Welcome to 527 Leap Frog Avenue, a beautifully and uniquely upgraded home in the highly desirable Silverado Ranch community! Offering 3,228 square feet of living space PLUS approximately 200 square feet of additiona extra space, this impressive home features 6 bedrooms, 3 bathrooms, and a versatile floor plan with room for just about everything! Step inside to discover an eye-catching staircase, formal living and dining rooms, a separate family room, and a spacious kitchen featuring a large island, stainless-steel appliances, and breakfast nook. Three fireplaces add warmth and character throughout, including one in the expansive primary suite with its own sitting area and walk-in closet! A downstairs bedroom offers even more flexibility. One of the home's most unique features is the 20' x 10' den, currently serving as an incredible music memorabilia gallery showcasing gold and platinum records, signed guitars, and music industry collectibles! While the memorabilia doesn't convey, the possibilities for this space are endless, from a home office or music studio to a game room or your very own showcase! Step outside to your private backyard retreat featuring a heated pool, spa, pergola, and remote pool controls! Additional highlights include two newer A/C units, a water-softening system, and newer appliances. Parking is another standout feature, with a 2-car garage, RV parking, and additional driveway and street parking. The seller is also offering to convert the garage back to its original 3-car configuration if that's not enough parking for you! Conveniently located in Silverado Ranch near the Henderson border, with easy access to shopping, dining, entertainment, and major freeways. And perhaps one of the best surprises? The HOA is just $21 per month! With its impressive size, unique features, flexible floor plan, and outstanding location, this is a property you won't want to miss! WELCOME HOME!
Active
$674,888
527 Leap Frog Ave, Las Vegas, NV 89183
6beds
3,428sqft
Single Family Residence
Built in 2003
5,662 Square Feet Lot
$-- Zestimate®
$197/sqft
$21/mo HOA
What's special
Heated poolRv parkingRemote pool controlsDownstairs bedroomEye-catching staircaseExpansive primary suiteSpacious kitchen
- 32 days
- 1,794
- 192
Zillow last checked:
Listing updated:
Listed by:
Robert Gluskin S.0175637 702-335-4032,
Real Broker LLC
Source: LVR,MLS#: 2825444 Originating MLS: Greater Las Vegas Association of Realtors Inc
Facts & features
Interior
Bedrooms & bathrooms
- Bedrooms: 6
- Bathrooms: 3
- Full bathrooms: 3
Primary bedroom
- Description: Loft,Sitting Room,Upstairs,Walk-In Closet(s)
- Dimensions: 23x14
Bedroom 2
- Description: Ceiling Light,Closet,TV/ Cable,Upstairs
- Dimensions: 12x10
Bedroom 3
- Description: Ceiling Light,Closet,TV/ Cable,Upstairs
- Dimensions: 12x10
Bedroom 4
- Description: Ceiling Light,Closet,TV/ Cable,Upstairs
- Dimensions: 12x10
Bedroom 5
- Description: Ceiling Light,Closet,TV/ Cable,Upstairs
- Dimensions: 12x10
Bedroom 6
- Description: Downstairs,TV/ Cable,Walk-In Closet(s)
- Dimensions: 11x10
Primary bathroom
- Description: Double Sink,Make Up Table,Separate Shower,Separate Tub
Den
- Description: Ceiling Light,Downstairs,Other
- Dimensions: 20x16
Dining room
- Description: Formal Dining Room,Living Room/Dining Combo
- Dimensions: 17x13
Family room
- Description: 2 Family Room +,2 or More Family Rooms,Downstairs,Separate Family Room
- Dimensions: 19x16
Kitchen
- Description: Breakfast Bar/Counter,Breakfast Nook/Eating Area,Custom Cabinets,Granite Countertops,Island,Lighting Recessed,Solid Surface Countertops,Tile Flooring
Living room
- Description: Entry Foyer,Formal,Front,Rear
- Dimensions: 19x13
Heating
- Central, Gas
Cooling
- Central Air, Electric
Appliances
- Included: Dryer, Dishwasher, Disposal, Gas Range, Microwave, Refrigerator, Water Softener Owned, Washer
- Laundry: Gas Dryer Hookup, Main Level, Laundry Room
Features
- Bathroom on Main Level, Bedroom on Main Level, Ceiling Fan(s), Full Bath on Main Level
- Flooring: Brick, Carpet, Tile
- Windows: Double Pane Windows
- Number of fireplaces: 3
- Fireplace features: Bedroom, Family Room, Gas, Glass Doors, Living Room, Multi-Sided
Interior area
- Total structure area: 3,228
- Total interior livable area: 3,428 sqft
Video & virtual tour
Property
Parking
- Total spaces: 3
- Parking features: Attached, Garage, Garage Door Opener, Inside Entrance, Open, Private, RV Access/Parking, RV Paved
- Attached garage spaces: 3
- Has uncovered spaces: Yes
Features
- Stories: 2
- Patio & porch: Covered, Deck, Patio
- Exterior features: Deck, Handicap Accessible, Patio, Private Yard, Irrigation Sprinklers
- Has private pool: Yes
- Pool features: In Ground, Private, Pool/Spa Combo
- Has spa: Yes
- Spa features: In Ground
- Fencing: Block,Back Yard
- Has view: Yes
- View description: Mountain(s)
Lot
- Size: 5,662 Square Feet
- Features: Drip Irrigation/Bubblers, Desert Landscaping, Landscaped, < 1/4 Acre
Details
- Parcel number: 17734110101
- Zoning description: Single Family
- Horse amenities: None
Construction
Type & style
- Home type: SingleFamily
- Architectural style: Two Story
- Property subtype: Single Family Residence
Materials
- Frame, Stucco
- Roof: Tile
Condition
- Resale
- Year built: 2003
Utilities & green energy
- Electric: Photovoltaics None
- Sewer: Public Sewer
- Water: Public
- Utilities for property: Cable Available
Green energy
- Energy efficient items: Windows
Community & HOA
Community
- Subdivision: Canyons 3
HOA
- Has HOA: Yes
- Services included: Association Management
- HOA fee: $21 monthly
- HOA name: Silverado Ranch III
- HOA phone: 702-435-3757
Location
- Region: Las Vegas
Financial & listing details
- Price per square foot: $197/sqft
- Tax assessed value: $556,080
- Annual tax amount: $4,062
- Date on market: 10/9/2026
- Listing agreement: Exclusive Right To Sell
- Listing terms: Cash,Conventional,FHA,VA Loan
Estimated market value
Not available
Estimated sales range
Not available
Not available
Price history
| Date | Event | Price |
|---|---|---|
| 11/3/2026 | Listed for sale | $674,888$197/sqft |
Source:  LVR #2825444 Report a problem | ||
| 10/23/2026 | Pending sale | $674,888$197/sqft |
Source: LVR #2825444 Report a problem | ||
| 10/9/2026 | Listed for sale | $674,888+5.6%$197/sqft |
Source: LVR #2825444 Report a problem | ||
| 1/4/2026 | Listing removed | $639,000$186/sqft |
Source: LVR #2705230 Report a problem | ||
| 10/24/2025 | Price change | $639,000-4.6%$186/sqft |
Source: LVR #2705230 Report a problem | ||
| 9/25/2025 | Price change | $669,669-0.8%$195/sqft |
Source: LVR #2705230 Report a problem | ||
| 8/2/2025 | Listed for sale | $675,000-2%$197/sqft |
Source: LVR #2705230 Report a problem | ||
| 7/1/2025 | Listing removed | $688,888$201/sqft |
Source: LVR #2631921 Report a problem | ||
| 6/13/2025 | Price change | $688,888-0.1%$201/sqft |
Source: LVR #2631921 Report a problem | ||
| 5/8/2025 | Price change | $689,500-1.5%$201/sqft |
Source: LVR #2631921 Report a problem | ||
| 4/9/2025 | Price change | $699,888-3.5%$204/sqft |
Source: LVR #2631921 Report a problem | ||
| 3/14/2025 | Price change | $724,950-2.8%$211/sqft |
Source: LVR #2631921 Report a problem | ||
| 1/28/2025 | Price change | $745,950-0.5%$218/sqft |
Source: LVR #2631921 Report a problem | ||
| 11/10/2024 | Listed for sale | $749,888+177.7%$219/sqft |
Source: LVR #2631921 Report a problem | ||
| 1/29/2014 | Sold | $270,000+8%$79/sqft |
Source: LVR #1377401 Report a problem | ||
| 3/19/2010 | Sold | $249,900-3.8%$73/sqft |
Source: Public Record Report a problem | ||
| 3/5/2010 | Listed for sale | $259,900$76/sqft |
Source: LAS VEGAS REALTY WORLD #986813 Report a problem | ||
| 1/28/2010 | Listing removed | $259,900$76/sqft |
Source: LAS VEGAS REALTY WORLD #986813 Report a problem | ||
| 1/1/2010 | Price change | $259,900-3.7%$76/sqft |
Source: LAS VEGAS REALTY WORLD #986813 Report a problem | ||
| 12/10/2009 | Listed for sale | $269,900-13.9%$79/sqft |
Source: LAS VEGAS REALTY WORLD #986813 Report a problem | ||
| 10/7/2009 | Sold | $313,443+30.7%$91/sqft |
Source: Public Record Report a problem | ||
| 9/26/2002 | Sold | $239,850$70/sqft |
Source: Public Record Report a problem | ||
Public tax history
| Year | Property taxes | Tax assessment |
|---|---|---|
| 2026 | $4,108 +16% | $194,628 +2.6% |
| 2025 | $3,541 +8% | $189,699 +8.9% |
| 2024 | $3,280 +8% | $174,238 +14.9% |
| 2023 | $3,037 +3% | $151,692 +5.5% |
| 2022 | $2,949 +3% | $143,792 +2.2% |
| 2021 | $2,862 +3% | $140,719 +3.5% |
| 2020 | $2,778 +3% | $135,933 +7.6% |
| 2019 | $2,697 +5.7% | $126,347 |
| 2018 | $2,553 | $126,347 +9.5% |
| 2017 | $2,553 | $115,343 +10.4% |
| 2016 | $2,553 +0.2% | $104,452 +17.8% |
| 2015 | $2,548 +3.2% | $88,647 +8.6% |
| 2014 | $2,468 | $81,659 |
| 2013 | -- | $81,659 -2.7% |
| 2012 | -- | $83,963 +2.3% |
| 2011 | -- | $82,100 -5.9% |
| 2010 | -- | $87,264 -28.2% |
| 2009 | -- | $121,560 |
| 2008 | -- | $121,560 -31.4% |
| 2007 | -- | $177,321 +26.6% |
| 2006 | -- | $140,042 +35.3% |
| 2005 | -- | $103,537 +11.7% |
| 2004 | -- | $92,726 |
Find assessor info on the county website
Monthly payment
Est. payment
Payment breakdown
Explore the cost of this home by adjusting the details. Changes won't be saved.Climate risks
Neighborhood: Paradise
Nearby schools
Schools provided by the listing agent
- Elementary: Bass, John C.,Bass, John C.
- Middle: Webb, Del E.
- High: Liberty
Source: LVR. This data may not be complete. We recommend contacting the local school district to confirm school assignments for this home.

Similar homes
- $599,9994 bd3 ba2.9k sqft9752 Lookout Canyon Ct, Las Vegas, NV 89183For Sale
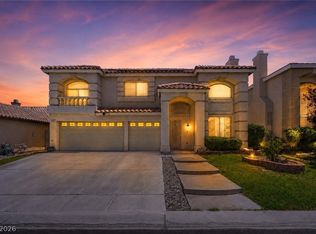 MLS ID #2831602, Debbie Maas, SimpliHOM. LVR
- $650,0004 bd3 ba3.2k sqft1951 Parma Ave, Las Vegas, NV 89123For Sale
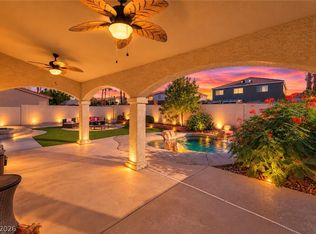 MLS ID #2824856, Miguel Lopez, Signature Real Estate Group. LVR
- $499,0005 bd3 ba2.7k sqft11696 Rossovino St, Las Vegas, NV 89183For Sale
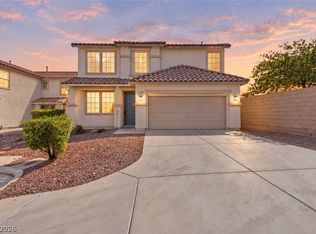 MLS ID #2818436, Stuart Sheinfeld, Simply Vegas. LVR
- $625,0006 bd3 ba3.7k sqft7168 Los Banderos Ave, Las Vegas, NV 89179For Sale
 MLS ID #2826094, Terri Dale, Simply Vegas. LVR
