Remarks Welcome to this gorgeous remodeled showplace, thoughtfully upgraded with quality features throughout. An elegant custom spiral wood staircase greets you from the grand formal foyer and immediately sets the tone for this spectacular home. 3799 Sq ft in total!! The formal living room features custom wood flooring, while custom wood baseboards enhance much of the home’s interior. A spacious family room offers the perfect setting for entertaining, complete with a custom wet bar and a stunning two-way fireplace shared with the dinette area adjacent to the gourmet kitchen. The chef’s kitchen is beautifully appointed with quality Corian countertops, a double oven, breakfast bar, and a separate island—ideal for dinner parties and gatherings. The expansive primary suite is a true retreat, featuring French doors, two walk-in closets, and a luxurious spa-inspired bath with a Jacuzzi soaking tub, oversized shower, dual vanities, and a large private balcony showcasing beautiful western mountain views. Step outside to your own backyard paradise, highlighted by an oversized covered patio, sparkling pool, and plenty of space to relax and entertain. Beautiful custom stacked stone accents add exceptional curb appeal to this impressive home. Additional upgrades include an enhanced lighting package throughout, extended front porch, newer HVAC systems, 3M safety/security film on all downstairs windows, and a large first-floor laundry room with laundry chute. The pool gunite was refinished in 2020, giving it a fresh, like-new appearance. Custom alcoves with mirrors and accent lighting provide the perfect space to showcase artwork or treasured collectibles. With NO HOA, this property is also ideal as an Airbnb or corporate rental opportunity. Conveniently located near shopping, dining, and everyday amenities, and just 20 minutes from the world-famous Las Vegas Strip, offering premier entertainment, fine dining, and world-class shopping. This is truly an exceptional home!
Active
Price cut: $27K (6/29)
$699,888
3636 Dorrington Dr, Las Vegas, NV 89129
6beds
3,387sqft
:
Get pre-qualified$4,464/mo
Single Family Residence
Built in 1995
6,098 Square Feet Lot
$681,500 Zestimate®
$207/sqft
$-- HOA
What's special
Sparkling poolExtended front porchCustom wet barFrench doorsDual vanitiesOversized covered patioBackyard paradise
- 16 days |
- 790 |
- 55 |
Zillow last checked:
Listing updated:
Listed by:
John W. Bostedt BS.1000611 725-204-1177,
Western Realty
Source: LVR,MLS#: 2801715 Originating MLS: Greater Las Vegas Association of Realtors Inc
Originating MLS: Greater Las Vegas Association of Realtors IncFacts & features
Interior
Bedrooms & bathrooms
- Bedrooms: 6
- Bathrooms: 3
- Full bathrooms: 3
Primary bedroom
- Description: Balcony,Ceiling Fan,Ceiling Light,Custom Closet,Pbr Separate From Other,Upstairs,Walk-In Closet(s)
- Dimensions: 22X16
Bedroom 2
- Description: Ceiling Fan,Ceiling Light,Closet,Downstairs
- Dimensions: 11x10
Bedroom 3
- Description: Telephone Jack,Upstairs
- Dimensions: 11X10
Bedroom 4
- Description: Ceiling Light,Closet
- Dimensions: 11X11
Bedroom 5
- Description: Ceiling Light,Closet,Upstairs
- Dimensions: 13X11
Bedroom 6
- Description: Ceiling Light,Closet,Upstairs
- Dimensions: 18X11
Dining room
- Description: Dining Area,Living Room/Dining Combo
- Dimensions: 14X12
Family room
- Description: Downstairs,Separate Family Room,Wet Bar
- Dimensions: 22X16
Kitchen
- Description: Vented Outside
- Dimensions: 10X10
Living room
- Description: Entry Foyer,Front
- Dimensions: 19X14
Heating
- Central, Gas
Cooling
- Central Air, Electric
Appliances
- Included: Built-In Gas Oven, Double Oven, Dishwasher, Gas Cooktop, Disposal, Gas Range, Refrigerator
- Laundry: Gas Dryer Hookup, Main Level, Laundry Room
Features
- Bedroom on Main Level, Ceiling Fan(s), Skylights, Window Treatments
- Flooring: Carpet, Laminate, Luxury Vinyl Plank, Tile
- Doors: Storm Door(s)
- Windows: Blinds, Double Pane Windows, Skylight(s), Tinted Windows, Window Treatments
- Number of fireplaces: 1
- Fireplace features: Family Room, Glass Doors, Multi-Sided
Interior area
- Total structure area: 3,387
- Total interior livable area: 3,387 sqft
Video & virtual tour
Property
Parking
- Total spaces: 3
- Parking features: Attached, Finished Garage, Garage, Garage Door Opener, Inside Entrance, Private, Shelves
- Attached garage spaces: 3
Features
- Stories: 2
- Patio & porch: Balcony, Covered, Patio, Porch
- Exterior features: Balcony, Porch, Patio, Private Yard, Sprinkler/Irrigation
- Has private pool: Yes
- Pool features: In Ground, Private
- Fencing: Block,Back Yard
- Has view: Yes
- View description: None
Lot
- Size: 6,098 Square Feet
- Features: Drip Irrigation/Bubblers, Desert Landscaping, Landscaped, < 1/4 Acre
Details
- Parcel number: 13808216010
- Zoning description: Single Family
- Horse amenities: None
Construction
Type & style
- Home type: SingleFamily
- Architectural style: Two Story
- Property subtype: Single Family Residence
Materials
- Frame, Stucco
- Roof: Pitched,Tile
Condition
- Resale
- Year built: 1995
Utilities & green energy
- Electric: Photovoltaics None
- Sewer: Public Sewer
- Water: Public
- Utilities for property: Cable Available
Green energy
- Energy efficient items: Solar Screens, Windows
Community & HOA
Community
- Security: Security System Owned
- Subdivision: Gowan/Fort Apache
HOA
- Has HOA: No
- Amenities included: None
Location
- Region: Las Vegas
Financial & listing details
- Price per square foot: $207/sqft
- Tax assessed value: $437,134
- Annual tax amount: $3,076
- Date on market: 7/20/2026
- Listing agreement: Exclusive Right To Sell
- Listing terms: Cash,Conventional,FHA,VA Loan
Estimated market value
$681,500
$647,000 - $716,000
$3,591/mo
Price history
| Date | Event | Price |
|---|---|---|
| 6/29/2026 | Price change | $699,888-3.7%$207/sqft |
Source:  LVR #2785997 Report a problem LVR #2785997 Report a problem | ||
| 6/15/2026 | Price change | $726,888-0.3%$215/sqft |
Source: LVR #2785997 Report a problem | ||
| 5/27/2026 | Price change | $728,888-0.1%$215/sqft |
Source: LVR #2785997 Report a problem | ||
| 5/6/2026 | Price change | $729,973+0%$216/sqft |
Source: Owner Report a problem | ||
| 5/2/2026 | Price change | $729,9700%$216/sqft |
Source: Owner Report a problem | ||
| 4/26/2026 | Listed for sale | $729,973+261.4%$216/sqft |
Source: Owner Report a problem | ||
| 4/27/1995 | Sold | $202,000$60/sqft |
Source: Public Record Report a problem | ||
Public tax history
| Year | Property taxes | Tax assessment |
|---|---|---|
| 2026 | $3,079 +3% | $152,997 -1.3% |
| 2025 | $2,989 +3% | $154,974 +5.2% |
| 2024 | $2,902 +3% | $147,370 +13.2% |
| 2023 | $2,818 +3% | $130,138 +5.1% |
| 2022 | $2,736 +3% | $123,785 +0.4% |
| 2021 | $2,656 +3% | $123,260 +6.7% |
| 2020 | $2,578 +3% | $115,536 +6.2% |
| 2019 | $2,503 +5.7% | $108,799 |
| 2018 | $2,369 | $108,799 -0.6% |
| 2017 | $2,369 | $109,447 +7.7% |
| 2016 | $2,369 +0.2% | $101,624 +17.3% |
| 2015 | $2,364 +3% | $86,629 +16.6% |
| 2014 | $2,295 | $74,278 |
| 2013 | -- | $74,278 +12.6% |
| 2012 | -- | $65,937 -18% |
| 2011 | -- | $80,424 +1.9% |
| 2010 | -- | $78,891 -24.3% |
| 2009 | -- | $104,170 |
| 2008 | -- | $104,170 -37.1% |
| 2007 | -- | $165,501 +6.5% |
| 2006 | -- | $155,417 +20.9% |
| 2005 | -- | $128,506 +43% |
| 2004 | -- | $89,894 +3.8% |
| 2003 | -- | $86,636 +3.9% |
| 2002 | -- | $83,380 +11% |
| 2001 | -- | $75,110 |
Find assessor info on the county website
Monthly payment
Est. payment
Payment breakdown
Explore the cost of this home by adjusting the details. Changes won't be saved.Climate risks
Neighborhood: Lone Mountain
Nearby schools
GreatSchools rating
- 5/10Edith Garehime Elementary SchoolGrades: PK-5Distance: 0.3 mi
- 4/10Irwin & Susan Molasky Junior High SchoolGrades: 6-8Distance: 1.6 mi
- 4/10Centennial High SchoolGrades: 9-12Distance: 3.9 mi
Schools provided by the listing agent
- Elementary: Garehime, Edith,Garehime, Edith
- Middle: Molasky I
- High: Centennial
Source: LVR. This data may not be complete. We recommend contacting the local school district to confirm school assignments for this home.
- $600,7005 bd3 ba3.3k sqft3646 Dorrington Dr, Las Vegas, NV 89129Off Market
- $426,3002 bd2 ba1.6k sqft3626 Dorrington Dr, Las Vegas, NV 89129Off Market
- $513,2003 bd2 ba2.1k sqft3635 N Campbell Rd, Las Vegas, NV 89129Off Market
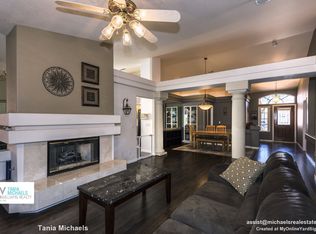
- $549,9003 bd2 ba2.1k sqft3656 Dorrington Dr, Las Vegas, NV 89129Sold
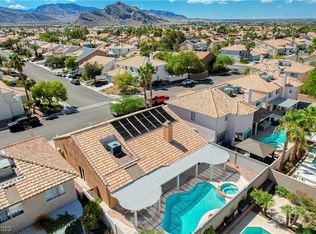
- $607,9004 bd3 ba3.2k sqft3645 N Campbell Rd, Las Vegas, NV 89129Off Market
- $470,0003 bd2 ba1.6k sqft3625 N Campbell Rd, Las Vegas, NV 89129Sold
- $443,4002 bd2 ba1.6k sqft9042 Baysinger Dr, Las Vegas, NV 89129Off Market
- $634,4005 bd3 ba3.3k sqft9043 Claretta Dr, Las Vegas, NV 89129Off Market
A local agent can set up tours, give advice and negotiate with sellers.
Similar homes
- $555,0005 bd3 ba3k sqft8512 Copper Ridge Ave, Las Vegas, NV 89129For Sale
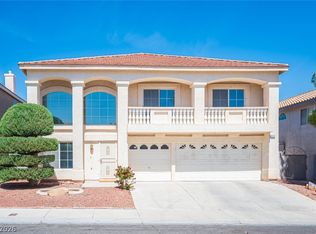 MLS ID #2769485, Laureen K. Zamora, JohnHart Real Estate. LVR
 - $725,0005 bd3 ba2.9k sqft1717 Double Arch Ct, Las Vegas, NV 89128For Sale
 MLS ID #2795224, Alex Rivlin, LPT Realty, LLC. LVR
 - $580,0005 bd3 ba3.7k sqft4216 Thunder Twice St, Las Vegas, NV 89129For Sale
 MLS ID #2799178, Keymoar Lopez, United Realty Group. LVR
 - $874,0005 bd3 ba4.9k sqft8716 Castle Hill Ave, Las Vegas, NV 89129For Sale
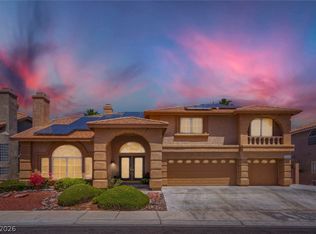 MLS ID #2783718, Gail M. Selter, John Griffith Realty. LVR
 - $600,0003 bd3 ba2.6k sqft7628 Spruce Run Ct, Las Vegas, NV 89128For SaleMLS ID #2782600, Aaron Taylor, eXp Realty. LVR
- $650,0003 bd3 ba2.4k sqft8106 Bear Clan Ct, Las Vegas, NV 89131For SaleMLS ID #2800229, Kristopher L. Grantham, Simply Vegas. LVR
- $549,9993 bd2 ba2.1k sqft2813 Brianwood Ct, Las Vegas, NV 89134For SaleMLS ID #2774988, Reginald Barham jr, LPT Realty LLC. LVR
- $589,9994 bd3 ba3k sqft8217 Ocean Terrace Way, Las Vegas, NV 89128For SaleMLS ID #2768033, Robert Vazquez, Signature Real Estate Group. LVR
- $950,0005 bd3 ba3k sqft8324 Granite Lake Dr, Las Vegas, NV 89128For SaleMLS ID #2776551, Pierre A. Gendebien, Realty ONE Group, Inc. LVR
- $525,0004 bd3 ba2.4k sqft9905 Ranch Hand Ave, Las Vegas, NV 89117For SaleMLS ID #2805455, John J. Faulis Jr, Vegas Dream Homes Inc. LVR
- $499,9905 bd3 ba2.1k sqft2341 Queen Bee Ct, Las Vegas, NV 89134For SaleMLS ID #2758277, Marcos Perez, Realty ONE Group, Inc. LVR
- $795,0005 bd4 ba3.6k sqft8960 Lansberry Ct, Las Vegas, NV 89147For SaleMLS ID #2697903, Sherry L. Wetterstrom, Costello Realty & Mgmt. LVR
- $815,0004 bd4 ba3.3k sqft7112 Via Campanile Ave, Las Vegas, NV 89131For SaleMLS ID #2798305, Ricardo Ruiz, Signature Real Estate Group. LVR
- $574,9995 bd3 ba3.1k sqft3408 Perching Bird Ln, North Las Vegas, NV 89084For SaleMLS ID #2805103, Nanalee Horlacher, eXp Realty. LVR
- $800,0003 bd3 ba2.7k sqft7230 Elderly Ave, Las Vegas, NV 89131For SaleMLS ID #2792465, Beatriz Carvajal, Realty ONE Group, Inc. LVR
- $630,0005 bd3 ba3.2k sqft1066 Aspen Valley Ave, Las Vegas, NV 89123For SaleMLS ID #2800311, Stephen Ord, KNJ Real Estate. LVR
- $724,7504 bd3 ba2.3k sqft561 Ivy Spring St, Las Vegas, NV 89138For SaleMLS ID #2781620, Brian E. Wedewer, BHHS Nevada Properties. LVR
- $699,0005 bd3 ba4k sqft9883 Russian Hill St, Las Vegas, NV 89141For SaleMLS ID #2799189, Lisa A. Wilson, Simply Vegas. LVR
- $649,5004 bd3 ba3k sqft1423 Silent Sunset Ave, North Las Vegas, NV 89084For SaleMLS ID #2800619, Matthew Snyder, Real Broker LLC. LVR
- $440,0004 bd3 ba1.7k sqft7320 Misty Glow Ct, Las Vegas, NV 89131For SaleMLS ID #2716805, Ashley Morales, My Home Group. LVR
