Beautifully maintained corner-lot home in the gated Suncrest Trail community of Tule Springs! Offering 2,455 sq. ft., this inviting residence features 3 bedrooms, 2.5 baths, a versatile upstairs loft, and an oversized 3-car garage with additional workspace. Soaring ceilings and a cozy fireplace enhance the open living area, while the kitchen offers granite countertops, stainless steel appliances, warm wood cabinetry, and a generous center island. The spacious primary suite features a private balcony with mountain views and a well-appointed bath with dual vanities, a soaking tub, and a separate shower. Outside, enjoy a private backyard retreat with mature landscaping, low-maintenance turf, an expansive patio, and a sparkling PebbleTec pool and spa. Dual RV gates provide access on both sides of the home, offering flexibility for recreational vehicles, trailers, boats, or additional secured parking. An owned water-softener system is also included. Conveniently located near area schools, Floyd Lamb Park, Gilcrease Orchard, Centennial Hills shopping, dining, medical facilities, and major commuter routes, including US-95 and the 215 Beltway. An exceptional combination of space, comfort, and Northwest Las Vegas convenience!
Active
$650,000
8106 Bear Clan Ct, Las Vegas, NV 89131
3beds
2,455sqft
:
Get pre-qualified$4,266/mo
Single Family Residence
Built in 2003
10,454 Square Feet Lot
$-- Zestimate®
$265/sqft
$120/mo HOA
What's special
- 18 days |
- 571 |
- 49 |
Likely to sell faster than
Zillow last checked:
Listing updated:
Listed by:
Kristopher L. Grantham S.0190820 (702)813-6467,
Simply Vegas
Source: LVR,MLS#: 2800229 Originating MLS: Greater Las Vegas Association of Realtors Inc
Originating MLS: Greater Las Vegas Association of Realtors IncFacts & features
Interior
Bedrooms & bathrooms
- Bedrooms: 3
- Bathrooms: 3
- Full bathrooms: 2
- 1/2 bathrooms: 1
Primary bedroom
- Description: Closet
- Dimensions: 11x11
Bedroom 2
- Description: Closet
- Dimensions: 11x11
Bedroom 3
- Description: Closet
- Dimensions: 11x11
Bedroom 4
- Description: Closet
- Dimensions: 11x11
Kitchen
- Description: Lighting Recessed
Heating
- Central, Gas
Cooling
- Central Air, Electric
Appliances
- Included: Dryer, Dishwasher, Gas Cooktop, Disposal, Microwave, Refrigerator, Washer
- Laundry: Gas Dryer Hookup, Upper Level
Features
- Ceiling Fan(s), Window Treatments
- Flooring: Carpet, Tile
- Windows: Plantation Shutters, Window Treatments
- Number of fireplaces: 1
- Fireplace features: Gas, Great Room, Living Room, Multi-Sided
Interior area
- Total structure area: 2,455
- Total interior livable area: 2,455 sqft
Video & virtual tour
Property
Parking
- Total spaces: 3
- Parking features: Attached, Garage, Private, RV Gated, RV Access/Parking, RV Paved
- Attached garage spaces: 3
Features
- Stories: 2
- Patio & porch: Balcony, Covered, Patio
- Exterior features: Balcony, Patio, Private Yard, Sprinkler/Irrigation
- Has private pool: Yes
- Pool features: In Ground, Private
- Has spa: Yes
- Spa features: In Ground
- Fencing: Block,Back Yard
- Has view: Yes
- View description: Mountain(s)
Lot
- Size: 10,454 Square Feet
- Features: Drip Irrigation/Bubblers, Desert Landscaping, Fruit Trees, Landscaped, Synthetic Grass, < 1/4 Acre
Details
- Parcel number: 12509314040
- Zoning description: Single Family
- Horse amenities: None
Construction
Type & style
- Home type: SingleFamily
- Architectural style: Two Story
- Property subtype: Single Family Residence
Materials
- Roof: Tile
Condition
- Year built: 2003
Utilities & green energy
- Electric: Photovoltaics None
- Sewer: Public Sewer
- Water: Public
- Utilities for property: Underground Utilities
Community & HOA
Community
- Subdivision: Paiute Crossing At Tule Spgs
HOA
- Has HOA: Yes
- Amenities included: Basketball Court, Gated, Playground, Park
- Services included: Association Management
- HOA fee: $120 monthly
- HOA name: Suncrest Trail
- HOA phone: 702-362-6262
Location
- Region: Las Vegas
Financial & listing details
- Price per square foot: $265/sqft
- Tax assessed value: $465,917
- Annual tax amount: $3,158
- Date on market: 8/11/2026
- Listing agreement: Exclusive Right To Sell
- Listing terms: Cash,Conventional,FHA,VA Loan
Estimated market value
Not available
Estimated sales range
Not available
Not available
Price history
| Date | Event | Price |
|---|---|---|
| 8/3/2026 | Listed for sale | $650,000+195.5%$265/sqft |
Source:  LVR #2800229 Report a problem LVR #2800229 Report a problem | ||
| 8/16/2002 | Sold | $219,941$90/sqft |
Source: Public Record Report a problem | ||
Public tax history
| Year | Property taxes | Tax assessment |
|---|---|---|
| 2026 | $3,161 +3% | $163,071 -1.4% |
| 2025 | $3,068 +3% | $165,305 +5.3% |
| 2024 | $2,979 +3% | $157,034 +11.1% |
| 2023 | $2,893 +3% | $141,323 +5.4% |
| 2022 | $2,809 +3% | $134,034 +2.1% |
| 2021 | $2,726 +3% | $131,295 +3.3% |
| 2020 | $2,646 +3% | $127,095 +7.5% |
| 2019 | $2,569 +5.7% | $118,274 |
| 2018 | $2,431 | $118,274 -1% |
| 2017 | $2,431 | $119,463 +16.1% |
| 2016 | $2,431 +0.2% | $102,880 +16.2% |
| 2015 | $2,427 +3% | $88,574 +27% |
| 2014 | $2,356 | $69,718 |
| 2013 | -- | $69,718 -3% |
| 2012 | -- | $71,864 -8.8% |
| 2011 | -- | $78,771 -5.2% |
| 2010 | -- | $83,055 -18.5% |
| 2009 | -- | $101,892 |
| 2008 | -- | $101,892 -47% |
| 2007 | -- | $192,254 +9.7% |
| 2006 | -- | $175,212 +33% |
| 2005 | -- | $131,698 +74% |
| 2004 | -- | $75,667 |
Find assessor info on the county website
Monthly payment
Est. payment
Payment breakdown
Explore the cost of this home by adjusting the details. Changes won't be saved.Climate risks
Neighborhood: Tule Springs
Nearby schools
GreatSchools rating
- 6/10James Bilbray Elementary SchoolGrades: PK-5Distance: 1.7 mi
- 7/10Ralph Cadwallader Middle SchoolGrades: 6-8Distance: 1.5 mi
- 6/10Arbor View High SchoolGrades: 9-12Distance: 0.9 mi
Schools provided by the listing agent
- Elementary: Bilbray, James H.,Bilbray, James H.
- Middle: Cadwallader Ralph
- High: Arbor View
Source: LVR. This data may not be complete. We recommend contacting the local school district to confirm school assignments for this home.
- $730,4005 bd3 ba3.5k sqft8110 Bear Clan Ct, Las Vegas, NV 89131Off Market

- $673,6004 bd3 ba2.9k sqft8105 Mystic Desert Ave, Las Vegas, NV 89131Off Market

- $708,0004 bd4 ba3.3k sqft8109 Mystic Desert Ave, Las Vegas, NV 89131Off Market

- $659,2004 bd3 ba2.9k sqft8214 Moapa Water St, Las Vegas, NV 89131Off Market

- $603,9003 bd3 ba2.2k sqft8218 Moapa Water St, Las Vegas, NV 89131Off Market
- $680,8005 bd3 ba3.1k sqft8114 Bear Clan Ct, Las Vegas, NV 89131Off Market
- $564,2004 bd3 ba2.9k sqft8105 Bear Clan Ct, Las Vegas, NV 89131Off Market
- $688,6003 bd3 ba3.8k sqft8222 Moapa Water St, Las Vegas, NV 89131Off Market
A local agent can set up tours, give advice and negotiate with sellers.
Similar homes
- $595,0004 bd4 ba2.8k sqft8305 Oakshire St, Las Vegas, NV 89131For Sale
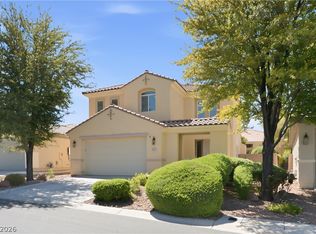 MLS ID #2804909, Ahmad S. Reshad, Dara Realty Group. LVR
 - $535,0003 bd3 ba2.4k sqft8156 Hodgson Mill Ct, Las Vegas, NV 89131For Sale
 MLS ID #2794397, Jessica Gibbs, Sphere Real Estate. LVR
 - $800,0003 bd4 ba3.1k sqft7744 Villa Andrade Ave, Las Vegas, NV 89131For Sale
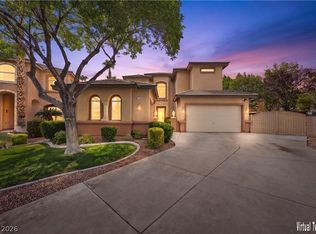 MLS ID #2803130, Eugene Kodiak Yazzie III, South West Realty Las Vegas. LVR
 - $575,0005 bd3 ba3.2k sqft8700 Wild Diamond Ave, Las Vegas, NV 89143For Sale
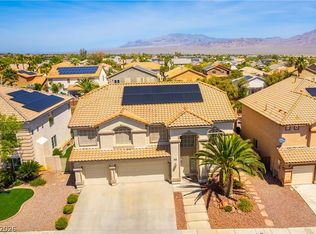 MLS ID #2807264, James Egloff Jr, BHHS Nevada Properties. LVR
 - $599,0004 bd3 ba2.7k sqft9044 Black Elk Ave, Las Vegas, NV 89143For SaleMLS ID #2807081, Douglas R. Johnson, Compass Realty & Management. LVR
- $449,0003 bd2 ba1.8k sqft6812 Royal Poinciana Ct, Las Vegas, NV 89131For SaleMLS ID #2806212, Lisa K. Lucas, Nevada Asset Preservation & Ma. LVR
- $800,0003 bd3 ba2.7k sqft7230 Elderly Ave, Las Vegas, NV 89131For SaleMLS ID #2792465, Beatriz Carvajal, Realty ONE Group, Inc. LVR
- $457,5003 bd2 ba1.7k sqft7919 Villa Salsa Ave, Las Vegas, NV 89131For SaleMLS ID #2795765, John Sullivan, Huntington & Ellis, A Real Est. LVR
- $624,9904 bd3 ba2.3k sqft2117 White Falls St, Las Vegas, NV 89128For SaleMLS ID #2806005, Karla P. Knepper, Simply Vegas. LVR
- $435,0003 bd3 ba1.8k sqft8040 Tailwind Ave, Las Vegas, NV 89131For SaleMLS ID #2803573, Kevin D. Ogden, Real Broker LLC. LVR
- $815,0004 bd4 ba3.3k sqft7112 Via Campanile Ave, Las Vegas, NV 89131For SaleMLS ID #2798305, Ricardo Ruiz, Signature Real Estate Group. LVR
- $609,0003 bd3 ba2.7k sqft7128 Nature Valley St, Las Vegas, NV 89149For SaleMLS ID #2776567, Jordan Claudio, PAK Home Realty. LVR
- $660,0005 bd3 ba2.9k sqft8332 Spring Arts Ave, Las Vegas, NV 89129For SaleMLS ID #2793555, Usman Malik, Cornel Realty LLC. LVR
- $630,0003 bd3 ba2.3k sqft3817 Cackling Goose Dr, North Las Vegas, NV 89084For SaleMLS ID #2803666, Glenda A. Freeman, Select Properties Group. LVR
- $635,0003 bd3 ba2.5k sqft6641 Black Oaks St, North Las Vegas, NV 89084For SaleMLS ID #2804306, Janine Tran, Accord Realty LLC. LVR
- $525,0004 bd2 ba2.3k sqft5423 Basset Hound Ave, Las Vegas, NV 89131For SaleMLS ID #2795676, Jason D. Delk, Bella Vegas Homes Realty. LVR
- $900,0004 bd4 ba3.6k sqft8345 Christinas Cove Ave, Las Vegas, NV 89131For SaleMLS ID #2774660, Shannon A. Luke, Douglas Elliman of Nevada LLC. LVR
- $897,8884 bd4 ba3.1k sqft8125 Soledad Canyon St, Las Vegas, NV 89131For SaleMLS ID #2789116, John W. Bostedt, Western Realty. LVR
- $649,5004 bd3 ba3k sqft1423 Silent Sunset Ave, North Las Vegas, NV 89084For SaleMLS ID #2800619, Matthew Snyder, Real Broker LLC. LVR
- $715,0004 bd3 ba2.7k sqft10474 Rustyville Ct, Las Vegas, NV 89129For SaleMLS ID #2803200, Heidi Winston, RE/MAX CENTRAL. LVR
