Buyer/buyer agent to verify all information. Please submit all offers using GLVAR form with Pre- approval letter or proof of Fund. Title to be with Samantha Cameron at America First.
Coming soon 08/10
$595,000
8305 Oakshire St, Las Vegas, NV 89131
4beds
2,897sqft
:
Get pre-qualified$3,854/mo
Single Family Residence
Built in 2004
6,534 Square Feet Lot
$-- Zestimate®
$205/sqft
$60/mo HOA
What's special
- 4 days |
- 98 |
- 2 |
Zillow last checked:
Listing updated:
Listed by:
Ahmad S. Reshad S.0197497 702-840-1700,
Dara Realty Group
Source: LVR,MLS#: 2804909 Originating MLS: Greater Las Vegas Association of Realtors Inc
Originating MLS: Greater Las Vegas Association of Realtors IncFacts & features
Interior
Bedrooms & bathrooms
- Bedrooms: 4
- Bathrooms: 4
- Full bathrooms: 2
- 3/4 bathrooms: 1
- 1/2 bathrooms: 1
Primary bedroom
- Description: Ceiling Fan,Ceiling Light,Closet,Dressing Room,Upstairs
- Dimensions: 16x16
Bedroom 2
- Description: Downstairs,With Bath
- Dimensions: 12x11
Bedroom 3
- Description: Closet
- Dimensions: 12x11
Bedroom 4
- Description: Closet
- Dimensions: 12x11
Dining room
- Description: Dining Area,Living Room/Dining Combo
- Dimensions: 17x0
Family room
- Description: Downstairs
- Dimensions: 17x15
Kitchen
- Description: Granite Countertops
Living room
- Description: Formal,Front
- Dimensions: 20x16
Heating
- Central, Gas
Cooling
- Central Air, Electric
Appliances
- Included: Built-In Electric Oven, Dryer, Microwave, Refrigerator, Washer
- Laundry: Electric Dryer Hookup, Main Level
Features
- Bedroom on Main Level, Window Treatments
- Flooring: Carpet, Tile
- Windows: Blinds
- Has fireplace: No
Interior area
- Total structure area: 2,897
- Total interior livable area: 2,897 sqft
Property
Parking
- Total spaces: 2
- Parking features: Attached, Garage, Private
- Attached garage spaces: 2
Features
- Stories: 2
- Patio & porch: Patio
- Exterior features: Patio, Sprinkler/Irrigation
- Fencing: None
Lot
- Size: 6,534 Square Feet
- Features: Fruit Trees, Sprinklers In Rear, Sprinklers Timer, Trees, < 1/4 Acre
Details
- Parcel number: 12510316045
- Zoning description: Single Family
- Horse amenities: None
Construction
Type & style
- Home type: SingleFamily
- Architectural style: Two Story
- Property subtype: Single Family Residence
Materials
- Roof: Other
Condition
- Year built: 2004
Utilities & green energy
- Electric: Photovoltaics None
- Sewer: Public Sewer
- Water: Public
- Utilities for property: Underground Utilities
Community & HOA
Community
- Subdivision: Silverstone Ranch-Parcel 2
HOA
- Has HOA: Yes
- Amenities included: None
- Services included: Security
- HOA fee: $60 monthly
- HOA name: SilverStone Ranch
- HOA phone: 702-656-1451
Location
- Region: Las Vegas
Financial & listing details
- Price per square foot: $205/sqft
- Tax assessed value: $428,783
- Annual tax amount: $3,179
- Date on market: 8/10/2026
- Listing agreement: Exclusive Right To Sell
- Listing terms: Cash,Conventional,FHA,USDA Loan
- Ownership: Single Family Residential
Estimated market value
Not available
Estimated sales range
Not available
Not available
Price history
| Date | Event | Price |
|---|---|---|
| 5/9/2012 | Sold | $219,000+32.3%$76/sqft |
Source:  LVR #1207656 Report a problem LVR #1207656 Report a problem | ||
| 8/23/2011 | Sold | $165,500-48.4%$57/sqft |
Source: Public Record Report a problem | ||
| 2/27/2004 | Sold | $320,990$111/sqft |
Source: Public Record Report a problem | ||
Public tax history
| Year | Property taxes | Tax assessment |
|---|---|---|
| 2026 | $3,182 +3% | $150,074 -1.7% |
| 2025 | $3,089 +3% | $152,703 +5.6% |
| 2024 | $3,000 +3% | $144,605 +14.1% |
| 2023 | $2,912 +3% | $126,736 +5.4% |
| 2022 | $2,828 +7.7% | $120,216 +1.5% |
| 2021 | $2,625 +6.7% | $118,442 +3.5% |
| 2020 | $2,460 +4.8% | $114,424 +10.3% |
| 2019 | $2,347 +7% | $103,692 |
| 2018 | $2,194 | $103,692 +8.3% |
| 2017 | $2,194 | $95,743 +8.3% |
| 2016 | $2,194 +0.2% | $88,436 +27.6% |
| 2015 | $2,189 +3.2% | $69,322 +10.4% |
| 2014 | $2,121 | $62,778 |
| 2013 | -- | $62,778 +1.7% |
| 2012 | -- | $61,703 -5.9% |
| 2011 | -- | $65,543 +0.1% |
| 2010 | -- | $65,449 -31.1% |
| 2009 | -- | $94,999 |
| 2008 | -- | $94,999 -30.5% |
| 2007 | -- | $136,774 +7.2% |
| 2006 | -- | $127,590 +13.2% |
| 2005 | -- | $112,690 |
Find assessor info on the county website
Monthly payment
Est. payment
Payment breakdown
Explore the cost of this home by adjusting the details. Changes won't be saved.Climate risks
Neighborhood: Tule Springs
Nearby schools
GreatSchools rating
- 7/10Thomas O'Roarke Elementary SchoolGrades: PK-5Distance: 2.6 mi
- 7/10Ralph Cadwallader Middle SchoolGrades: 6-8Distance: 1.6 mi
- 6/10Arbor View High SchoolGrades: 9-12Distance: 0.7 mi
Schools provided by the listing agent
- Elementary: O' Roarke, Thomas,O' Roarke, Thomas
- Middle: Cadwallader Ralph
- High: Arbor View
Source: LVR. This data may not be complete. We recommend contacting the local school district to confirm school assignments for this home.
- $460,2003 bd2 ba1.8k sqft8309 Oakshire St, Las Vegas, NV 89131Off Market

- $464,0003 bd2 ba1.8k sqft8301 Oakshire St, Las Vegas, NV 89131Off Market

- $662,5004 bd3 ba2.7k sqft8304 Mount Logan Ct, Las Vegas, NV 89131Off Market
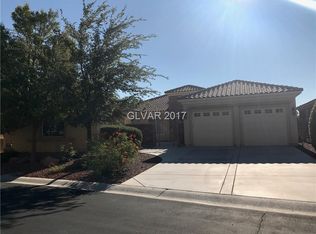
- $728,6004 bd3 ba3k sqft8300 Mount Logan Ct, Las Vegas, NV 89131Off Market
- $738,6004 bd4 ba3.3k sqft8308 Mount Logan Ct, Las Vegas, NV 89131Off Market
- $478,7002 bd2 ba1.8k sqft8233 Oakshire St, Las Vegas, NV 89131Off Market
- $512,1004 bd4 ba2.6k sqft8229 Oakshire St, Las Vegas, NV 89131Off Market
- $678,7004 bd3 ba2.7k sqft8232 Mount Logan Ct, Las Vegas, NV 89131Off Market
A local agent can set up tours, give advice and negotiate with sellers.
Similar homes
- $--4 bd2 ba1.9k sqft7221 Utopia Way, Las Vegas, NV 89130Auction
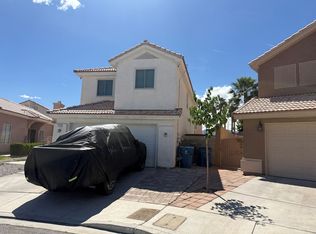 ServiceLink Auction
 - $430,0004 bd3 ba2.3k sqft8744 Palomino Ranch St, Las Vegas, NV 89131For Sale
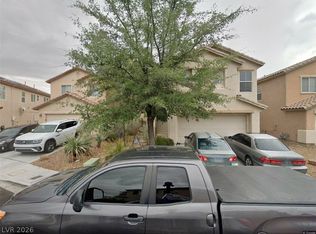 MLS ID #2805527, Donald Salazar, Compass Realty & Management. LVR
 - $--3 bd3 ba1.5k sqft10714 Myrtle Grove Ave, Las Vegas, NV 89166Auction
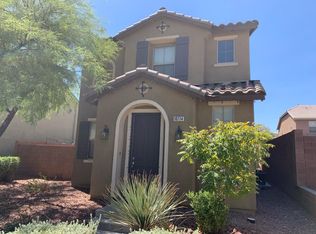 Auction.com 2
 - $435,0003 bd2 ba1.6k sqft7530 Splashing Rock Dr, Las Vegas, NV 89131For Sale
 MLS ID #2802151, Erik Gustav Hakans, Wardley Real Estate. LVR
 - $--4 bd2 ba1.4k sqft511 Stonehurst Dr, North Las Vegas, NV 89031AuctionServiceLink Auction
- $499,0004 bd2 ba2.3k sqft8404 Rustling Leaves Ln, Las Vegas, NV 89143For SaleMLS ID #2803836, Linda Evans, Sphere Real Estate. LVR
- $--3 bd3 ba1.5k sqft9113 Ripple Ridge Ave Unit 102, Las Vegas, NV 89149AuctionAuction.com 2
- $539,9994 bd4 ba2.2k sqft4953 Portraits Pl, Las Vegas, NV 89149For SaleMLS ID #2799158, Kristine Grant, BHHS Nevada Properties. LVR
- $--4 bd3 ba1.9k sqft4010 Passing Storm Ln, North Las Vegas, NV 89031AuctionAuction.com 2
- $--4 bd3 ba2.1k sqft8946 Windgate Ranch St, Las Vegas, NV 89166AuctionAuction.com 2
- $849,3024 bd4 ba3.4k sqft6565 Mission Crest Ave, Las Vegas, NV 89131For SaleMLS ID #2796570, Mitchell C. Fulfer, Huntington & Ellis, A Real Est. LVR
- $739,9005 bd4 ba3.6k sqft4921 Silent Birch Ave, Las Vegas, NV 89131For SaleMLS ID #2794795, William J. Alt, Real Broker LLC. LVR
- $--3 bd3 ba1.6k sqft5316 Fall Meadows Ave, Las Vegas, NV 89130AuctionAuction.com 2
- $520,0005 bd4 ba2.4k sqft8439 Cabirolera Ave, Las Vegas, NV 89149For SaleMLS ID #2787153, Jessica Deuel, Huntington & Ellis, A Real Est. LVR
- $390,0004 bd3 ba1.6k sqft4909 Royal Lake Ave, Las Vegas, NV 89131For SaleMLS ID #2797710, Anzetta Mays, Leading Vegas Realty. LVR
- $--4 bd2 ba1.5k sqft2202 Grand Prize Ave, North Las Vegas, NV 89032AuctionAuction.com 2
- $--4 bd3 ba2.9k sqft4101 Coburn St, North Las Vegas, NV 89032AuctionAuction.com 2
- $479,9004 bd2 ba1.8k sqft5364 Rhett St, Las Vegas, NV 89130For SaleMLS ID #2796213, Victoria A. Barrios, Keller Williams VIP. LVR
- $525,0004 bd3 ba2.8k sqft6863 Upland Heights Ave, Sunrise Manor, NV 89142For SaleMLS ID #2804676, Angel G. Herrera, Perla Herrera Realty. LVR
- $635,0005 bd3 ba2.6k sqft9229 Valador Ave, Las Vegas, NV 89129For SaleMLS ID #2797036, Brian Morris, Keller Williams MarketPlace. LVR
