This remarkable Las Vegas residence, perfectly situated for an exceptional living experience. This stunning home offers a harmonious blend of generous space and elegant design, creating an inviting atmosphere from the moment you arrive. Spread across two stories, the expansive 2801 square feet of living area provides ample room for both relaxation and entertaining, A thoughtfully designed layout maximizes space and natural light throughout the home, enhancing its welcoming ambiance. The interior boasts four spacious bedrooms and two full bathrooms. The surrounding neighborhood offers a vibrant community feel.
Active
$525,000
6863 Upland Heights Ave, Sunrise Manor, NV 89142
4beds
2,801sqft
:
Get pre-qualified$3,376/mo
Single Family Residence
Built in 2018
5,227 Square Feet Lot
$520,300 Zestimate®
$187/sqft
$27/mo HOA
What's special
Thoughtfully designed layoutFour spacious bedrooms
- 3 days |
- 48 |
- 0 |
Likely to sell faster than
Zillow last checked:
Listing updated:
Listed by:
Angel G. Herrera S.0196517 702-277-4994,
Perla Herrera Realty
Source: LVR,MLS#: 2804676 Originating MLS: Greater Las Vegas Association of Realtors Inc
Originating MLS: Greater Las Vegas Association of Realtors IncFacts & features
Interior
Bedrooms & bathrooms
- Bedrooms: 4
- Bathrooms: 3
- Full bathrooms: 2
- 3/4 bathrooms: 1
Primary bedroom
- Description: Ceiling Fan,Ceiling Light,Closet,Upstairs
- Dimensions: 15x14
Bedroom 2
- Description: Ceiling Fan,Ceiling Light,Closet
- Dimensions: 12x11
Bedroom 3
- Description: Ceiling Fan,Ceiling Light,Closet
- Dimensions: 12x11
Bedroom 4
- Description: Ceiling Fan,Ceiling Light,Closet,Downstairs
- Dimensions: 12x10
Primary bathroom
- Description: Double Sink,Separate Shower,Separate Tub
Kitchen
- Description: Granite Countertops,Pantry
Loft
- Description: Ceiling Fan
Heating
- Central, Gas
Cooling
- Central Air, Electric
Appliances
- Included: Disposal, Gas Range, Microwave
- Laundry: Gas Dryer Hookup, Upper Level
Features
- Bedroom on Main Level, Ceiling Fan(s), Window Treatments
- Flooring: Carpet, Tile
- Windows: Blinds
- Has fireplace: No
Interior area
- Total structure area: 2,801
- Total interior livable area: 2,801 sqft
Property
Parking
- Total spaces: 2
- Parking features: Attached, Garage, Open
- Attached garage spaces: 2
- Has uncovered spaces: Yes
Features
- Stories: 2
- Exterior features: Private Yard
- Fencing: Block,Back Yard
Lot
- Size: 5,227 Square Feet
- Features: Desert Landscaping, Landscaped, < 1/4 Acre
Details
- Parcel number: 16111220050
- Zoning description: Single Family
- Horse amenities: None
Construction
Type & style
- Home type: SingleFamily
- Architectural style: Two Story
- Property subtype: Single Family Residence
Materials
- Drywall
- Roof: Tile
Condition
- Resale
- Year built: 2018
Utilities & green energy
- Electric: Photovoltaics None
- Sewer: Public Sewer
- Water: Public
- Utilities for property: Underground Utilities
Community & HOA
Community
- Subdivision: Sunrise Highlands4
HOA
- Has HOA: Yes
- Amenities included: Playground, Park
- Services included: Association Management
- HOA fee: $27 monthly
- HOA name: Sunrise Highlands
- HOA phone: 702-795-3344
Location
- Region: Sunrise Manor
Financial & listing details
- Price per square foot: $187/sqft
- Tax assessed value: $462,314
- Annual tax amount: $4,732
- Date on market: 7/31/2026
- Listing agreement: Exclusive Right To Sell
- Listing terms: Cash,Conventional,FHA,VA Loan
Estimated market value
$520,300
$494,000 - $546,000
$2,520/mo
Price history
| Date | Event | Price |
|---|---|---|
| 7/31/2026 | Listed for sale | $525,000-0.9%$187/sqft |
Source:  LVR #2804676 Report a problem LVR #2804676 Report a problem | ||
| 4/17/2026 | Listing removed | $530,000$189/sqft |
Source: LVR #2762605 Report a problem | ||
| 3/9/2026 | Listed for sale | $530,000-1.9%$189/sqft |
Source: LVR #2762605 Report a problem | ||
| 3/9/2026 | Listing removed | $540,000$193/sqft |
Source: LVR #2738884 Report a problem | ||
| 1/5/2026 | Price change | $540,000-0.4%$193/sqft |
Source: LVR #2738884 Report a problem | ||
| 10/22/2025 | Price change | $542,000-0.6%$194/sqft |
Source: LVR #2717432 Report a problem | ||
| 10/4/2025 | Price change | $545,000-0.9%$195/sqft |
Source: LVR #2717432 Report a problem | ||
| 9/17/2025 | Listed for sale | $550,000+76%$196/sqft |
Source: LVR #2717432 Report a problem | ||
| 5/3/2018 | Sold | $312,534$112/sqft |
Source: Public Record Report a problem | ||
Public tax history
| Year | Property taxes | Tax assessment |
|---|---|---|
| 2026 | $4,741 +8.2% | $161,810 +2.7% |
| 2025 | $4,384 +8% | $157,481 -3.3% |
| 2024 | $4,060 +8% | $162,864 +20.6% |
| 2023 | $3,759 +8% | $135,085 +10% |
| 2022 | $3,481 +7.7% | $122,811 0% |
| 2021 | $3,232 +6.7% | $122,844 +16.2% |
| 2020 | $3,028 +4.8% | $105,748 +439.1% |
| 2019 | $2,890 | $19,614 |
| 2018 | -- | $19,614 -5% |
| 2017 | -- | $20,650 |
Find assessor info on the county website
Monthly payment
Est. payment
Payment breakdown
Explore the cost of this home by adjusting the details. Changes won't be saved.Climate risks
Neighborhood: Sunrise Manor
Nearby schools
GreatSchools rating
- 5/10Jenkins Earl N Elementary SchoolGrades: PK-5Distance: 0.1 mi
- 3/10Kathleen & Tim Harney Middle SchoolGrades: 6-8Distance: 1 mi
- 3/10Las Vegas High SchoolGrades: 9-12Distance: 0.7 mi
Schools provided by the listing agent
- Elementary: Jenkins, Earl N.,Jenkins, Earl N.
- Middle: Harney Kathleen & Tim
- High: Las Vegas
Source: LVR. This data may not be complete. We recommend contacting the local school district to confirm school assignments for this home.
- $510,3005 bd3 ba3k sqft6855 Upland Heights Ave, Sunrise Manor, NV 89142Off Market

- $531,0004 bd3 ba3k sqft6875 Upland Heights Ave, Sunrise Manor, NV 89142Off Market

- $510,4004 bd3 ba3k sqft6847 Upland Heights Ave, Las Vegas, NV 89142Off Market
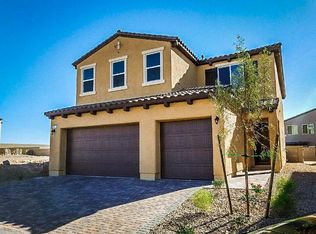
- $560,2004 bd3 ba2.8k sqft6872 Wispy Sky Ct, Sunrise Manor, NV 89142Off Market
- $455,0004 bd3 ba2.6k sqft6864 Wispy Sky Ct, Sunrise Manor, NV 89142Sold
- $593,4004 bd3 ba2.8k sqft6880 Wispy Sky Ct, Las Vegas, NV 89142Off Market
- $540,0004 bd3 ba3k sqft6860 Upland Heights Ave, Sunrise Manor, NV 89142Sold
- $423,3003 bd2 ba1.8k sqft6856 Wispy Sky Ct, Las Vegas, NV 89142Off Market
A local agent can set up tours, give advice and negotiate with sellers.
Similar homes
- $500,0004 bd2 ba2k sqft5599 River Highlands Pl, Las Vegas, NV 89122For Sale
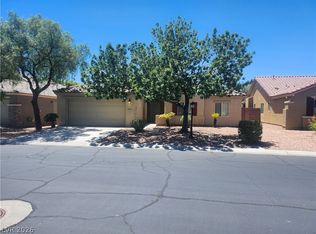 MLS ID #2793669, Warren Chaney Jr., Compass Realty & Management. LVR
 - $--4 bd4 ba2.5k sqft6806 Chargehand Ave, Las Vegas, NV 89156Auction
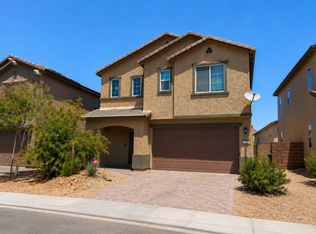 ServiceLink Auction
 - $--4 bd2 ba1.9k sqft7221 Utopia Way, Las Vegas, NV 89130Auction
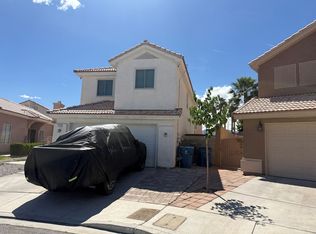 ServiceLink Auction
 - $424,9004 bd3 ba2.4k sqft5282 Belmont Mill Ct, Las Vegas, NV 89122For Sale
 MLS ID #2801327, JoAnn Binette, ERA Brokers Consolidated. LVR
 - $517,7504 bd3 ba2.1k sqft9959 Jaborandi Ct, Las Vegas, NV 89141New ConstructionLVR
- $393,0003 bd3 ba1.4k sqft5710 Roundrock Dr, Las Vegas, NV 89142For SaleMLS ID #2778370, Theresa Moorhead, Atlas Group. LVR
- $--4 bd2 ba1.4k sqft511 Stonehurst Dr, North Las Vegas, NV 89031AuctionServiceLink Auction
- $410,0004 bd4 ba2k sqft6368 Joshuaville Dr, Las Vegas, NV 89122For SaleMLS ID #2801748, Jeffrey M. Bradshaw, Signature Real Estate Group. LVR
- $430,0004 bd3 ba2.3k sqft8744 Palomino Ranch St, Las Vegas, NV 89131For SaleMLS ID #2805527, Donald Salazar, Compass Realty & Management. LVR
- $520,0005 bd4 ba2.4k sqft8439 Cabirolera Ave, Las Vegas, NV 89149For SaleMLS ID #2787153, Jessica Deuel, Huntington & Ellis, A Real Est. LVR
- $530,0004 bd3 ba2.5k sqft7712 Leavorite Dr, Las Vegas, NV 89128For SaleMLS ID #2798060, Sean J. St. Marie, Signature Real Estate Group. LVR
- $390,0003 bd3 ba1.7k sqft6430 Hamilton Grove Ave, Las Vegas, NV 89122For SaleMLS ID #2789032, Liz Palombo, Century 21 Americana. LVR
- $578,3553 bd3 ba2.1k sqft1417 Bianca Falls Dr, Henderson, NV 89011New ConstructionLVR
- $475,0003 bd3 ba1.9k sqft8739 Running Waters Ct, Las Vegas, NV 89123For SaleMLS ID #2804056, Silvia M. Vennettilli, Redfin. LVR
- $519,0003 bd3 ba2.3k sqft7240 Site St, Las Vegas, NV 89113For SaleMLS ID #2779076, Liza Fong, Serhant. LVR
- $485,0005 bd4 ba2.8k sqft4021 Keasberry Ave, North Las Vegas, NV 89081For SaleMLS ID #2803795, Somnath Rana, AARE. LVR
- $--4 bd3 ba2.9k sqft4101 Coburn St, North Las Vegas, NV 89032AuctionAuction.com 2
- $459,9993 bd3 ba1.8k sqft7207 Cabarita Ave, Las Vegas, NV 89178For SaleMLS ID #2805054, Deven Chase, Deven Chase Realty. LVR
- $395,0003 bd3 ba1.4k sqft976 Grand Cerritos Ave, Las Vegas, NV 89183For SaleMLS ID #2805732, Christopher Ingram, Century 21 Americana Property. LVR
- $535,0004 bd3 ba2k sqft6145 Kelson Creek Ct, Las Vegas, NV 89118For SaleMLS ID #2748688, Hatairat Busadee, Keller Williams MarketPlace. LVR
