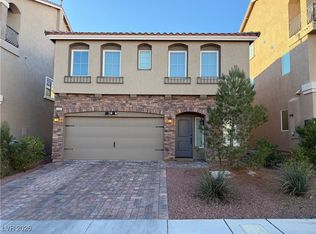
Discover this wеll‐lοcated hοme іn a desirable gatеd cοmmunity in the southwest Las Vegas area. This 2,376 sq ft, 3-bed, 2.5-bath gem, enjoy the added privacy, security of gated living, and a peaceful, family-friendly vibe. Convenient access to the 215 Beltway and SR-160, putting you minutes from employment hubs, shopping, schools, and recreational hotspots like Red Ridge Park and Nevada Trails Park. Whether you’re looking for a primary residence or an income-producing property, this home offers both comfort and opportunity in one of Las Vegas’ most sought-after areas.
Active
$519,000
7240 Site St, Las Vegas, NV 89113
3beds
2,376sqft
Single Family Residence
Built in 2017
4,356 Square Feet Lot
$508,700 Zestimate®
$218/sqft
$47/mo HOA
What's special
- 29 days
- 520
- 25
Zillow last checked:
Listing updated:
Listed by:
Liza Fong BS.0146507 702-232-7678,
Serhant
Source: LVR,MLS#: 2819224 Originating MLS: Greater Las Vegas Association of Realtors Inc
Originating MLS: Greater Las Vegas Association of Realtors IncFacts & features
Interior
Bedrooms & bathrooms
- Bedrooms: 3
- Bathrooms: 3
- Full bathrooms: 2
- 1/2 bathrooms: 1
Primary bedroom
- Description: Ceiling Fan,Upstairs,Walk-In Closet(s)
- Dimensions: 13x16
Bedroom 2
- Description: Ceiling Fan,Closet
- Dimensions: 13x13
Bedroom 3
- Description: Ceiling Fan,Closet
- Dimensions: 12x12
Primary bathroom
- Description: Double Sink,Separate Shower,Separate Tub
Den
- Description: Ceiling Fan,Double Doors
- Dimensions: 10x10
Dining room
- Description: Breakfast Nook/Eating Area
- Dimensions: 10x10
Family room
- Description: Separate Family Room,Upstairs
- Dimensions: 16x15
Kitchen
- Description: Breakfast Nook/Eating Area,Island,Stainless Steel Appliances,Tile Flooring,Walk-in Pantry
Living room
- Description: Rear
- Dimensions: 18x18
Heating
- Central, Gas, Multiple Heating Units
Cooling
- Central Air, Electric, 2 Units
Appliances
- Included: Built-In Gas Oven, Dryer, Gas Cooktop, Disposal, Microwave, Refrigerator, Washer
- Laundry: Gas Dryer Hookup, Laundry Room, Upper Level
Features
- Ceiling Fan(s), Half Bath on Main Level, Window Treatments
- Flooring: Carpet, Ceramic Tile
- Windows: Blinds
- Has fireplace: No
Interior area
- Total structure area: 2,376
- Total interior livable area: 2,376 sqft
Video & virtual tour
Property
Parking
- Total spaces: 2
- Parking features: Attached, Garage, Private
- Attached garage spaces: 2
Features
- Stories: 2
- Exterior features: Private Yard
- Fencing: Block,Back Yard
Lot
- Size: 4,356 Square Feet
- Features: Front Yard, < 1/4 Acre
Details
- Parcel number: 17604812026
- Zoning description: Single Family
- Horse amenities: None
Construction
Type & style
- Home type: SingleFamily
- Architectural style: Two Story
- Property subtype: Single Family Residence
Materials
- Roof: Other
Condition
- Resale
- Year built: 2017
Utilities & green energy
- Electric: Photovoltaics None
- Sewer: Public Sewer
- Water: Public
- Utilities for property: Cable Available
Community & HOA
Community
- Security: Gated Community
- Subdivision: Mateo Phase 2
HOA
- Has HOA: Yes
- Amenities included: Gated
- HOA fee: $140 quarterly
- HOA name: MATEO COMMUNITY
- HOA phone: 949-855-1800
Location
- Region: Las Vegas
Financial & listing details
- Price per square foot: $218/sqft
- Tax assessed value: $488,717
- Annual tax amount: $4,316
- Date on market: 9/18/2026
- Listing agreement: Exclusive Right To Sell
- Listing terms: Cash,Conventional,FHA,VA Loan
Estimated market value
$508,700
$483,000 - $534,000
$2,836/mo
Price history
| Date | Event | Price |
|---|---|---|
| 9/18/2026 | Listed for sale | $519,000$218/sqft |
Source:  LVR #2819224 Report a problem LVR #2819224 Report a problem | ||
| 9/17/2026 | Listing removed | $519,000$218/sqft |
Source: LVR #2779076 Report a problem | ||
| 7/23/2026 | Price change | $519,000-2.7%$218/sqft |
Source: LVR #2779076 Report a problem | ||
| 6/30/2026 | Price change | $2,700-1.8%$1/sqft |
Source: LVR #2793758 Report a problem | ||
| 6/23/2026 | Listed for rent | $2,750+14.8%$1/sqft |
Source: LVR #2793758 Report a problem | ||
| 5/14/2026 | Listed for sale | $533,399+53.3%$224/sqft |
Source: LVR #2779076 Report a problem | ||
| 7/15/2021 | Listing removed | -- |
Source: Zillow Rental Network Premium Report a problem | ||
| 7/1/2021 | Listed for rent | $2,395$1/sqft |
Source: Zillow Rental Network Premium Report a problem | ||
| 8/21/2017 | Sold | $348,000-2.1%$146/sqft |
Source: Public Record Report a problem | ||
| 5/19/2017 | Listing removed | $355,300$150/sqft |
Source: Pulte Homes Report a problem | ||
| 5/11/2017 | Price change | $355,300+5.9%$150/sqft |
Source: Pulte Homes Report a problem | ||
| 4/10/2017 | Price change | $335,610$141/sqft |
Source: Pulte Homes Report a problem | ||
| 3/8/2017 | Listed for sale | -- |
Source: Pulte Homes Report a problem | ||
Public tax history
| Year | Property taxes | Tax assessment |
|---|---|---|
| 2026 | $4,319 +2.6% | $171,051 -0.9% |
| 2025 | $4,211 +3.4% | $172,545 +9.6% |
| 2024 | $4,071 +3% | $157,473 +10.1% |
| 2023 | $3,953 +3% | $142,977 +5.9% |
| 2022 | $3,838 +3% | $135,017 +2.6% |
| 2021 | $3,725 +1.2% | $131,650 +3.6% |
| 2020 | $3,679 +4.8% | $127,118 +4.9% |
| 2019 | $3,511 +555.5% | $121,229 |
| 2018 | $536 | $121,229 +417% |
| 2017 | $536 | $23,450 |
| 2016 | $536 | -- |
Find assessor info on the county website
Monthly payment
Est. payment
Payment breakdown
Explore the cost of this home by adjusting the details. Changes won't be saved.Climate risks
Neighborhood: Spring Valley
Nearby schools
Schools provided by the listing agent
- Elementary: Tanaka, Wayne N.,Tanaka, Wayne N.
- Middle: Faiss, Wilbur & Theresa
- High: Sierra Vista High
Source: LVR. This data may not be complete. We recommend contacting the local school district to confirm school assignments for this home.
Similar homes
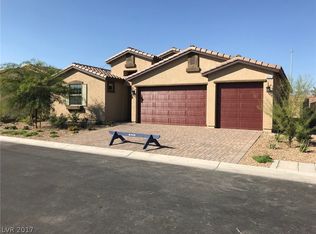
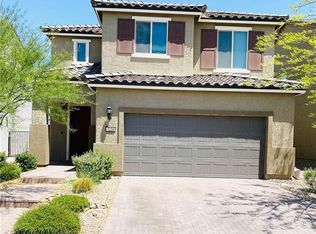
- $533,0004 bd4 ba2.4k sqft6471 Pochman Mesa St, Las Vegas, NV 89113For Sale
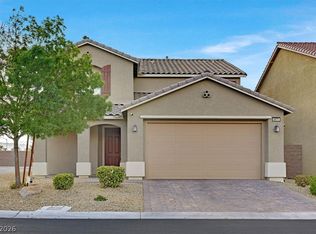 MLS ID #2818243, Chad Andrew, RE/MAX Advantage. LVR
 - $--4 bd3 ba2.3k sqft7517 Tinley Creek Ave, Enterprise, NV 89113Auction
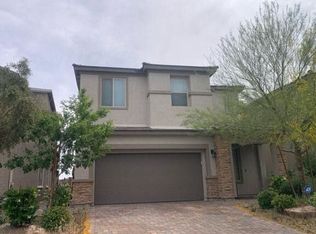 Auction.com 2
 - $535,0004 bd3 ba2k sqft6145 Kelson Creek Ct, Las Vegas, NV 89118For Sale
 MLS ID #2748688, Hatairat Busadee, Keller Williams MarketPlace. LVR
 - $395,0003 bd3 ba1.7k sqft7244 Falling Timber Ct, Las Vegas, NV 89113For Sale
 MLS ID #2811250, Tai-Keng Sang, Ideal Realty & Management. LVR
