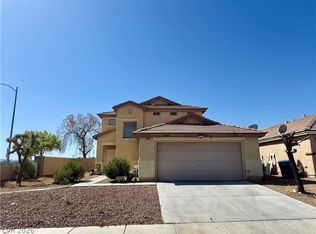
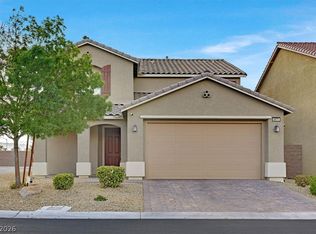
Two stories οf lіvіng spaсe dеfine this residеncе located at 7244 Falling Timber Ct in Las Vegas, offering a serene environment designed for comfortable daily living and effortless transitions between rooms.
Inside, the residence features a layout comprising four bedrooms, two full bathrooms, and one half bathroom across 1,785 square feet of living area. The interior spaces provide a warm atmosphere suitable for quiet relaxation or gatherings.
Set on a 0.11-acre lot, the property offers outdoor potential within the vibrant setting of Las Vegas. This home brings together functional design and a tranquil atmosphere in a highly desirable neighborhood.
To experience the warmth and function of this Las Vegas residence firsthand, schedule your private showing today.
Active
Price cut: $35K (9/10)
$395,000
7244 Falling Timber Ct, Las Vegas, NV 89113
3beds
1,785sqft
Single Family Residence
Built in 1998
4,791 Square Feet Lot
$390,800 Zestimate®
$221/sqft
$-- HOA
What's special
One half bathroomFour bedrooms
- 37 days
- 1,032
- 76
Zillow last checked:
Listing updated:
Listed by:
Tai-Keng Sang B.0049448 702-966-8888,
Ideal Realty & Management
Source: LVR,MLS#: 2811250 Originating MLS: Greater Las Vegas Association of Realtors Inc
Originating MLS: Greater Las Vegas Association of Realtors IncFacts & features
Interior
Bedrooms & bathrooms
- Bedrooms: 3
- Bathrooms: 3
- Full bathrooms: 2
- 1/2 bathrooms: 1
Primary bedroom
- Description: Closet,Upstairs
- Dimensions: 14x13
Bedroom 2
- Description: Closet
- Dimensions: 10x12
Bedroom 3
- Description: Closet
- Dimensions: 10x12
Dining room
- Description: Dining Area
- Dimensions: 10x10
Family room
- Description: Downstairs
- Dimensions: 14x13
Kitchen
- Description: Lighting Recessed
Heating
- Central, Gas
Cooling
- Central Air, Electric
Appliances
- Included: Disposal, Gas Range
- Laundry: Gas Dryer Hookup, Laundry Room
Features
- BathroomonMainLevel, None
- Flooring: Carpet
- Has fireplace: No
Interior area
- Total structure area: 1,785
- Total interior livable area: 1,785 sqft
Property
Parking
- Total spaces: 2
- Parking features: Attached, Garage, Garage Door Opener, Inside Entrance, Private
- Attached garage spaces: 2
Features
- Stories: 2
- Exterior features: None
- Fencing: Block,Back Yard
Lot
- Size: 4,791 Square Feet
- Features: Desert Landscaping, Landscaped, < 1/4 Acre
Details
- Parcel number: 16327712014
- Zoning description: Single Family
- Horse amenities: None
Construction
Type & style
- Home type: SingleFamily
- Architectural style: Two Story
- Property subtype: Single Family Residence
Materials
- Roof: Tile
Condition
- Resale
- Year built: 1998
Utilities & green energy
- Electric: Photovoltaics None
- Sewer: Public Sewer
- Water: Public
- Utilities for property: Cable Available
Community & HOA
Community
- Subdivision: Timber Creek Village 1 Phase C
HOA
- Has HOA: No
- Amenities included: None
Location
- Region: Las Vegas
Financial & listing details
- Price per square foot: $221/sqft
- Tax assessed value: $291,646
- Annual tax amount: $2,424
- Date on market: 8/21/2026
- Listing agreement: Exclusive Right To Sell
- Listing terms: Cash
Estimated market value
$390,800
$371,000 - $410,000
$1,997/mo
Price history
| Date | Event | Price |
|---|---|---|
| 9/10/2026 | Price change | $395,000-8.1%$221/sqft |
Source:  LVR #2811250 Report a problem LVR #2811250 Report a problem | ||
| 8/21/2026 | Listed for sale | $430,000+4308.9%$241/sqft |
Source: LVR #2811250 Report a problem | ||
| 6/25/2026 | Sold | $9,753+471%$5/sqft |
Source: Public Record Report a problem | ||
| 6/16/2014 | Sold | $1,708-99.3%$1/sqft |
Source: Public Record Report a problem | ||
| 2/24/2004 | Sold | $250,000+86.6%$140/sqft |
Source: Public Record Report a problem | ||
| 7/16/1998 | Sold | $134,000$75/sqft |
Source: Public Record Report a problem | ||
Public tax history
| Year | Property taxes | Tax assessment |
|---|---|---|
| 2026 | $2,427 -4.5% | $102,076 -4.2% |
| 2025 | $2,542 +7.3% | $106,584 +8.2% |
| 2024 | $2,368 +7.3% | $98,465 +19.5% |
| 2023 | $2,207 +7.8% | $82,390 +10.6% |
| 2022 | $2,049 +23.6% | $74,521 +0.4% |
| 2021 | $1,657 -8.5% | $74,201 +1% |
| 2020 | $1,812 +4% | $73,456 +8.8% |
| 2019 | $1,742 +6.4% | $67,524 |
| 2018 | $1,638 | $67,524 +3.8% |
| 2017 | $1,638 | $65,043 +5% |
| 2016 | $1,638 +18.5% | $61,974 +23.6% |
| 2015 | $1,382 +3.2% | $50,158 +13.2% |
| 2014 | $1,339 | $44,304 |
| 2013 | -- | $44,304 +2.3% |
| 2012 | -- | $43,294 -8.3% |
| 2011 | -- | $47,221 -7.3% |
| 2010 | -- | $50,965 -26.2% |
| 2009 | -- | $69,042 |
| 2008 | -- | $69,042 -32.4% |
| 2007 | -- | $102,202 +0.5% |
| 2006 | -- | $101,736 +53.3% |
| 2005 | -- | $66,381 +22.5% |
| 2004 | -- | $54,194 +5% |
| 2003 | -- | $51,597 +5.8% |
| 2002 | -- | $48,780 +5.4% |
| 2001 | -- | $46,300 |
Find assessor info on the county website
Monthly payment
Est. payment
Payment breakdown
Explore the cost of this home by adjusting the details. Changes won't be saved.Climate risks
Neighborhood: Spring Valley
Nearby schools
Schools provided by the listing agent
- Elementary: Earl, Marion B.,Earl, Marion B.
- Middle: Sawyer Grant
- High: Durango
Source: LVR. This data may not be complete. We recommend contacting the local school district to confirm school assignments for this home.
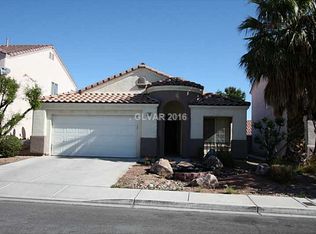
- $398,7003 bd2 ba1.4k sqft7236 Falling Timber Ct, Las Vegas, NV 89113Off Market
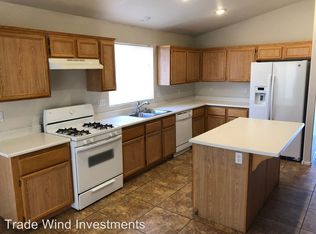
- $394,7003 bd2 ba1.4k sqft7252 Falling Timber Ct, Spring Valley, NV 89113Off Market
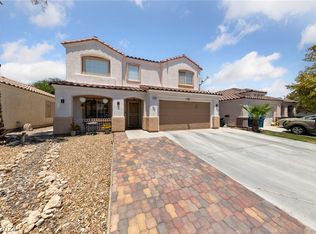
- $440,0003 bd3 ba1.7k sqft7228 Falling Timber Ct, Las Vegas, NV 89113Sold
- $401,0003 bd2 ba1.4k sqft7260 Falling Timber Ct, Las Vegas, NV 89113Off Market
Similar homes
- $--3 bd2 ba1.6k sqft7609 Magic Cove Ct, Las Vegas, NV 89139Auction
 ServiceLink Auction
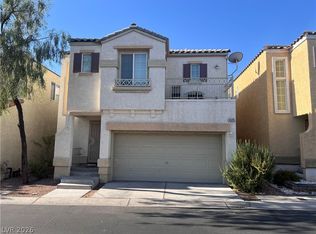
 - $410,0004 bd3 ba1.6k sqft6645 Hathersage Ave, Las Vegas, NV 89139For Sale
 MLS ID #2805284, Ameha Eshete Woldmarime, Realty ONE Group, Inc. LVR
 - $425,0004 bd3 ba2.2k sqft4401 Gracemont Ave, Las Vegas, NV 89139For Sale
 MLS ID #2812462, Raymonda C. Dagher, Black & Cherry Real Estate. LVR
 - $533,0004 bd4 ba2.4k sqft6471 Pochman Mesa St, Las Vegas, NV 89113For Sale
 MLS ID #2818243, Chad Andrew, RE/MAX Advantage. LVR
