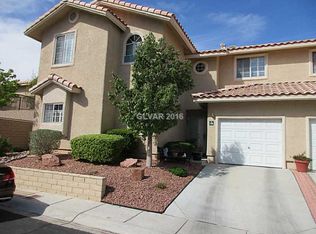
Beautiful remodeled townhome in gated Summerlin community. Positioned at the end of a private cul-de-sac with immediate access to tennis and basketball courts, Pool and Spa, Fitness Center and clubhouse in addition to rare onsite secured RV/boat storage parking makes this home a diamond in the rough! This one owner home had a full remodel featuring redesigned kitchen with new cabinets, countertops and island, wood flooring, cozy fireplace and gorgeous spa style upstairs bathrooms. With 3 large bedrooms and two full baths upstairs, private outdoor patio and single car garage its everything you want in a home with all the conveniences of a townhome. Restrictions on renting, this “homeowner community” shows tremendous pride of ownership and once you visit this gorgeous property you’ll feel right at home.
Active
$399,900
9274 Silver Arrow Ct, Las Vegas, NV 89117
3beds
1,598sqft
Townhouse
Built in 1994
2,178 Square Feet Lot
$390,000 Zestimate®
$250/sqft
$150/mo HOA
What's special
Pool and spaSingle car garagePrivate outdoor patioCozy fireplaceFull remodelWood flooringRemodeled townhome
- 41 days
- 165
- 5
Zillow last checked:
Listing updated:
Listed by:
Hilary J. Chorak S.0022592 702-940-4500,
ERA Brokers Consolidated
Source: LVR,MLS#: 2803866 Originating MLS: Greater Las Vegas Association of Realtors Inc
Originating MLS: Greater Las Vegas Association of Realtors IncFacts & features
Interior
Bedrooms & bathrooms
- Bedrooms: 3
- Bathrooms: 3
- Full bathrooms: 2
- 1/2 bathrooms: 1
Primary bedroom
- Description: Ceiling Fan,Upstairs,Walk-In Closet(s)
- Dimensions: 14x12
Bedroom 2
- Description: Closet
- Dimensions: 12x11
Bedroom 3
- Description: Closet,Upstairs
- Dimensions: 13x11
Primary bathroom
- Description: Double Sink,Separate Shower,Separate Tub
- Dimensions: 12x10
Kitchen
- Description: Island,Quartz Countertops,Stainless Steel Appliances,Tile Flooring
- Dimensions: 16x12
Living room
- Description: Rear,Vaulted Ceiling
- Dimensions: 18x16
Heating
- Central, Gas
Cooling
- Central Air, Electric
Appliances
- Included: Disposal, Gas Range, Microwave, Refrigerator
- Laundry: Gas Dryer Hookup, Laundry Room
Features
- Ceiling Fan(s), Window Treatments
- Flooring: Ceramic Tile
- Windows: Blinds
- Number of fireplaces: 1
- Fireplace features: Gas, Living Room
Interior area
- Total structure area: 1,598
- Total interior livable area: 1,598 sqft
Video & virtual tour
Property
Parking
- Total spaces: 1
- Parking features: Garage, Garage Door Opener, Inside Entrance, Open, Private, RV Gated, RV Access/Parking, RV Paved
- Garage spaces: 1
- Has uncovered spaces: Yes
Features
- Stories: 2
- Exterior features: Private Yard, Sprinkler/Irrigation
- Pool features: Community
- Fencing: Block,Back Yard
Lot
- Size: 2,178 Square Feet
- Features: Cul-De-Sac, Drip Irrigation/Bubblers, Desert Landscaping, Landscaped, < 1/4 Acre
Details
- Parcel number: 16317118044
- Zoning description: Multi-Family
- Horse amenities: None
Construction
Type & style
- Home type: Townhouse
- Architectural style: Two Story
- Property subtype: Townhouse
- Attached to another structure: Yes
Materials
- Roof: Tile
Condition
- Resale
- Year built: 1994
Utilities & green energy
- Electric: Photovoltaics None
- Sewer: Public Sewer
- Water: Public
- Utilities for property: Cable Available, Underground Utilities
Community & HOA
Community
- Features: Pool
- Security: Gated Community
- Subdivision: Apache Spgs Twnhs
HOA
- Has HOA: Yes
- Amenities included: Clubhouse, Fitness Center, Gated, Pool, RV Parking, Spa/Hot Tub, Tennis Court(s)
- Services included: Association Management, Maintenance Grounds, Recreation Facilities
- HOA fee: $150 monthly
- HOA name: Apache Springs
- HOA phone: 702-848-3418
Location
- Region: Las Vegas
Financial & listing details
- Price per square foot: $250/sqft
- Tax assessed value: $232,897
- Annual tax amount: $1,255
- Date on market: 7/28/2026
- Listing agreement: Exclusive Right To Sell
- Listing terms: Cash,Conventional,FHA,VA Loan
Estimated market value
$390,000
$371,000 - $410,000
$2,114/mo
Price history
| Date | Event | Price |
|---|---|---|
| 7/28/2026 | Listed for sale | $399,900+303.9%$250/sqft |
Source:  LVR #2803866 Report a problem LVR #2803866 Report a problem | ||
| 7/14/1994 | Sold | $99,000$62/sqft |
Source: Public Record Report a problem | ||
Public tax history
| Year | Property taxes | Tax assessment |
|---|---|---|
| 2026 | $1,258 +3% | $81,514 -2.3% |
| 2025 | $1,221 +3% | $83,402 +17.7% |
| 2024 | $1,186 +3% | $70,883 +7.5% |
| 2023 | $1,151 +3% | $65,961 +17% |
| 2022 | $1,118 +3.1% | $56,401 -1.6% |
| 2021 | $1,085 +3.1% | $57,344 +7.5% |
| 2020 | $1,053 +3% | $53,349 +7.9% |
| 2019 | $1,022 +5.7% | $49,421 |
| 2018 | $967 | $49,421 +4.6% |
| 2017 | $967 | $47,235 +7% |
| 2016 | $967 +0.3% | $44,133 +8.4% |
| 2015 | $964 +3.2% | $40,721 +35.9% |
| 2014 | $934 | $29,959 |
| 2013 | -- | $29,959 -8.1% |
| 2012 | -- | $32,604 -17.4% |
| 2011 | -- | $39,457 +2.6% |
| 2010 | -- | $38,469 -37% |
| 2009 | -- | $61,047 |
| 2008 | -- | $61,047 -26.1% |
| 2007 | -- | $82,648 +5.1% |
| 2006 | -- | $78,665 +48.2% |
| 2005 | -- | $53,067 +22.3% |
| 2004 | -- | $43,407 +4.7% |
| 2003 | -- | $41,465 +11.2% |
| 2002 | -- | $37,280 +3.8% |
| 2001 | -- | $35,910 |
Find assessor info on the county website
Monthly payment
Est. payment
Payment breakdown
Explore the cost of this home by adjusting the details. Changes won't be saved.Climate risks
Neighborhood: Spring Valley
Nearby schools
Schools provided by the listing agent
- Elementary: Bendorf, Patricia A.,Bendorf, Patricia A.
- Middle: Lawrence
- High: Spring Valley HS
Source: LVR. This data may not be complete. We recommend contacting the local school district to confirm school assignments for this home.
- $332,2003 bd2 ba1.5k sqft9275 Horizon Vista Ln, Las Vegas, NV 89117Off Market
- $344,6003 bd3 ba1.5k sqft9280 Silver Arrow Ct, Las Vegas, NV 89117Off Market

- $327,3003 bd2 ba1.5k sqft9270 Silver Arrow Ct, Las Vegas, NV 89117Off Market
- $344,6003 bd3 ba1.5k sqft9281 Horizon Vista Ln, Las Vegas, NV 89117Off Market
Similar homes
- $400,0003 bd2 ba1.3k sqft9042 Iron Crow Ave, Las Vegas, NV 89147For Sale
 MLS ID #2802412, Florianne M. Turla, Realty ONE Group, Inc. LVR
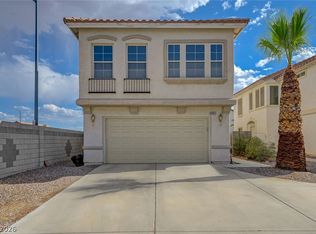
 - $410,0004 bd3 ba1.6k sqft8403 Opulent Ave, Las Vegas, NV 89147For Sale
 MLS ID #2791190, Xiaohong Li, City Villa Realty & Management. LVR
 - $430,0003 bd3 ba1.7k sqft7244 Falling Timber Ct, Las Vegas, NV 89113For Sale
 MLS ID #2811250, Tai-Keng Sang, Ideal Realty & Management. LVR
 - $370,0003 bd3 ba1.5k sqft6250 W Arby Ave Unit 225, Las Vegas, NV 89118For Sale
 MLS ID #2804435, Darin Marques, Virtue Real Estate Group. LVR
