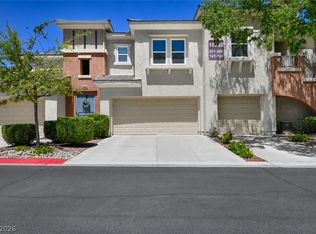
Beautiful property located in Summerlin walking distance to Downtown Summerlin, the Las Vegas Ballpark and Red Rock Casino! This beautiful end unit townhouse features an open grassy area in front of the property, 4 beds, 2.5 baths with a huge loft. Chef kitchen with custom cabinets, granite counters and stainless steel appliances. Large living areas and dining. Amazing Summerlin neighborhood with community pools, parks, covered picnic spots, and convenient built-in BBQ stations.
Active
$469,900
11489 Belmont Lake Dr Unit 106, Las Vegas, NV 89135
4beds
1,663sqft
Townhouse
Built in 2007
7,244 Square Feet Lot
$458,100 Zestimate®
$283/sqft
$255/mo HOA
What's special
End unit townhouseChef kitchenCovered picnic spotsConvenient built-in bbq stationsStainless steel appliancesCustom cabinetsGranite counters
- 153 days
- 217
- 5
Zillow last checked:
Listing updated:
Listed by:
Jill Amsel BS.0063646 (702)683-6563,
Realty ONE Group, Inc
Source: LVR,MLS#: 2769111 Originating MLS: Greater Las Vegas Association of Realtors Inc
Originating MLS: Greater Las Vegas Association of Realtors IncFacts & features
Interior
Bedrooms & bathrooms
- Bedrooms: 4
- Bathrooms: 3
- Full bathrooms: 2
- 1/2 bathrooms: 1
Primary bedroom
- Description: Pbr Separate From Other,Upstairs,Walk-In Closet(s)
- Dimensions: 14x14
Bedroom 2
- Description: Closet,Upstairs
- Dimensions: 11x12
Bedroom 3
- Description: Closet,Upstairs
- Dimensions: 10x14
Bedroom 4
- Description: No Closet
- Dimensions: 13x14
Primary bathroom
- Description: Double Sink,Separate Shower,Separate Tub
Dining room
- Description: Dining Area
- Dimensions: 10x10
Kitchen
- Description: Breakfast Bar/Counter,Custom Cabinets,Granite Countertops,Man Made Woodor Laminate Flooring,Walk-in Pantry
Living room
- Description: Entry Foyer,Front
- Dimensions: 14x15
Heating
- Central, Gas
Cooling
- Central Air, Electric
Appliances
- Included: Built-In Gas Oven, Double Oven, Dishwasher, Gas Cooktop, Disposal, Microwave
- Laundry: Gas Dryer Hookup, Main Level, Laundry Room
Features
- Window Treatments
- Flooring: Carpet, Ceramic Tile, Laminate
- Windows: Blinds, Double Pane Windows
- Has fireplace: No
Interior area
- Total structure area: 1,663
- Total interior livable area: 1,663 sqft
Video & virtual tour
Property
Parking
- Total spaces: 2
- Parking features: Attached, Garage, Garage Door Opener, Inside Entrance, Private, Guest
- Attached garage spaces: 2
Features
- Stories: 2
- Patio & porch: Porch
- Exterior features: Porch
- Pool features: Community
- Fencing: None
- Has view: Yes
- View description: Mountain(s)
Lot
- Size: 7,244 Square Feet
- Features: Desert Landscaping, Landscaped, < 1/4 Acre
Details
- Parcel number: 16402224151
- Zoning description: Multi-Family
- Horse amenities: None
Construction
Type & style
- Home type: Townhouse
- Architectural style: Two Story
- Property subtype: Townhouse
- Attached to another structure: Yes
Materials
- Roof: Tile
Condition
- Resale
- Year built: 2007
Utilities & green energy
- Electric: Photovoltaics None
- Sewer: Public Sewer
- Water: Public
- Utilities for property: Underground Utilities
Green energy
- Energy efficient items: Windows
Community & HOA
Community
- Features: Pool
- Subdivision: Summerlin Village 19 Phase 2
HOA
- Has HOA: Yes
- Amenities included: Jogging Path, Playground, Pool, Spa/Hot Tub
- Services included: Association Management, Maintenance Grounds
- HOA fee: $165 monthly
- HOA name: Westpark Villas
- HOA phone: 702-362-6262
- Second HOA fee: $60 monthly
- Third HOA fee: $90 quarterly
Location
- Region: Las Vegas
Financial & listing details
- Price per square foot: $283/sqft
- Tax assessed value: $389,226
- Annual tax amount: $2,402
- Date on market: 4/1/2026
- Listing agreement: Exclusive Right To Sell
- Listing terms: Cash,Conventional,FHA,Lease Option,VA Loan
Estimated market value
$458,100
$435,000 - $481,000
$2,347/mo
Price history
| Date | Event | Price |
|---|---|---|
| 4/1/2026 | Listed for sale | $469,900$283/sqft |
Source:  LVR #2769111 Report a problem LVR #2769111 Report a problem | ||
| 4/1/2026 | Listing removed | $469,900$283/sqft |
Source: LVR #2660655 Report a problem | ||
| 3/17/2025 | Price change | $469,900+4.4%$283/sqft |
Source: LVR #2660655 Report a problem | ||
| 3/7/2025 | Listed for sale | $449,900-10%$271/sqft |
Source: LVR #2660655 Report a problem | ||
| 3/3/2025 | Listing removed | $499,900$301/sqft |
Source: LVR #2553946 Report a problem | ||
| 12/18/2024 | Price change | $499,900+4.2%$301/sqft |
Source: LVR #2553946 Report a problem | ||
| 7/4/2024 | Price change | $479,900+4.3%$289/sqft |
Source: LVR #2553946 Report a problem | ||
| 2/22/2024 | Listed for sale | $459,900$277/sqft |
Source: LVR #2553946 Report a problem | ||
| 2/20/2024 | Pending sale | $459,900$277/sqft |
Source: LVR #2553946 Report a problem | ||
| 1/19/2024 | Listed for sale | $459,900+91.7%$277/sqft |
Source: LVR #2553946 Report a problem | ||
| 2/5/2016 | Listing removed | $239,900$144/sqft |
Source: Great Bridge Properties #1590706 Report a problem | ||
| 11/25/2015 | Listed for sale | $239,900+115.7%$144/sqft |
Source: Great Bridge Properties #1590706 Report a problem | ||
| 10/23/2014 | Listing removed | $1,400$1/sqft |
Source: Turn Key Property Solutions #1485120 Report a problem | ||
| 10/16/2014 | Price change | $1,400-3.4%$1/sqft |
Source: Turn Key Property Solutions #1485120 Report a problem | ||
| 10/4/2014 | Listed for rent | $1,450$1/sqft |
Source: Turn Key Property Solutions #1485120 Report a problem | ||
| 1/31/2012 | Sold | $111,200-25.9%$67/sqft |
Source: Public Record Report a problem | ||
| 1/22/2011 | Listed for sale | $150,000-31%$90/sqft |
Source: Visual Tour #1106698 Report a problem | ||
| 1/30/2008 | Sold | $217,450$131/sqft |
Source: Public Record Report a problem | ||
Public tax history
| Year | Property taxes | Tax assessment |
|---|---|---|
| 2026 | $2,791 +8% | $136,229 +3.7% |
| 2025 | $2,585 +7.6% | $131,414 -5.4% |
| 2024 | $2,402 +7.6% | $138,863 +27.9% |
| 2023 | $2,232 +1.1% | $108,558 +8.2% |
| 2022 | $2,208 +23.2% | $100,370 -2.8% |
| 2021 | $1,791 -1.4% | $103,248 +8.1% |
| 2020 | $1,816 +4.3% | $95,553 +11.4% |
| 2019 | $1,741 +6.2% | $85,765 |
| 2018 | $1,640 | $85,765 +13.6% |
| 2017 | $1,640 | $75,480 +14.5% |
| 2016 | $1,640 +3.4% | $65,905 +13.8% |
| 2015 | $1,586 | $57,917 +21.9% |
| 2014 | $1,586 | $47,517 |
| 2013 | -- | $47,517 -6.1% |
| 2012 | -- | $50,614 -4.4% |
| 2011 | -- | $52,922 -1.8% |
| 2010 | -- | $53,883 -31.8% |
| 2009 | -- | $79,008 |
| 2008 | -- | $79,008 |
Find assessor info on the county website
Monthly payment
Est. payment
Payment breakdown
Explore the cost of this home by adjusting the details. Changes won't be saved.Climate risks
Neighborhood: Summerlin South
Nearby schools
Schools provided by the listing agent
- Elementary: Goolsby, Judy & John,Goolsby, Judy & John
- Middle: Rogich Sig
- High: Palo Verde
Source: LVR. This data may not be complete. We recommend contacting the local school district to confirm school assignments for this home.
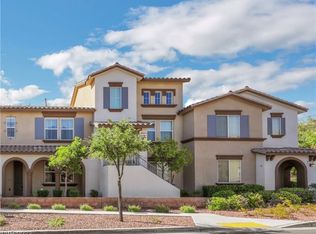
- $406,2002 bd3 ba1.6k sqft11489 Belmont Lake Dr UNIT 103, Las Vegas, NV 89135Off Market
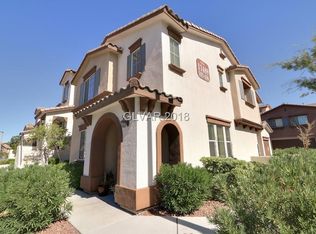
- $421,2003 bd2 ba1.6k sqft11489 Belmont Lake Dr UNIT 101, Las Vegas, NV 89135Off Market
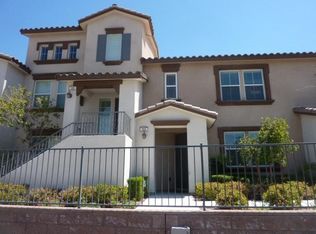
- $405,7003 bd2 ba1.6k sqft11489 Belmont Lake Dr UNIT 104, Las Vegas, NV 89135Off Market
- $387,9002 bd2 ba1.4k sqft11489 Belmont Lake Dr UNIT 105, Las Vegas, NV 89135Off Market
Similar homes
- $499,9003 bd3 ba1.7k sqft11837 Calle De Sol Dr, Las Vegas, NV 89138For Sale
 MLS ID #2805263, Pierre A. Gendebien, Realty ONE Group, Inc. LVR
 - $--2 bd3 ba1.5k sqft668 Amethyst Point Way, Las Vegas, NV 89138Auction
 Auction.com 2
 - $--4 bd3 ba1.7k sqft9137 Checkerboard Ct, Las Vegas, NV 89149Auction
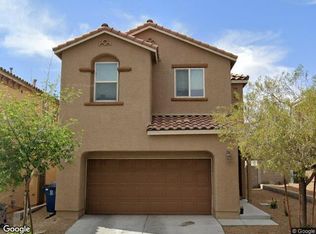 Xome
Xome - $455,0003 bd2 ba1.6k sqft10730 Amber Ridge Dr Unit 101, Las Vegas, NV 89144For Sale
 MLS ID #2787391, Johnny E. Doyle JR, Keller Williams Realty Las Veg. LVR
