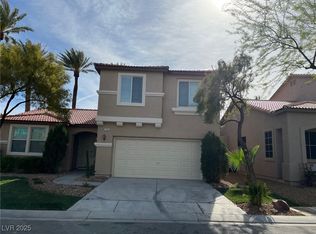
BEAUTIFULLY MAINTAINED AND WELCOMING 4 BEDROOM HOME IN A DESIRABLE SOUTHWEST AREA. THE KITCHEN AND PRIMARY BEDROOM ARE LOCATED UPSTAIR WHILE THE 2ND , 3RD AND 4TH BEDROOMS ARE LOCATED DOWNSTAIRS. APPLIANCES INCLUDED SUCH AS WASHER, DRYER AND REFRIGERATOR. FANTASTIC LOCATION CLOSE TO GROCERIES, HOSPITAL, DURANGO CASINO AND EASY ACCESS TO 1-215.
Active
$479,990
9524 Brewing Cloud Ave, Las Vegas, NV 89148
4beds
2,311sqft
:
Get pre-qualified$3,082/mo
Single Family Residence
Built in 2004
3,484 Square Feet Lot
$-- Zestimate®
$208/sqft
$20/mo HOA
What's special
- 74 days |
- 167 |
- 2 |
Zillow last checked:
Listing updated:
Listed by:
Bienvenido Ong BS.0050517 Bien88@gmail.com,
Realty ONE Group, Inc
Source: LVR,MLS#: 2782111 Originating MLS: Greater Las Vegas Association of Realtors Inc
Originating MLS: Greater Las Vegas Association of Realtors IncFacts & features
Interior
Bedrooms & bathrooms
- Bedrooms: 4
- Bathrooms: 3
- Full bathrooms: 2
- 1/2 bathrooms: 1
Primary bedroom
- Description: Ceiling Fan,Ceiling Light,Walk-In Closet(s)
- Dimensions: 14X17
Bedroom 2
- Description: Ceiling Fan,Ceiling Light,Closet
- Dimensions: 10X10
Bedroom 3
- Description: Ceiling Fan,Ceiling Light,Closet
- Dimensions: 10X10
Bedroom 4
- Description: Ceiling Fan,Ceiling Light,Closet
- Dimensions: 10X10
Kitchen
- Description: Breakfast Bar/Counter,Tile Flooring
Heating
- Central, Gas, Solar
Cooling
- Central Air, Electric
Appliances
- Included: Dryer, Disposal, Gas Range, Microwave, Refrigerator, Washer
- Laundry: Electric Dryer Hookup, Laundry Room
Features
- Bedroom on Main Level, Ceiling Fan(s), Window Treatments
- Flooring: Laminate
- Windows: Blinds
- Has fireplace: No
Interior area
- Total structure area: 2,311
- Total interior livable area: 2,311 sqft
Video & virtual tour
Property
Parking
- Total spaces: 2
- Parking features: Attached, Garage, Garage Door Opener, Inside Entrance, Private
- Attached garage spaces: 2
Features
- Stories: 2
- Patio & porch: Balcony, Patio
- Exterior features: Balcony, Patio
- Fencing: Block,Back Yard
Lot
- Size: 3,484 Square Feet
- Features: Desert Landscaping, Landscaped, < 1/4 Acre
Details
- Parcel number: 17606513088
- Zoning description: Single Family
- Horse amenities: None
Construction
Type & style
- Home type: SingleFamily
- Architectural style: Two Story
- Property subtype: Single Family Residence
Materials
- Roof: Tile
Condition
- Resale
- Year built: 2004
Utilities & green energy
- Sewer: Public Sewer
- Water: Public
- Utilities for property: Underground Utilities
Green energy
- Energy efficient items: Solar Panel(s)
Community & HOA
Community
- Subdivision: Sunset Pines At Southwest Ranch
HOA
- Has HOA: Yes
- Services included: Association Management
- HOA fee: $20 monthly
- HOA name: Sunset Pines
- HOA phone: 702-932-6802
Location
- Region: Las Vegas
Financial & listing details
- Price per square foot: $208/sqft
- Tax assessed value: $365,623
- Annual tax amount: $2,160
- Date on market: 5/15/2026
- Listing agreement: Exclusive Right To Sell
- Listing terms: Cash,Conventional,FHA,VA Loan
Estimated market value
Not available
Estimated sales range
Not available
Not available
Price history
| Date | Event | Price |
|---|---|---|
| 5/15/2026 | Listed for sale | $479,990+67.2%$208/sqft |
Source:  LVR #2782111 Report a problem LVR #2782111 Report a problem | ||
| 4/9/2018 | Sold | $287,000+2.5%$124/sqft |
Source: LVR #1970098 Report a problem | ||
| 4/9/2018 | Pending sale | $280,000$121/sqft |
Source: Realty ONE Group, Inc #1970098 Report a problem | ||
| 2/28/2018 | Listed for sale | $280,000+49%$121/sqft |
Source: Realty ONE Group, Inc #1970098 Report a problem | ||
| 1/26/2009 | Sold | $187,900$81/sqft |
Source: Public Record Report a problem | ||
| 12/14/2008 | Listed for sale | $187,900-0.6%$81/sqft |
Source: foreclosure.com Report a problem | ||
| 11/10/2008 | Sold | $189,000-43.9%$82/sqft |
Source: Public Record Report a problem | ||
| 10/20/2006 | Sold | $337,000-1.5%$146/sqft |
Source: Public Record Report a problem | ||
| 5/5/2006 | Sold | $342,000-43.8%$148/sqft |
Source: Public Record Report a problem | ||
| 10/31/2005 | Sold | $608,935+46.7%$263/sqft |
Source: Public Record Report a problem | ||
| 6/30/2005 | Sold | $415,000+74.9%$180/sqft |
Source: Public Record Report a problem | ||
| 11/26/2003 | Sold | $237,225$103/sqft |
Source: Public Record Report a problem | ||
Public tax history
| Year | Property taxes | Tax assessment |
|---|---|---|
| 2026 | $2,163 +3% | $127,968 -0.4% |
| 2025 | $2,099 -9.7% | $128,534 +10.2% |
| 2024 | $2,326 +2.9% | $116,587 +12.8% |
| 2023 | $2,259 -7.6% | $103,392 +6.1% |
| 2022 | $2,446 +31.1% | $97,483 +2.2% |
| 2021 | $1,865 -0.8% | $95,365 +4.3% |
| 2020 | $1,881 +7% | $91,402 +8% |
| 2019 | $1,758 +6.9% | $84,668 |
| 2018 | $1,644 | $84,668 +0.3% |
| 2017 | $1,644 | $84,391 +11.8% |
| 2016 | $1,644 +3.2% | $75,469 +7.4% |
| 2015 | $1,593 | $70,296 +33.4% |
| 2014 | $1,593 | $52,685 |
| 2013 | -- | $52,685 +0.1% |
| 2012 | -- | $52,608 -10.3% |
| 2011 | -- | $58,672 +7.5% |
| 2010 | -- | $54,569 -29.2% |
| 2009 | -- | $77,026 |
| 2008 | -- | $77,026 -33.9% |
| 2007 | -- | $116,473 +1% |
| 2006 | -- | $115,351 +38% |
| 2005 | -- | $83,591 +16.9% |
| 2004 | -- | $71,495 |
Find assessor info on the county website
Monthly payment
Est. payment
Payment breakdown
Explore the cost of this home by adjusting the details. Changes won't be saved.Climate risks
Neighborhood: Spring Valley
Nearby schools
GreatSchools rating
- 7/10Shelley Berkley Elementary SchoolGrades: PK-5Distance: 0.7 mi
- 7/10Wilbur & Theresa Faiss Middle SchoolGrades: 6-8Distance: 0.5 mi
- 4/10Sierra Vista High SchoolGrades: 9-12Distance: 2.3 mi
Schools provided by the listing agent
- Elementary: Shelley, Berkley,Shelley, Berkley
- Middle: Faiss, Wilbur & Theresa
- High: Sierra Vista High
Source: LVR. This data may not be complete. We recommend contacting the local school district to confirm school assignments for this home.
- $471,6004 bd3 ba2.3k sqft9516 Brewing Cloud Ave, Las Vegas, NV 89148Off Market

- $431,5004 bd2 ba2k sqft9532 Brewing Cloud Ave, Las Vegas, NV 89148Off Market
- $452,5004 bd2 ba2.3k sqft9508 Brewing Cloud Ave, Las Vegas, NV 89148Off Market
- $383,5002 bd2 ba1.3k sqft9540 Brewing Cloud Ave, Las Vegas, NV 89148Off Market
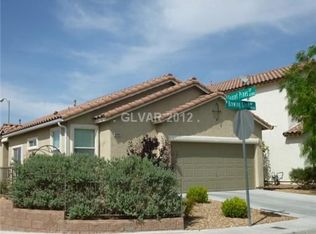
- $366,6004 bd3 ba1.6k sqft9507 Brewing Cloud Ave #0, Las Vegas, NV 89148Off Market
- $420,6004 bd3 ba1.7k sqft9500 Brewing Cloud Ave, Las Vegas, NV 89148Off Market
- $448,2003 bd3 ba2.2k sqft9492 Brewing Cloud Ave, Las Vegas, NV 89148Off Market
- $448,6005 bd3 ba2k sqft9523 Brewing Cloud Ave, Las Vegas, NV 89148Off Market
A local agent can set up tours, give advice and negotiate with sellers.
Similar homes
- $--3 bd3 ba2.1k sqft9308 Golden Grape Ct, Las Vegas, NV 89148Auction
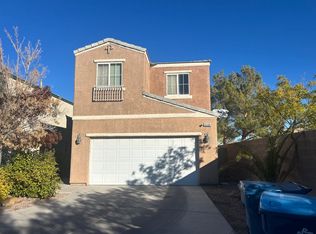 Auction.com 2
 - $397,0003 bd3 ba1.4k sqft6355 Urban Creek Ct, Las Vegas, NV 89148For Sale
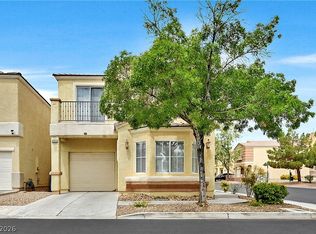 MLS ID #2799213, Sotiroulla Carabas, Elite Realty. LVR
 - $499,9003 bd3 ba1.9k sqft8952 College Green St, Las Vegas, NV 89148For Sale
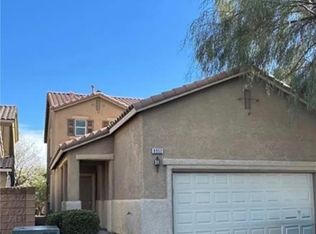 MLS ID #2772613, Jill Amsel, Realty ONE Group, Inc. LVR
 - $485,0004 bd3 ba1.9k sqft7956 Mohican Canyon St, Las Vegas, NV 89113For Sale
 MLS ID #2701158, Wenjie Wang, eNational Realty Group. LVR
 - $460,0004 bd3 ba1.9k sqft9475 Marshall Creek St, Las Vegas, NV 89178For SaleMLS ID #2795198, Matthew J. Harris, Coldwell Banker Premier. LVR
- $575,0004 bd3 ba2.2k sqft280 Broken Par Dr, Las Vegas, NV 89148For SaleMLS ID #2658551, Mark Su, Evolve Realty. LVR
- $499,0004 bd4 ba2.6k sqft6713 Philharmonic Ave, Las Vegas, NV 89139For SaleMLS ID #2778678, Tai-Keng Sang, Ideal Realty & Management. LVR
- $349,9003 bd3 ba1.3k sqft7432 Ademar St, Las Vegas, NV 89148For SaleMLS ID #2798300, Jeffrey J. Wilson, Realty ONE Group, Inc. LVR
- $530,0004 bd3 ba2.2k sqft1293 Silver Knoll Ave, Las Vegas, NV 89123For SaleMLS ID #2803500, Juan Lopez, Realty of America LLC. LVR
- $519,0003 bd3 ba2.3k sqft7240 Site St, Las Vegas, NV 89113For SaleMLS ID #2779076, Liza Fong, Serhant. LVR
- $480,0003 bd3 ba1.6k sqft9996 Iron Creek Ave, Las Vegas, NV 89178For SaleMLS ID #2799682, Radostina Encheva, eXp Realty. LVR
- $490,0004 bd3 ba1.8k sqft3137 Regal Oak Dr, Henderson, NV 89014For SaleMLS ID #2783068, Martin Bustos, Galindo Group Real Estate. LVR
- $514,9994 bd5 ba2.6k sqft5931 Mendocino Hill Ave, Las Vegas, NV 89139For SaleMLS ID #2797880, Jirawan Singphen, Evolve Realty. LVR
- $485,0003 bd3 ba1.7k sqft7606 Red Plumeria Ave, Las Vegas, NV 89113For SaleMLS ID #2788851, Vi Chi On, RX Realty. LVR
- $588,0004 bd4 ba2.4k sqft6471 Pochman Mesa St, Las Vegas, NV 89113For SaleMLS ID #2774378, Chad Andrew, RE/MAX Advantage. LVR
- $415,0003 bd3 ba1.6k sqft8403 Opulent Ave, Las Vegas, NV 89147For SaleMLS ID #2791190, Xiaohong Li, City Villa Realty & Management. LVR
- $535,0003 bd3 ba2k sqft10929 Esta Ponia Ct, Las Vegas, NV 89144For SaleMLS ID #2795478, Malia Jose, Lantana. LVR
- $--4 bd2 ba1.5k sqft2202 Grand Prize Ave, North Las Vegas, NV 89032AuctionAuction.com 2
- $535,0004 bd3 ba2k sqft6145 Kelson Creek Ct, Las Vegas, NV 89118For SaleMLS ID #2748688, Hatairat Busadee, Keller Williams MarketPlace. LVR
- $479,9004 bd2 ba1.8k sqft5364 Rhett St, Las Vegas, NV 89130For SaleMLS ID #2796213, Victoria A. Barrios, Keller Williams VIP. LVR
