Welcome to this beautiful 4 bedrooms, 3.5 bathrooms built in 2014, offering over 2600sq ft of thoughtfully designed living area. This well-maintained residence features an open-concept tri story floor plan with spacious family and formal dining room and open kitchen, perfect for both everyday living and entertaining. The modern kitchen includes upgrade granite countertop and high-grade cabinets with ample of counter space, and a large island overlooking the family room. The spacious primary suite offers a spacious walk-in closet and suite bathroom. Three additional bedrooms are separate to master giving plenty of privacy. Enjoy the comfort of newer construction, energy efficient features, and contemporary finishes throughout. Located in a desirable neighborhood, this move-in ready home combines style, funtionality, and convenience, making it an excellent choice.
Active
Price cut: $16K (6/21)
$499,000
6713 Philharmonic Ave, Las Vegas, NV 89139
4beds
2,627sqft
:
Get pre-qualified$3,196/mo
Single Family Residence
Built in 2014
3,484 Square Feet Lot
$495,000 Zestimate®
$190/sqft
$50/mo HOA
What's special
- 81 days |
- 688 |
- 47 |
Zillow last checked:
Listing updated:
Listed by:
Tai-Keng Sang B.0049448 702-966-8888,
Ideal Realty & Management
Source: LVR,MLS#: 2778678 Originating MLS: Greater Las Vegas Association of Realtors Inc
Originating MLS: Greater Las Vegas Association of Realtors IncFacts & features
Interior
Bedrooms & bathrooms
- Bedrooms: 4
- Bathrooms: 4
- Full bathrooms: 2
- 3/4 bathrooms: 1
- 1/2 bathrooms: 1
Primary bedroom
- Description: Walk-In Closet(s)
- Dimensions: 20x18
Bedroom 2
- Description: Closet
- Dimensions: 13x11
Bedroom 3
- Description: Closet
- Dimensions: 12x11
Bedroom 4
- Description: Closet
- Dimensions: 10x11
Primary bathroom
- Description: Double Sink,Separate Shower
Dining room
- Description: Dining Area
- Dimensions: 10x10
Family room
- Description: Downstairs,Separate Family Room
- Dimensions: 12x14
Kitchen
- Description: Granite Countertops,Lighting Recessed,Linoleum/Vinyl Flooring,Pantry
Living room
- Description: Front
- Dimensions: 10x10
Loft
- Description: Other
- Dimensions: 16x18
Heating
- Central, Gas
Cooling
- Central Air, Electric
Appliances
- Included: Dryer, Dishwasher, Gas Cooktop, Disposal, Microwave, Refrigerator, Washer
- Laundry: Gas Dryer Hookup, Laundry Room, Upper Level
Features
- Primary Downstairs, Window Treatments
- Flooring: Carpet, Ceramic Tile
- Windows: Blinds, Low-Emissivity Windows
- Has fireplace: No
Interior area
- Total structure area: 2,627
- Total interior livable area: 2,627 sqft
Property
Parking
- Total spaces: 2
- Parking features: Attached, Garage, Garage Door Opener, Private
- Attached garage spaces: 2
Features
- Stories: 3
- Exterior features: None
- Fencing: None
Lot
- Size: 3,484 Square Feet
- Features: Sprinklers In Front, < 1/4 Acre
Details
- Parcel number: 17614111142
- Zoning description: Single Family
- Horse amenities: None
Construction
Type & style
- Home type: SingleFamily
- Architectural style: Three Story
- Property subtype: Single Family Residence
Materials
- Roof: Tile
Condition
- Resale
- Year built: 2014
Utilities & green energy
- Electric: Photovoltaics None
- Sewer: Public Sewer
- Water: Public
- Utilities for property: Cable Available
Green energy
- Energy efficient items: Windows
Community & HOA
Community
- Subdivision: Sonata Within Pinnacle Peaks Phase 2
HOA
- Has HOA: Yes
- Services included: Association Management
- HOA fee: $150 quarterly
- HOA name: Coronado
- HOA phone: 702-737-8580
Location
- Region: Las Vegas
Financial & listing details
- Price per square foot: $190/sqft
- Tax assessed value: $464,537
- Annual tax amount: $3,887
- Date on market: 5/3/2026
- Listing agreement: Exclusive Right To Sell
- Listing terms: Cash,Conventional,FHA
Estimated market value
$495,000
$470,000 - $520,000
$2,446/mo
Price history
| Date | Event | Price |
|---|---|---|
| 6/21/2026 | Price change | $499,000-3.1%$190/sqft |
Source:  LVR #2778678 Report a problem LVR #2778678 Report a problem | ||
| 6/2/2026 | Price change | $515,000-1.9%$196/sqft |
Source: LVR #2778678 Report a problem | ||
| 5/3/2026 | Listed for sale | $525,000-2.4%$200/sqft |
Source: LVR #2778678 Report a problem | ||
| 8/17/2023 | Listing removed | -- |
Source: LVR #2495208 Report a problem | ||
| 5/12/2023 | Listing removed | -- |
Source: LVR #2493016 Report a problem | ||
| 5/11/2023 | Listed for sale | $538,000+88.5%$205/sqft |
Source: LVR #2495208 Report a problem | ||
| 5/3/2023 | Listed for rent | $2,395+29.5%$1/sqft |
Source: LVR #2493016 Report a problem | ||
| 9/3/2018 | Listing removed | $1,850$1/sqft |
Source: IDEAL REALTY AND MANAGEMENT Report a problem | ||
| 8/3/2018 | Listed for rent | $1,850+15.6%$1/sqft |
Source: IDEAL REALTY AND MANAGEMENT Report a problem | ||
| 9/30/2015 | Listing removed | $1,600$1/sqft |
Source: Ideal Realty & Management Report a problem | ||
| 9/29/2015 | Price change | $1,600-3%$1/sqft |
Source: Ideal Realty & Management Report a problem | ||
| 9/11/2015 | Listed for rent | $1,650$1/sqft |
Source: Ideal Realty & Management Report a problem | ||
| 3/3/2014 | Sold | $285,475$109/sqft |
Source: Public Record Report a problem | ||
Public tax history
| Year | Property taxes | Tax assessment |
|---|---|---|
| 2026 | $3,890 -1.8% | $162,588 +0.1% |
| 2025 | $3,960 +8% | $162,437 +7.2% |
| 2024 | $3,667 +8% | $151,470 +12.3% |
| 2023 | $3,396 +8% | $134,820 +5.2% |
| 2022 | $3,144 +7.7% | $128,135 +1.6% |
| 2021 | $2,919 +6.7% | $126,163 +5.5% |
| 2020 | $2,735 +4.8% | $119,532 +11.6% |
| 2019 | $2,610 +6.9% | $107,083 |
| 2018 | $2,442 | $107,083 +3.6% |
| 2017 | $2,442 | $103,339 +4.8% |
| 2016 | $2,442 +0.2% | $98,577 +11.7% |
| 2015 | $2,437 +3.3% | $88,240 +908.5% |
| 2014 | $2,360 | $8,750 |
Find assessor info on the county website
Monthly payment
Est. payment
Payment breakdown
Explore the cost of this home by adjusting the details. Changes won't be saved.Climate risks
Neighborhood: Enterprise
Nearby schools
GreatSchools rating
- 5/10Mark L Fine Elementary SchoolGrades: PK-5Distance: 0.5 mi
- 6/10Lawrence & Heidi Canarelli Middle SchoolGrades: 6-8Distance: 0.7 mi
- 4/10Sierra Vista High SchoolGrades: 9-12Distance: 1.8 mi
Schools provided by the listing agent
- Elementary: Fine, Mark L.,Fine, Mark L.
- Middle: Canarelli Lawrence & Heidi
- High: Sierra Vista High
Source: LVR. This data may not be complete. We recommend contacting the local school district to confirm school assignments for this home.
- $449,0004 bd3 ba2.6k sqft6713 Philharmonic Ave #NA, Las Vegas, NV 89139Off Market
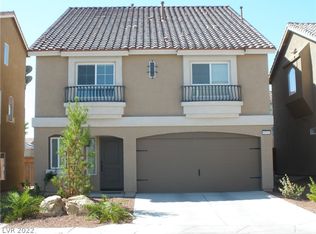
- $444,4003 bd2 ba1.8k sqft6721 Philharmonic Ave, Las Vegas, NV 89139Off Market
- $567,9005 bd3 ba2.9k sqft6705 Philharmonic Ave, Las Vegas, NV 89139Off Market
- $530,8005 bd3 ba2.9k sqft6729 Philharmonic Ave, Las Vegas, NV 89139Off Market
- $436,3004 bd2 ba1.8k sqft6697 Rumba Ct, Las Vegas, NV 89139Off Market
- $455,8003 bd3 ba2k sqft6737 Philharmonic Ave, Las Vegas, NV 89139Off Market
- $407,2003 bd3 ba1.5k sqft6691 Rumba Ct, Las Vegas, NV 89139Off Market
- $490,6004 bd3 ba2.7k sqft6720 Philharmonic Ave, Las Vegas, NV 89139Off Market
A local agent can set up tours, give advice and negotiate with sellers.
Similar homes
- $514,9994 bd5 ba2.6k sqft5931 Mendocino Hill Ave, Las Vegas, NV 89139For Sale
 MLS ID #2797880, Jirawan Singphen, Evolve Realty. LVR
 - $485,0004 bd3 ba1.9k sqft7956 Mohican Canyon St, Las Vegas, NV 89113For Sale
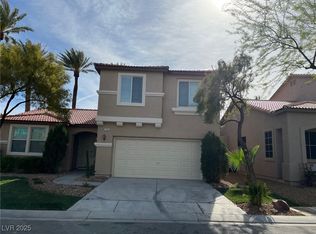 MLS ID #2701158, Wenjie Wang, eNational Realty Group. LVR
 - $--4 bd3 ba2.3k sqft7517 Tinley Creek Ave, Enterprise, NV 89113Auction
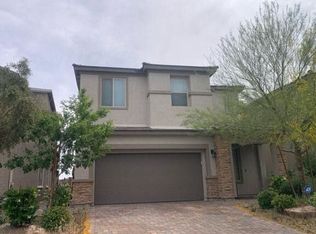 Auction.com 2
 - $535,0004 bd3 ba2k sqft6145 Kelson Creek Ct, Las Vegas, NV 89118For Sale
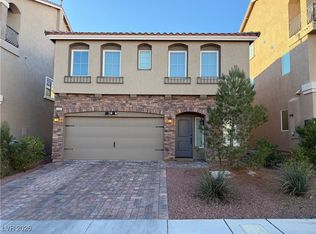 MLS ID #2748688, Hatairat Busadee, Keller Williams MarketPlace. LVR
 - $519,0003 bd3 ba2.3k sqft7240 Site St, Las Vegas, NV 89113For SaleMLS ID #2779076, Liza Fong, Serhant. LVR
- $479,9904 bd3 ba2.3k sqft9524 Brewing Cloud Ave, Las Vegas, NV 89148For SaleMLS ID #2782111, Bienvenido Ong, Realty ONE Group, Inc. LVR
- $484,9994 bd3 ba2.3k sqft11680 Tierney Creek Dr, Las Vegas, NV 89183For SaleMLS ID #2801219, Jessica L. Beyer, Precision Realty. LVR
- $460,0004 bd3 ba1.9k sqft9475 Marshall Creek St, Las Vegas, NV 89178For SaleMLS ID #2795198, Matthew J. Harris, Coldwell Banker Premier. LVR
- $499,9003 bd3 ba1.9k sqft8952 College Green St, Las Vegas, NV 89148For SaleMLS ID #2772613, Jill Amsel, Realty ONE Group, Inc. LVR
- $540,0003 bd3 ba1.6k sqft419 Kelsford Dr, Las Vegas, NV 89123For SaleMLS ID #2801520, Socorro Rodriguez Gomez, United Realty Group. LVR
- $588,0004 bd4 ba2.4k sqft6471 Pochman Mesa St, Las Vegas, NV 89113For SaleMLS ID #2774378, Chad Andrew, RE/MAX Advantage. LVR
- $340,0002 bd3 ba1.3k sqft6116 Mountain Hemlock Ave, Las Vegas, NV 89139For SaleMLS ID #2798878, Steven K. Lum, Global Assets. LVR
- $465,0003 bd3 ba1.5k sqft7225 Neches Ave, Las Vegas, NV 89179For SaleMLS ID #2791490, Jesus J. Martinez, Ohana Realty Group. LVR
- $479,9003 bd3 ba2.4k sqft197 Sicily Hills Ct, Henderson, NV 89012For SaleMLS ID #2801542, Zion N. Ayres, Vegas Go Real Estate. LVR
- $485,0003 bd3 ba1.7k sqft7606 Red Plumeria Ave, Las Vegas, NV 89113For SaleMLS ID #2788851, Vi Chi On, RX Realty. LVR
- $575,0004 bd3 ba2.2k sqft280 Broken Par Dr, Las Vegas, NV 89148For SaleMLS ID #2658551, Mark Su, Evolve Realty. LVR
- $385,0003 bd3 ba1.5k sqft11159 Ranch Valley St, Las Vegas, NV 89179For SaleMLS ID #2793576, Brendan O'Connell, Legacy Real Estate Group. LVR
- $400,0004 bd3 ba1.5k sqft10291 Brilliant Sky Dr, Las Vegas, NV 89178For SaleMLS ID #2794265, Joaquin Zavala-Leaper, Keller Williams VIP. LVR
- $420,0003 bd3 ba1.6k sqft422 Redruth Dr, Las Vegas, NV 89178For SaleMLS ID #2795581, Fengling Wang, BHHS Nevada Properties. LVR
- $455,5004 bd3 ba1.8k sqft1129 Autumn Blossom St, Henderson, NV 89052For SaleMLS ID #2795596, Mandie C. Medford, Keller Williams MarketPlace. LVR
