Welcome to 197 Sicily Hills, a spacious 3-bedroom, 2.5-bath home tucked away on a quiet cul-de-sac. The thoughtfully designed floor plan features an expansive living area downstairs, providing plenty of space for entertaining, relaxing, or everyday living, while all three bedrooms are privately situated upstairs.
Step outside to a generously sized backyard with tall perimeter walls, offering added privacy and endless potential to create your own outdoor retreat. Whether you're looking for room to entertain, play, or personalize, this backyard delivers.
Conveniently located near shopping, dining, parks, and freeway access, this home presents a fantastic opportunity for buyers looking to add their own personal touches and make it their own. Don't miss the chance to own a home with great space, a desirable layout, and exceptional potential.
Pending
$479,900
197 Sicily Hills Ct, Henderson, NV 89012
3beds
2,429sqft
:
Get pre-qualified$3,129/mo
Single Family Residence
Built in 2012
6,534 Square Feet Lot
$478,800 Zestimate®
$198/sqft
$68/mo HOA
What's special
Thoughtfully designed floor planGreat spaceDesirable layoutGenerously sized backyard
- 9 days |
- 571 |
- 21 |
Likely to sell faster than
Zillow last checked:
Listing updated:
Listed by:
Zion N. Ayres S.0174367 702-878-3660,
Vegas Go Real Estate
Source: LVR,MLS#: 2801542 Originating MLS: Greater Las Vegas Association of Realtors Inc
Originating MLS: Greater Las Vegas Association of Realtors IncFacts & features
Interior
Bedrooms & bathrooms
- Bedrooms: 3
- Bathrooms: 3
- Full bathrooms: 2
- 1/2 bathrooms: 1
Primary bedroom
- Description: Upstairs,Walk-In Closet(s)
- Dimensions: 16X13
Primary bathroom
- Description: Double Sink,Tub/Shower Combo
Kitchen
- Description: Granite Countertops,Island,Pantry,Tile Flooring
Heating
- Central, Gas
Cooling
- Central Air, Electric
Appliances
- Included: Dryer, Disposal, Gas Range, Microwave, Refrigerator, Washer
- Laundry: Gas Dryer Hookup, Laundry Room, Upper Level
Features
- Window Treatments
- Flooring: Carpet, Ceramic Tile
- Has fireplace: No
Interior area
- Total structure area: 2,429
- Total interior livable area: 2,429 sqft
Property
Parking
- Total spaces: 2
- Parking features: Attached, Garage, Garage Door Opener, Private
- Attached garage spaces: 2
Features
- Stories: 2
- Patio & porch: Covered, Patio, Porch
- Exterior features: Porch, Patio, Sprinkler/Irrigation
- Fencing: Block,Back Yard
Lot
- Size: 6,534 Square Feet
- Features: Drip Irrigation/Bubblers, Landscaped, Rocks, Trees, < 1/4 Acre
Details
- Parcel number: 17823115021
- Zoning description: Single Family
- Horse amenities: None
Construction
Type & style
- Home type: SingleFamily
- Architectural style: Two Story
- Property subtype: Single Family Residence
Materials
- Roof: Tile
Condition
- Resale
- Year built: 2012
Utilities & green energy
- Electric: Photovoltaics None
- Sewer: Public Sewer
- Water: Public
- Utilities for property: Underground Utilities
Community & HOA
Community
- Subdivision: Ashtee By Kb Home
HOA
- Has HOA: Yes
- Amenities included: Park
- Services included: Association Management
- HOA fee: $68 monthly
- HOA name: VERSANTE
- HOA phone: 702-458-2580
Location
- Region: Henderson
Financial & listing details
- Price per square foot: $198/sqft
- Tax assessed value: $457,277
- Annual tax amount: $3,532
- Date on market: 7/20/2026
- Listing agreement: Exclusive Right To Sell
- Listing terms: Cash,Conventional,VA Loan
Estimated market value
$478,800
$455,000 - $503,000
$2,595/mo
Price history
| Date | Event | Price |
|---|---|---|
| 7/25/2026 | Pending sale | $479,900$198/sqft |
Source:  LVR #2801542 Report a problem LVR #2801542 Report a problem | ||
| 7/20/2026 | Listed for sale | $479,900+1%$198/sqft |
Source: LVR #2801542 Report a problem | ||
| 1/1/2026 | Listing removed | $475,000$196/sqft |
Source: LVR #2702692 Report a problem | ||
| 11/8/2025 | Listed for sale | $475,000$196/sqft |
Source: LVR #2702692 Report a problem | ||
| 8/11/2025 | Listing removed | $475,000$196/sqft |
Source: LVR #2702692 Report a problem | ||
| 7/31/2025 | Contingent | $475,000$196/sqft |
Source: LVR #2702692 Report a problem | ||
| 7/28/2025 | Price change | $475,000-9.5%$196/sqft |
Source: LVR #2702692 Report a problem | ||
| 7/22/2025 | Listed for sale | $525,000+102.7%$216/sqft |
Source: LVR #2702692 Report a problem | ||
| 11/30/2012 | Sold | $259,035$107/sqft |
Source: Public Record Report a problem | ||
Public tax history
| Year | Property taxes | Tax assessment |
|---|---|---|
| 2026 | $3,535 +3% | $160,047 -1.6% |
| 2025 | $3,432 +3% | $162,699 +4.3% |
| 2024 | $3,332 +3% | $155,984 +10% |
| 2023 | $3,235 -1.5% | $141,807 +13.5% |
| 2022 | $3,284 +7.7% | $124,939 +2.8% |
| 2021 | $3,049 +6.7% | $121,533 +4.3% |
| 2020 | $2,857 +4.8% | $116,520 +7.1% |
| 2019 | $2,726 +6.9% | $108,790 0% |
| 2018 | $2,550 | $108,791 +2.6% |
| 2017 | $2,550 | $106,028 +7.2% |
| 2016 | $2,550 +3.5% | $98,918 +12.4% |
| 2015 | $2,465 | $88,010 +738.2% |
| 2014 | $2,465 | $10,500 |
Find assessor info on the county website
Monthly payment
Est. payment
Payment breakdown
Explore the cost of this home by adjusting the details. Changes won't be saved.Climate risks
Neighborhood: McCullough Hills
Nearby schools
GreatSchools rating
- 7/10Ulis Newton Elementary SchoolGrades: PK-5Distance: 3 mi
- 7/10Jack & Terry Mannion Middle SchoolGrades: 6-8Distance: 3.6 mi
- 5/10Foothill High SchoolGrades: 9-12Distance: 3.8 mi
Schools provided by the listing agent
- Elementary: Newton, Ulis,Newton, Ulis
- Middle: Mannion Jack & Terry
- High: Foothill
Source: LVR. This data may not be complete. We recommend contacting the local school district to confirm school assignments for this home.
- $610,0004 bd4 ba2.6k sqft193 Sicily Hills Ct, Henderson, NV 89012Sold

- $742,5003 bd3 ba2.8k sqft936 McKinley View Ave, Henderson, NV 89012Off Market
- $635,1003 bd3 ba2.3k sqft940 McKinley View Ave, Henderson, NV 89012Off Market

- $615,1003 bd2 ba2.4k sqft189 Sicily Hills Ct, Henderson, NV 89012Off Market
- $526,2003 bd3 ba2.4k sqft198 Tuscan Shadow St, Henderson, NV 89012Off Market
- $633,4003 bd2 ba2.3k sqft932 McKinley View Ave, Henderson, NV 89012Off Market
- $488,8003 bd2 ba2.1k sqft194 Tuscan Shadow St, Henderson, NV 89012Off Market
- $690,4004 bd3 ba2.6k sqft944 McKinley View Ave, Henderson, NV 89012Off Market
A local agent can set up tours, give advice and negotiate with sellers.
Similar homes
- $550,0004 bd3 ba2k sqft1081 Las Palmas Entrada Ave, Henderson, NV 89012For Sale
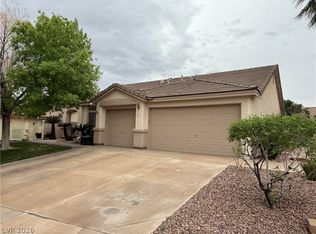 MLS ID #2769332, Timothy W. Hanson, Keller Williams MarketPlace. LVR
 - $550,0004 bd3 ba3k sqft98 Parker Ranch Dr, Henderson, NV 89012For Sale
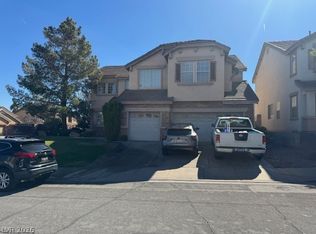 MLS ID #2771474, Richard J. Brenkus, Keller Williams MarketPlace. LVR
 - $490,0004 bd3 ba1.8k sqft3137 Regal Oak Dr, Henderson, NV 89014For Sale
 MLS ID #2783068, Martin Bustos, Galindo Group Real Estate. LVR
 - $685,0004 bd3 ba3.2k sqft1133 Thunder Canyon Ave, Henderson, NV 89012For Sale
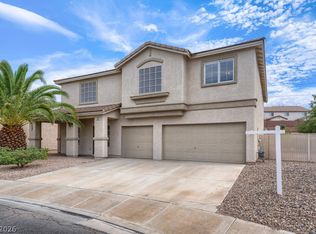 MLS ID #2796397, Matthew Meyer, Wardley Real Estate. LVR
 - $530,0004 bd3 ba2.2k sqft1293 Silver Knoll Ave, Las Vegas, NV 89123For SaleMLS ID #2803500, Juan Lopez, Realty of America LLC. LVR
- $399,9002 bd2 ba1.3k sqft2103 High Mesa Dr, Henderson, NV 89012For SaleMLS ID #2801471, Teresa Schnitzler, Realty ONE Group, Inc. LVR
- $450,0004 bd2 ba1.6k sqft1563 Pimlico Hills St, Henderson, NV 89014For SaleMLS ID #2792379, Duc M. Lu, Century 21 1st Priority Realty. LVR
- $465,0003 bd2 ba1.5k sqft1286 El Solindo Ln, Henderson, NV 89002For SaleMLS ID #2795656, Jeffrey Davenport, Signature Real Estate Group. LVR
- $445,0003 bd3 ba1.8k sqft386 Espressivo St, Henderson, NV 89011For SaleMLS ID #2795934, Richard J. Brenkus, Keller Williams MarketPlace. LVR
- $--3 bd2 ba1.4k sqft358 Legacy Dr, Henderson, NV 89014AuctionServiceLink Auction
- $484,9994 bd3 ba2.3k sqft11680 Tierney Creek Dr, Las Vegas, NV 89183For SaleMLS ID #2801219, Jessica L. Beyer, Precision Realty. LVR
- $450,0003 bd2 ba1.4k sqft9530 Redstar St, Las Vegas, NV 89123For SaleMLS ID #2802226, Blanca I. Buonomo, Las Vegas Life. LVR
- $499,9003 bd3 ba1.7k sqft1168 Aspen Cliff Dr, Henderson, NV 89011For SaleMLS ID #2772233, Brandy J. White Elk, Innovative Real Estate Strateg. LVR
- $424,9004 bd3 ba2.4k sqft5282 Belmont Mill Ct, Las Vegas, NV 89122For SaleMLS ID #2801327, JoAnn Binette, ERA Brokers Consolidated. LVR
- $455,0003 bd2 ba1.4k sqft918 Cavaison Ave, Las Vegas, NV 89123For SaleMLS ID #2800251, Nancy D. Matheny, Signature Real Estate Group. LVR
- $549,9994 bd2 ba2.4k sqft983 Mill Run Creek Ave, Henderson, NV 89002For SaleMLS ID #2798336, Mendy L. Wanigasekera, Wani Investments. LVR
- $459,9993 bd3 ba2.1k sqft2804 Graceful Grove Ave, North Las Vegas, NV 89032For SaleMLS ID #2802745, Victor Paulo Jr., General Realty Group Inc. LVR
- $470,0003 bd3 ba1.6k sqft862 Metromont Ct, Henderson, NV 89011New ConstructionLVR
- $449,0003 bd3 ba1.6k sqft2606 Heartland Ave, Henderson, NV 89074For SaleMLS ID #2772655, Andy Truong, Titan Real Estate & Investment. LVR
- $515,0004 bd2 ba2k sqft5599 River Highlands Pl, Las Vegas, NV 89122For SaleMLS ID #2793669, Warren Chaney Jr., Compass Realty & Management. LVR
