Enjoy this beautifully remodeled 4-bedroom home, featuring three bedrooms on the first floor and a private primary suite on the second floor. Home includes a second floor balcony and a spacious backyard offers an attached covered patio, perfect for outdoor entertaining, all located in the Tierra Linda II community. Conveniently situated with quick access to I-15 and Saint Rose Parkway, and less than 10 minutes from the dining, entertainment, and gaming at M Resort Spa Casino. Inside, you'll be welcomed by an open-concept floor plan filled with abundant natural light, complemented by modern custom light fixtures, ceiling fans, laminate wood flooring, plush carpet, and a stylish painted accent wall in the primary suite. The kitchen has a garden view and features recessed lighting, shaker cabinetry with brass hardware, stainless steel appliances, and a center island with bar seating. The spa-inspired bathrooms have been thoughtfully updated with custom tiled showers featuring built-in niches and rainfall shower heads, new vanities with framed mirrors and designer lighting, while the primary bath also includes a separate soaking tub. Home is move in ready!
Active under contract
$484,999
11680 Tierney Creek Dr, Las Vegas, NV 89183
4beds
2,313sqft
Single Family Residence
Built in 2007
3,484 Square Feet Lot
$-- Zestimate®
$210/sqft
$39/mo HOA
What's special
Modern custom light fixturesSpacious backyardRecessed lightingStainless steel appliancesLaminate wood flooringSecond floor balconyCeiling fans
- 30 days |
- 551 |
- 60 |
Zillow last checked:
Listing updated:
Listed by:
Jessica L. Beyer S.0174287 702-487-5500,
Precision Realty
Source: LVR,MLS#: 2801219 Originating MLS: Greater Las Vegas Association of Realtors Inc
Originating MLS: Greater Las Vegas Association of Realtors IncFacts & features
Interior
Bedrooms & bathrooms
- Bedrooms: 4
- Bathrooms: 3
- Full bathrooms: 2
- 1/2 bathrooms: 1
Primary bedroom
- Description: Pbr Separate From Other,Upstairs,Walk-In Closet(s)
- Dimensions: 15x22
Bedroom 2
- Description: Closet,Downstairs
- Dimensions: 11x9
Bedroom 3
- Description: Closet,Downstairs
- Dimensions: 10x10
Bedroom 4
- Description: Closet,Downstairs
- Dimensions: 10x10
Kitchen
- Description: Custom Cabinets,Garden Window,Island,Lighting Recessed,Man Made Woodor Laminate Flooring,Stainless Steel Appliances
Heating
- Central, None
Cooling
- Central Air, Electric
Appliances
- Included: Dishwasher, Gas Cooktop, Disposal, Microwave
- Laundry: Electric Dryer Hookup, Main Level
Features
- Bedroom on Main Level, Ceiling Fan(s)
- Flooring: Carpet, Laminate, Linoleum, Tile, Vinyl
- Has fireplace: No
Interior area
- Total structure area: 2,313
- Total interior livable area: 2,313 sqft
Video & virtual tour
Property
Parking
- Total spaces: 2
- Parking features: Attached, Garage, Private
- Attached garage spaces: 2
Features
- Stories: 2
- Patio & porch: Balcony, Covered, Patio
- Exterior features: Balcony, Patio, Private Yard
- Fencing: Block,Back Yard
Lot
- Size: 3,484 Square Feet
- Features: Landscaped, Rocks, < 1/4 Acre
Details
- Parcel number: 19104614042
- Zoning description: Single Family
- Horse amenities: None
Construction
Type & style
- Home type: SingleFamily
- Architectural style: Two Story
- Property subtype: Single Family Residence
Materials
- Roof: Tile
Condition
- Resale
- Year built: 2007
Utilities & green energy
- Electric: Photovoltaics None
- Sewer: Public Sewer
- Water: Public
- Utilities for property: Underground Utilities
Community & HOA
Community
- Subdivision: Terracina 2
HOA
- Has HOA: Yes
- Services included: Association Management
- HOA fee: $39 monthly
- HOA name: Tierra Linda II
- HOA phone: 702-940-7090
Location
- Region: Las Vegas
Financial & listing details
- Price per square foot: $210/sqft
- Tax assessed value: $377,437
- Annual tax amount: $2,670
- Date on market: 7/17/2026
- Listing agreement: Exclusive Right To Sell
- Listing terms: Cash,Conventional,FHA,VA Loan
Estimated market value
Not available
Estimated sales range
Not available
Not available
Price history
| Date | Event | Price |
|---|---|---|
| 8/3/2026 | Contingent | $484,999$210/sqft |
Source:  LVR #2801219 Report a problem LVR #2801219 Report a problem | ||
| 7/17/2026 | Listed for sale | $484,999+38.6%$210/sqft |
Source: LVR #2801219 Report a problem | ||
| 6/5/2026 | Sold | $350,000$151/sqft |
Source: LVR #2777172 Report a problem | ||
| 5/22/2026 | Pending sale | $350,000$151/sqft |
Source:  Engel & Volkers #2777172 Report a problem Engel & Volkers #2777172 Report a problem | ||
| 5/21/2026 | Listed for sale | $350,000$151/sqft |
Source: Engel & Volkers #2777172 Report a problem | ||
| 4/29/2026 | Pending sale | $350,000$151/sqft |
Source: LVR #2777172 Report a problem | ||
| 4/29/2026 | Listed for sale | $350,000+148.2%$151/sqft |
Source: LVR #2777172 Report a problem | ||
| 9/7/2023 | Listing removed | -- |
Source:  Auction.com 2 Report a problem Auction.com 2 Report a problem | ||
| 8/1/2012 | Sold | $141,000-14.5%$61/sqft |
Source: LVR #1251168 Report a problem | ||
| 5/23/2012 | Pending sale | $165,000$71/sqft |
Source: Homepath #1251168 Report a problem | ||
| 5/16/2012 | Listed for sale | $165,000-43.7%$71/sqft |
Source: Homepath #1251168 Report a problem | ||
| 3/28/2012 | Sold | $293,304-14.8%$127/sqft |
Source: Public Record Report a problem | ||
| 4/24/2007 | Sold | $344,160$149/sqft |
Source: Public Record Report a problem | ||
Public tax history
| Year | Property taxes | Tax assessment |
|---|---|---|
| 2026 | $6,152 +49% | $132,103 -1.7% |
| 2025 | $4,128 +0.5% | $134,343 +10.7% |
| 2024 | $4,106 +36.3% | $121,314 +13.1% |
| 2023 | $3,012 -7.2% | $107,307 +6.5% |
| 2022 | $3,246 +77.9% | $100,789 +0.8% |
| 2021 | $1,825 -7.3% | $99,971 +4.7% |
| 2020 | $1,969 +4% | $95,514 +9.2% |
| 2019 | $1,892 +15.2% | $87,484 |
| 2018 | $1,643 | $87,484 +0.8% |
| 2017 | $1,643 | $86,806 +18.9% |
| 2016 | $1,643 -4.9% | $73,019 +33.6% |
| 2015 | $1,727 | $54,644 +12% |
| 2014 | $1,727 | $48,802 |
| 2013 | -- | $48,802 -2.5% |
| 2012 | -- | $50,079 -12.2% |
| 2011 | -- | $57,020 +4.1% |
| 2010 | -- | $54,796 -30.1% |
| 2009 | -- | $78,441 |
| 2008 | -- | $78,441 -33.3% |
| 2007 | -- | $117,610 |
Find assessor info on the county website
Monthly payment
Est. payment
Payment breakdown
Explore the cost of this home by adjusting the details. Changes won't be saved.Climate risks
Neighborhood: Enterprise
Nearby schools
GreatSchools rating
- 7/10Steve Schorr Elementary SchoolGrades: PK-5Distance: 0.4 mi
- 7/10Del E Webb Middle SchoolGrades: 6-8Distance: 4.1 mi
- 5/10Liberty High SchoolGrades: 9-12Distance: 0.9 mi
Schools provided by the listing agent
- Elementary: Schorr, Steve,Schorr, Steve
- Middle: Silvestri
- High: Liberty
Source: LVR. This data may not be complete. We recommend contacting the local school district to confirm school assignments for this home.
- $427,8003 bd2 ba2.2k sqft11676 Tierney Creek Dr, Las Vegas, NV 89183Off Market
- $425,3004 bd2 ba2.2k sqft11684 Tierney Creek Dr, Las Vegas, NV 89183Off Market

- $438,4004 bd2 ba2.3k sqft11672 Tierney Creek Dr, Las Vegas, NV 89183Off Market
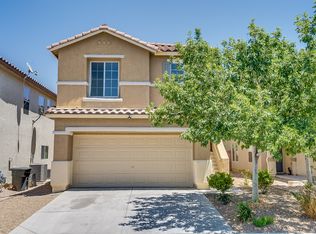
- $435,0004 bd3 ba2.3k sqft11688 Tierney Creek Dr, Las Vegas, NV 89183Sold
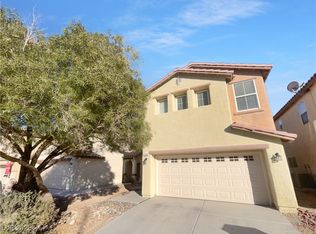
- $--3 bd2 ba1.8k sqft11681 Splendor View Dr #0, Las Vegas, NV 89183Off Market
- $429,8004 bd2 ba2.3k sqft11692 Tierney Creek Dr, Las Vegas, NV 89183Off Market
- $396,0003 bd2 ba1.8k sqft11685 Splendor View Dr, Las Vegas, NV 89183Off Market
- $401,1003 bd2 ba1.8k sqft11677 Splendor View Dr, Las Vegas, NV 89183Off Market
A local agent can set up tours, give advice and negotiate with sellers.
Similar homes
- $--2 bd2 ba1.2k sqft104 Masserta Ct, Las Vegas, NV 89183Auction
 Auction.com 2
 - $--3 bd3 ba1.7k sqft1294 Silver Knoll Ave, Las Vegas, NV 89123Auction
 Auction.com 2
 - $500,0004 bd4 ba2.6k sqft5167 Bootlegger Ave, Las Vegas, NV 89141For Sale
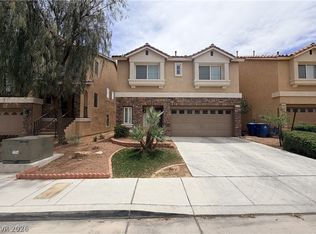 MLS ID #2802923, Flora B. Valdez, JohnHart Real Estate. LVR
 - $449,9993 bd3 ba1.8k sqft8792 Blue Wolf St, Las Vegas, NV 89123For Sale
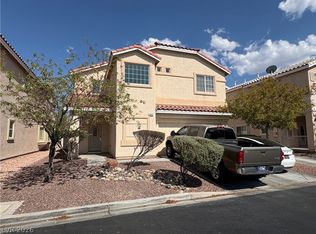 MLS ID #2807618, Chandler Prasad, LV Home Agency LLC. LVR
 - $595,0004 bd3 ba2.4k sqft10986 Ladyburn Ct, Las Vegas, NV 89141For SaleMLS ID #2806587, Luz E. Rodriguez-Velandia, Signature Real Estate Group. LVR
- $388,0003 bd3 ba1.4k sqft10553 Pueblo Springs St, Las Vegas, NV 89183For SaleMLS ID #2794536, Nancy D. Matheny, Signature Real Estate Group. LVR
- $469,9003 bd2 ba1.9k sqft9234 Kingston Rd, Henderson, NV 89074For SaleMLS ID #2792473, Stacy Buchheit, Real Broker LLC. LVR
- $330,0003 bd3 ba1.2k sqft10387 Beautiful Fruit St, Las Vegas, NV 89183For SaleMLS ID #2795633, Kathryn Harouni, Real Broker LLC. LVR
- $460,0004 bd3 ba1.9k sqft9475 Marshall Creek St, Las Vegas, NV 89178For SaleMLS ID #2795198, Matthew J. Harris, Coldwell Banker Premier. LVR
- $465,0003 bd3 ba1.5k sqft7225 Neches Ave, Las Vegas, NV 89179For SaleMLS ID #2791490, Jesus J. Martinez, Ohana Realty Group. LVR
- $517,7504 bd3 ba2.1k sqft9959 Jaborandi Ct, Las Vegas, NV 89141New ConstructionLVR
- $--3 bd3 ba2.1k sqft9308 Golden Grape Ct, Las Vegas, NV 89148AuctionAuction.com 2
- $430,0003 bd3 ba1.9k sqft7388 Cobbhan Dr, Las Vegas, NV 89179For SaleMLS ID #2796169, Yvette Riggott, Signature Real Estate Group. LVR
- $435,0003 bd2 ba1.5k sqft5716 Port Douglas Ct, Las Vegas, NV 89113For SaleMLS ID #2808181, Richard J. Brenkus, Keller Williams MarketPlace. LVR
- $474,9904 bd3 ba2.3k sqft9524 Brewing Cloud Ave, Las Vegas, NV 89148For SaleMLS ID #2782111, Bienvenido Ong, Realty ONE Group, Inc. LVR
- $--4 bd3 ba2.5k sqft10610 Harvest Green Way, Las Vegas, NV 89135AuctionAuction.com 2
- $520,0004 bd3 ba1.9k sqft5008 Kaslo Ave, Las Vegas, NV 89139For SaleMLS ID #2801937, Wina Powell, Signature Real Estate Group. LVR
- $535,0004 bd3 ba2k sqft6145 Kelson Creek Ct, Las Vegas, NV 89118For SaleMLS ID #2748688, Hatairat Busadee, Keller Williams MarketPlace. LVR
- $410,0004 bd3 ba1.6k sqft6645 Hathersage Ave, Las Vegas, NV 89139For SaleMLS ID #2805284, Ameha Eshete Woldmarime, Realty ONE Group, Inc. LVR
- $499,9003 bd3 ba1.9k sqft8952 College Green St, Las Vegas, NV 89148For SaleMLS ID #2772613, Jill Amsel, Realty ONE Group, Inc. LVR
