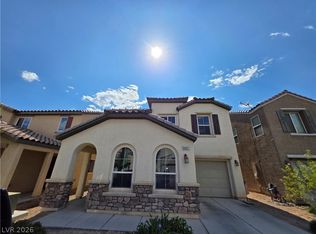
Welcome to this beautiful two-story home in a desirable Las Vegas neighborhood! Featuring 4 spacious bedrooms, 2.5 bathrooms, and 1,991 square feet of living space, this home offers comfort and functionality for everyday living. Enjoy an open floor plan that's perfect for spending time with family or entertaining guests. Step outside to a private backyard with a newly installed above-ground pool and spa—ideal for relaxing and enjoying the Las Vegas weather. Conveniently located near shopping, dining, entertainment, and major highways, this home offers the perfect combination of comfort and convenience. Don't miss the opportunity to make this wonderful home yours. Schedule a showing today!
Active
$520,000
5008 Kaslo Ave, Las Vegas, NV 89139
4beds
1,991sqft
:
Get pre-qualified$3,387/mo
Single Family Residence
Built in 2024
3,484 Square Feet Lot
$514,000 Zestimate®
$261/sqft
$71/mo HOA
What's special
Private backyardOpen floor plan
- 15 days |
- 398 |
- 11 |
Zillow last checked:
Listing updated:
Listed by:
Wina Powell S.0191958 (702)994-2031,
Signature Real Estate Group
Source: LVR,MLS#: 2801937 Originating MLS: Greater Las Vegas Association of Realtors Inc
Originating MLS: Greater Las Vegas Association of Realtors IncFacts & features
Interior
Bedrooms & bathrooms
- Bedrooms: 4
- Bathrooms: 3
- Full bathrooms: 2
- 1/2 bathrooms: 1
Primary bedroom
- Description: Walk-In Closet(s)
- Dimensions: 14x16
Bedroom 2
- Description: Closet,Upstairs
- Dimensions: 12x12
Bedroom 3
- Description: Closet
- Dimensions: 11x11
Kitchen
- Description: Breakfast Bar/Counter,Island,Pantry
- Dimensions: 14x14
Living room
- Description: Front
- Dimensions: 14x16
Heating
- Central, Gas
Cooling
- Central Air, Electric
Appliances
- Included: Built-In Gas Oven, Dryer, Dishwasher, Gas Cooktop, Disposal, Gas Range, Refrigerator, Tankless Water Heater, Washer
- Laundry: Gas Dryer Hookup, Upper Level
Features
- Ceiling Fan(s)
- Flooring: Carpet, Tile
- Windows: Double Pane Windows
- Has fireplace: No
Interior area
- Total structure area: 1,991
- Total interior livable area: 1,991 sqft
Video & virtual tour
Property
Parking
- Total spaces: 2
- Parking features: Detached, Garage
- Garage spaces: 2
Features
- Stories: 2
- Exterior features: Private Yard, Sprinkler/Irrigation
- Has private pool: Yes
- Pool features: Above Ground
- Has spa: Yes
- Spa features: Above Ground
- Fencing: Block,Back Yard
Lot
- Size: 3,484 Square Feet
- Features: Drip Irrigation/Bubblers, Desert Landscaping, Landscaped, < 1/4 Acre
Details
- Parcel number: 17624815023
- Zoning description: Single Family
- Horse amenities: None
Construction
Type & style
- Home type: SingleFamily
- Architectural style: Two Story
- Property subtype: Single Family Residence
Materials
- Roof: Tile
Condition
- Resale
- Year built: 2024
Utilities & green energy
- Electric: Photovoltaics None
- Sewer: Public Sewer
- Water: Public
- Utilities for property: Cable Available, Underground Utilities
Green energy
- Energy efficient items: Windows
Community & HOA
Community
- Subdivision: Belcarra
HOA
- Has HOA: Yes
- Amenities included: Dog Park, Gated, Park
- Services included: Association Management, Maintenance Grounds
- HOA fee: $71 monthly
- HOA name: Belcarra
- HOA phone: 702-795-3341
Location
- Region: Las Vegas
Financial & listing details
- Price per square foot: $261/sqft
- Tax assessed value: $453,026
- Annual tax amount: $4,610
- Date on market: 7/21/2026
- Listing agreement: Exclusive Right To Sell
- Listing terms: Cash,Conventional,1031 Exchange,FHA,VA Loan
- Ownership: Single Family Residential
Estimated market value
$514,000
$488,000 - $540,000
$2,359/mo
Price history
| Date | Event | Price |
|---|---|---|
| 7/21/2026 | Listed for sale | $520,000+6.4%$261/sqft |
Source:  LVR #2801937 Report a problem LVR #2801937 Report a problem | ||
| 2/9/2024 | Sold | $488,899$246/sqft |
Source: Public Record Report a problem | ||
Public tax history
| Year | Property taxes | Tax assessment |
|---|---|---|
| 2026 | $4,930 +13.5% | $158,559 +331.5% |
| 2025 | $4,345 +322% | $36,750 +5% |
| 2024 | $1,030 | $35,000 |
Find assessor info on the county website
Monthly payment
Est. payment
Payment breakdown
Explore the cost of this home by adjusting the details. Changes won't be saved.Climate risks
Neighborhood: Enterprise
Nearby schools
GreatSchools rating
- 5/10Aldeane Comito Ries Elementary SchoolGrades: PK-5Distance: 0.6 mi
- 7/10Lois & Jerry Tarkanian Middle SchoolGrades: 6-8Distance: 0.9 mi
- 5/10Desert Oasis High SchoolGrades: 9-12Distance: 2.2 mi
Schools provided by the listing agent
- Elementary: Ries, Aldeane Comito,Priest, Richard C.
- Middle: Tarkanian
- High: Desert Oasis
Source: LVR. This data may not be complete. We recommend contacting the local school district to confirm school assignments for this home.
- $2,6505 bd3 ba2.4k sqft5016 Kaslo Ave, Las Vegas, NV 89139For Rent

- $495,0034 bd2 ba1.9k sqft5032 Kaslo Ave, Las Vegas, NV 89139Sold
- $439,1843 bd2 ba1.7k sqft9514 Granville Bridge St, Las Vegas, NV 89139Sold
- $501,8104 bd2 ba1.9k sqft9508 Granville Bridge St, Las Vegas, NV 89139Sold
- $490,0004 bd2 ba1.9k sqft9520 Granville Bridge St, Las Vegas, NV 89139Sold
- $525,5565 bd3 ba2.4k sqft5040 Kaslo Ave, Las Vegas, NV 89139Sold
- $505,0004 bd3 ba1.9k sqft9526 Granville Bridge St, Las Vegas, NV 89139Sold
- $431,7093 bd2 ba1.7k sqft9537 Granville Bridge St, Las Vegas, NV 89139Sold
A local agent can set up tours, give advice and negotiate with sellers.
Similar homes
- $489,9003 bd2 ba1.8k sqft4439 Weitzman Pl, Las Vegas, NV 89141For Sale
 MLS ID #2802559, Stacy Buchheit, Real Broker LLC. LVR
 - $410,0003 bd3 ba1.6k sqft9047 Winthrop Springs Rd, Las Vegas, NV 89139For Sale
 MLS ID #2785027, Renton D. Yu, Keller Williams MarketPlace. LVR
 - $439,9504 bd3 ba1.8k sqft10142 Rice Paper St, Las Vegas, NV 89183For Sale
 MLS ID #2806241, Anthony DeNuccio, BHHS Nevada Properties. LVR
 - $485,0003 bd3 ba1.7k sqft5833 Holbeche St, Las Vegas, NV 89113For Sale
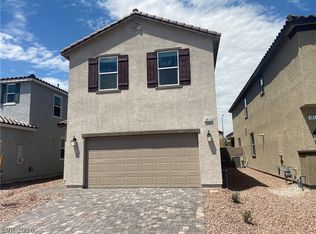 MLS ID #2806574, Yuan Liu, Leading Vegas Realty. LVR
 - $429,9003 bd3 ba1.6k sqft4808 Diamond Estates Ct, Las Vegas, NV 89139For SaleMLS ID #2796111, Michael M Cheung, Garden Realty LLC. LVR
- $477,0003 bd3 ba1.8k sqft4320 Tallow Falls Ave, Las Vegas, NV 89141For SaleMLS ID #2805774, Dawn L. Houlf, EXIT Realty Number One. LVR
- $599,0004 bd3 ba2.6k sqft933 Kimbark Ave, Las Vegas, NV 89148For SaleMLS ID #2804756, Gary Chan, Ansons Realty. LVR
- $509,0004 bd3 ba2.4k sqft9562 Volk Ave, Las Vegas, NV 89178For SaleMLS ID #2764094, Yinman Song, United Pacific Realty. LVR
- $485,0004 bd3 ba2.4k sqft7312 Bare Rock Ct, Las Vegas, NV 89113For SaleMLS ID #2785609, Eun Yoon, United Realty Group. LVR
- $434,9003 bd3 ba1.4k sqft4732 Lone Grove Dr, Las Vegas, NV 89139For SaleMLS ID #2771568, Jill Amsel, Realty ONE Group, Inc. LVR
- $535,0004 bd3 ba2.7k sqft10590 Medicine Bow St, Las Vegas, NV 89183For SaleMLS ID #2768739, Coco Zhang, Image Realty Group. LVR
- $535,0004 bd3 ba2.3k sqft2630 Infinity Bay Ct, Las Vegas, NV 89146For SaleMLS ID #2800169, Huong Dam-Nardelli, Keller Williams MarketPlace. LVR
- $519,9004 bd3 ba2.2k sqft10108 Basalt Hollow Ave, Spring Valley, NV 89148For SaleMLS ID #2796282, Rong Chen, Investpro Realty. LVR
- $549,9003 bd2 ba1.6k sqft11152 Montagne Marron Blvd, Las Vegas, NV 89141For SaleMLS ID #2776011, Jill Amsel, Realty ONE Group, Inc. LVR
- $499,9003 bd3 ba1.7k sqft11837 Calle De Sol Dr, Las Vegas, NV 89138For SaleMLS ID #2805263, Pierre A. Gendebien, Realty ONE Group, Inc. LVR
- $549,5004 bd3 ba2.2k sqft6463 Pochman Mesa St, Las Vegas, NV 89113For SaleMLS ID #2774564, Chad Andrew, RE/MAX Advantage. LVR
- $489,0004 bd3 ba2.3k sqft9049 Sendero Ave, Las Vegas, NV 89178For SaleMLS ID #2775306, Maricar Villafuerte, WINWIN Realty & Property Manag. LVR
- $491,0003 bd2 ba1.9k sqft9234 Kingston Rd, Henderson, NV 89074For SaleMLS ID #2792473, Stacy Buchheit, Real Broker LLC. LVR
- $485,0003 bd3 ba2k sqft594 Crying Bird Ave, Las Vegas, NV 89178For SaleMLS ID #2772752, Huong Dam-Nardelli, Keller Williams MarketPlace. LVR
- $594,2004 bd3 ba2.2k sqft7608 Stray Horse Ave, Las Vegas, NV 89113For SaleMLS ID #2794196, Ariana M. Popescu, Ameropan Realty and Property. LVR
