Welcome to this 4 bedrooms Nevada trails home featuring a spacious living space and your own private pool oasis. Enjoy dinner at home or gathering with friends in this chef's dream kitchen with show-stopping oversized countertop. This home is freshly painted and ready to move in and enjoy the Las Vegas lifestyle. Close to restaurants, shopping plazas, Costco and Sam's Club, hospitals and medical centers, school and highschool, a short ride to Durango casino and easy access to the freeway.
Active
$598,200
7608 Stray Horse Ave, Las Vegas, NV 89113
4beds
2,270sqft
:
Get pre-qualified$3,880/mo
Single Family Residence
Built in 2006
5,227 Square Feet Lot
$584,200 Zestimate®
$264/sqft
$65/mo HOA
What's special
Private pool oasisSpacious living spaceShow-stopping oversized countertopFreshly painted
- 35 days |
- 478 |
- 20 |
Zillow last checked:
Listing updated:
Listed by:
Ariana M. Popescu BS.1000808 702-818-5550,
Ameropan Realty and Property
Source: LVR,MLS#: 2794196 Originating MLS: Greater Las Vegas Association of Realtors Inc
Originating MLS: Greater Las Vegas Association of Realtors IncFacts & features
Interior
Bedrooms & bathrooms
- Bedrooms: 4
- Bathrooms: 3
- Full bathrooms: 3
Primary bedroom
- Description: Walk-In Closet(s)
- Dimensions: 16x11
Bedroom 2
- Description: Ceiling Fan,Ceiling Light,Closet
- Dimensions: 11x10
Bedroom 3
- Description: Ceiling Fan,Ceiling Light,Closet
- Dimensions: 10x11
Bedroom 4
- Description: Ceiling Light,Walk-In Closet(s)
- Dimensions: 22x10
Primary bathroom
- Description: Double Sink,Tub/Shower Combo
Kitchen
- Description: Granite Countertops,Island,Pantry,Tile Flooring,Vaulted Ceiling
Living room
- Description: None
- Dimensions: 18x15
Heating
- Central, Gas
Cooling
- Central Air, Electric
Appliances
- Included: Dryer, Dishwasher, Gas Cooktop, Disposal, Gas Water Heater, Microwave, Refrigerator, Washer
- Laundry: Gas Dryer Hookup, Main Level, Laundry Room
Features
- Bedroom on Main Level, Ceiling Fan(s), Intercom, Window Treatments
- Flooring: Hardwood, Tile
- Windows: Blinds, Double Pane Windows, Low-Emissivity Windows
- Has fireplace: No
Interior area
- Total structure area: 2,270
- Total interior livable area: 2,270 sqft
Video & virtual tour
Property
Parking
- Total spaces: 2
- Parking features: Attached, Garage, Guest, Private, Workshop in Garage
- Attached garage spaces: 2
Features
- Stories: 2
- Exterior features: Private Yard, Sprinkler/Irrigation
- Has private pool: Yes
- Pool features: In Ground, Private, Waterfall
- Has spa: Yes
- Fencing: Brick,Back Yard
- Has view: Yes
- View description: None
Lot
- Size: 5,227 Square Feet
- Features: Drip Irrigation/Bubblers, Desert Landscaping, Landscaped, < 1/4 Acre
Details
- Parcel number: 17610214051
- Zoning description: Single Family
- Other equipment: Intercom
- Horse amenities: None
Construction
Type & style
- Home type: SingleFamily
- Architectural style: Two Story
- Property subtype: Single Family Residence
Materials
- Roof: Tile
Condition
- Resale
- Year built: 2006
Utilities & green energy
- Electric: Photovoltaics None
- Sewer: Public Sewer
- Water: Public
- Utilities for property: Underground Utilities
Green energy
- Energy efficient items: Windows
Community & HOA
Community
- Subdivision: Nevada Trails #22 Phase 2
HOA
- Has HOA: Yes
- Services included: Association Management
- HOA fee: $65 monthly
- HOA name: Nevada Trails II
- HOA phone: 702-737-8580
Location
- Region: Las Vegas
Financial & listing details
- Price per square foot: $264/sqft
- Tax assessed value: $435,889
- Annual tax amount: $3,045
- Date on market: 6/25/2026
- Listing agreement: Exclusive Right To Sell
- Listing terms: Cash,Conventional,FHA,VA Loan
- Ownership: Single Family Residential
Estimated market value
$584,200
$555,000 - $613,000
$2,915/mo
Price history
| Date | Event | Price |
|---|---|---|
| 6/25/2026 | Listed for sale | $598,200-3.4%$264/sqft |
Source:  LVR #2794196 Report a problem LVR #2794196 Report a problem | ||
| 5/30/2026 | Listing removed | $619,000$273/sqft |
Source: LVR #2782710 Report a problem | ||
| 5/21/2026 | Listed for sale | $619,000+166.8%$273/sqft |
Source: LVR #2782710 Report a problem | ||
| 5/19/2009 | Sold | $232,000+0.9%$102/sqft |
Source: Public Record Report a problem | ||
| 2/5/2009 | Price change | $230,000-45.4%$101/sqft |
Source: foreclosure.com Report a problem | ||
| 1/24/2009 | Listed for sale | -- |
Source: foreclosure.com Report a problem | ||
| 12/1/2008 | Sold | $421,399-15%$186/sqft |
Source: Public Record Report a problem | ||
| 6/26/2006 | Sold | $495,580$218/sqft |
Source: Public Record Report a problem | ||
Public tax history
| Year | Property taxes | Tax assessment |
|---|---|---|
| 2026 | $3,048 +3% | $152,561 -0.2% |
| 2025 | $2,959 +3% | $152,861 +8.9% |
| 2024 | $2,873 +3% | $140,405 +9.7% |
| 2023 | $2,790 +3% | $128,039 +5.6% |
| 2022 | $2,709 +3% | $121,302 +2.2% |
| 2021 | $2,629 +3% | $118,664 +6.1% |
| 2020 | $2,552 +3% | $111,807 +9.7% |
| 2019 | $2,478 +5.7% | $101,892 |
| 2018 | $2,345 | $101,892 -1.1% |
| 2017 | $2,345 | $103,013 +5.1% |
| 2016 | $2,345 +3.2% | $98,000 +9.1% |
| 2015 | $2,272 | $89,858 +19.6% |
| 2014 | $2,272 | $75,152 |
| 2013 | -- | $75,152 -4.1% |
| 2012 | -- | $78,342 +6.6% |
| 2011 | -- | $73,500 -12.3% |
| 2010 | -- | $83,816 -7.4% |
| 2009 | -- | $90,542 |
| 2008 | -- | $90,542 -37.8% |
| 2007 | -- | $145,464 |
Find assessor info on the county website
Monthly payment
Est. payment
Payment breakdown
Explore the cost of this home by adjusting the details. Changes won't be saved.Climate risks
Neighborhood: Enterprise
Nearby schools
GreatSchools rating
- 6/10Judith D Steele Elementary SchoolGrades: PK-5Distance: 0.7 mi
- 6/10Lawrence & Heidi Canarelli Middle SchoolGrades: 6-8Distance: 1.4 mi
- 4/10Sierra Vista High SchoolGrades: 9-12Distance: 0.6 mi
Schools provided by the listing agent
- Elementary: Steele, Judith D.,Steele, Judith D.
- Middle: Canarelli Lawrence & Heidi
- High: Sierra Vista High
Source: LVR. This data may not be complete. We recommend contacting the local school district to confirm school assignments for this home.
- $586,8004 bd3 ba2.4k sqft7618 Stray Horse Ave, Las Vegas, NV 89113Off Market
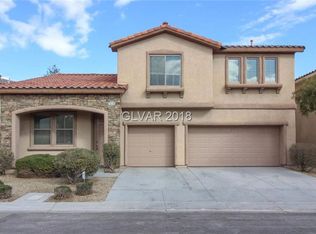
- $477,9003 bd2 ba1.9k sqft7613 Coyote Cave Ave, Las Vegas, NV 89113Off Market

- $474,4003 bd3 ba1.9k sqft7607 Stray Horse Ave, Las Vegas, NV 89113Off Market

- $352,2003 bd2 ba1.4k sqft7548 Village Mist Ln, Las Vegas, NV 89113Off Market
- $359,1003 bd3 ba1.3k sqft7552 Village Mist Ln, Las Vegas, NV 89113Off Market
- $493,4004 bd3 ba1.9k sqft7588 Stray Horse Ave, Las Vegas, NV 89113Off Market
- $485,1004 bd3 ba1.9k sqft7588 Stray Horse Ave #0, Las Vegas, NV 89113Off Market
- $329,5002 bd2 ba1.3k sqft7544 Village Mist Ln, Las Vegas, NV 89113Off Market
A local agent can set up tours, give advice and negotiate with sellers.
Similar homes
- $558,0003 bd3 ba2.8k sqft7672 W Diablo Dr, Las Vegas, NV 89113For Sale
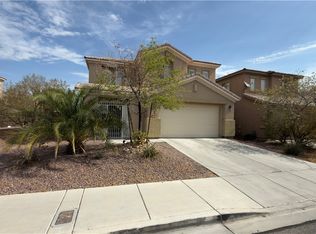 MLS ID #2801163, Constantin Oliver Ene, Ameropan Realty and Property. LVR
 - $549,5004 bd3 ba2.2k sqft6463 Pochman Mesa St, Las Vegas, NV 89113For Sale
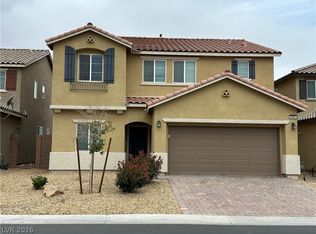 MLS ID #2774564, Chad Andrew, RE/MAX Advantage. LVR
 - $595,0004 bd3 ba2.4k sqft549 Halloran Springs Rd, Las Vegas, NV 89148For Sale
 MLS ID #2797878, Amanda Wright, Desert Realty. LVR
 - $555,0003 bd2 ba1.4k sqft7398 W Shelbourne Ave, Las Vegas, NV 89113For Sale
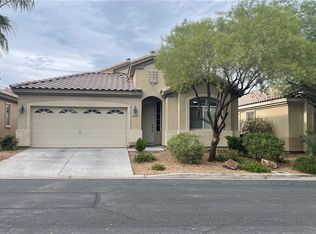 MLS ID #2563879, Karen Tam, HS Real Estate Group. LVR
 - $625,0004 bd3 ba2.3k sqft10160 Hollis Mountain Ave, Las Vegas, NV 89148For SaleMLS ID #2421526, Karen Tam, HS Real Estate Group. LVR
- $540,0004 bd3 ba2.2k sqft5352 Magnolia Crossing St, Spring Valley, NV 89148For SaleMLS ID #2790714, Noreen Ashkins, Ohana Realty Group. LVR
- $468,9004 bd3 ba2.1k sqft7668 Ambersnail St, Las Vegas, NV 89139For SaleMLS ID #2795477, Wilson F. Wong, Vertex Realty & Property Manag. LVR
- $457,0003 bd3 ba1.7k sqft7963 Zuma Beach Ct, Las Vegas, NV 89113For SaleMLS ID #2785731, Rachel Griego, Opendoor Brokerage LLC. LVR
- $569,9904 bd3 ba3k sqft9072 Sendero Ave, Las Vegas, NV 89178For SaleMLS ID #2740521, Maricar Villafuerte, WINWIN Realty & Property Manag. LVR
- $520,0003 bd2 ba1.8k sqft8449 Kettledrum St, Las Vegas, NV 89139For SaleMLS ID #2791250, Colleen J. Blythe, Key Realty. LVR
- $535,0004 bd3 ba2.1k sqft3205 Shallow Point Cir, Las Vegas, NV 89117For SaleMLS ID #2799550, Mae K. Lara, Petra Realty Group. LVR
- $709,0004 bd2 ba2.4k sqft10119 Reflection Brook Ave, Las Vegas, NV 89148For SaleMLS ID #2786756, Kim L. Maddi, eXp Realty. LVR
- $589,0004 bd2 ba1.9k sqft10109 Snow Crest Pl, Las Vegas, NV 89134For SaleMLS ID #2797368, Holly Dexter Sasaki, Realty ONE Group, Inc. LVR
- $699,0004 bd3 ba2.4k sqft9927 Ridge Manor Ave, Las Vegas, NV 89148For SaleMLS ID #2747816, Enbo Yang, Image Realty Group. LVR
- $569,9002 bd3 ba1.7k sqft6902 Emerald Springs Ln, Las Vegas, NV 89113For SaleMLS ID #2772265, Jill Amsel, Realty ONE Group, Inc. LVR
- $535,0004 bd3 ba2.3k sqft2630 Infinity Bay Ct, Las Vegas, NV 89146For SaleMLS ID #2800169, Huong Dam-Nardelli, Keller Williams MarketPlace. LVR
- $620,0004 bd3 ba2.3k sqft6410 Veranda Falls Ct, Las Vegas, NV 89130For SaleMLS ID #2787400, Jonathan Figueroa Rosales, Paradigm Realty. LVR
- $425,0004 bd3 ba1.6k sqft8986 Ellenbrook St, Las Vegas, NV 89148For SaleMLS ID #2798248, Judy Johnson, Homers Realty LLC. LVR
- $539,0004 bd4 ba2.6k sqft10095 Lady Apple Dr, Las Vegas, NV 89148For SaleMLS ID #2781818, Tammy Burns-Miuccio, Terra West Management Services. LVR
- $529,9994 bd3 ba2.3k sqft2212 Spartan View Ct, Las Vegas, NV 89123For SaleMLS ID #2775371, Lloyd J. Lacambacal, Realty 360. LVR
