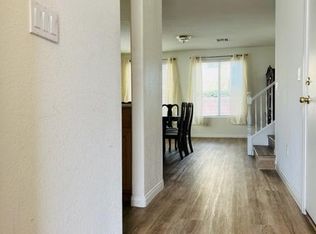
Priced to sell. Motivated seller invites all reasonable offers. HOUSE has a POOL. Discover an exceptional opportunity to own a stunning, meticulously maintained home in a highly sought-after Las Vegas southwest neighborhood, offering the perfect blend of style and functionality. This beautifully upgraded residence boasts a spacious, move-in-ready open-concept layout, promising an immediate sense of comfort and modern living. With 3 bedrooms and 2 full bathrooms spread across two stories. This property is designed for contemporary lifestyles. The kitchen is a true highlight, featuring striking checkered flooring, rich cabinetry, pristine countertops, and Energy Star appliances. Elegant wood flooring. complemented by dazzling chandeliers and recessed lighting. The bathrooms are equally impressive with checkerboard tile flooring, dual vanities with stone counters, and a luxurious rain shower head in a spacious glass-enclosed shower, creating refreshing sanctuaries. An alarm system adds peace of mind. The exterior, with its well-maintained stucco facade and tile roof, offers inviting curb appeal. The incredible backyard is an entertainer's dream, featuring a refreshing in-ground private pool all within a private, fenced yard, ideal for leisure and gatherings. Conveniently located, this home provides easy access to schools, shopping, dining, parks, and major freeways, making it an ideal choice for those seeking both tranquility and accessibility.
Active
$520,000
8449 Kettledrum St, Las Vegas, NV 89139
3beds
1,806sqft
:
Get pre-qualified$3,351/mo
Single Family Residence
Built in 2006
3,049 Square Feet Lot
$508,900 Zestimate®
$288/sqft
$35/mo HOA
What's special
Spacious move-in-ready open-concept layoutRefreshing in-ground private poolDazzling chandeliersStriking checkered flooringIncredible backyardEnergy star appliancesPristine countertops
- 49 days |
- 421 |
- 22 |
Zillow last checked:
Listing updated:
Listed by:
Colleen J. Blythe S.0199068 (702)762-4232,
Key Realty
Source: LVR,MLS#: 2791250 Originating MLS: Greater Las Vegas Association of Realtors Inc
Originating MLS: Greater Las Vegas Association of Realtors IncFacts & features
Interior
Bedrooms & bathrooms
- Bedrooms: 3
- Bathrooms: 2
- Full bathrooms: 2
Primary bedroom
- Description: Ceiling Fan,Ceiling Light,Closet,Downstairs,Walk-In Closet(s)
- Dimensions: 14x15
Bedroom 2
- Description: Ceiling Fan,Ceiling Light,Closet,Upstairs
- Dimensions: 11x12
Bedroom 3
- Description: Ceiling Fan,Ceiling Light,Closet,Upstairs
- Dimensions: 10x10
Primary bathroom
- Description: Double Sink,Separate Shower
Dining room
- Description: Breakfast Nook/Eating Area,Dining Area
- Dimensions: 10x10
Family room
- Description: Separate Family Room,Upstairs
- Dimensions: 23x14
Kitchen
- Description: Breakfast Nook/Eating Area,Pantry,Quartz Countertops
Living room
- Description: Front
- Dimensions: 23x14
Heating
- Central, Electric, Gas
Cooling
- Central Air, Gas
Appliances
- Included: Built-In Electric Oven, Dryer, Gas Cooktop, Disposal, Gas Range, Microwave, Refrigerator, Washer
- Laundry: Electric Dryer Hookup, Gas Dryer Hookup, Main Level, Laundry Room
Features
- Bedroom on Main Level, Primary Downstairs
- Flooring: Concrete
- Windows: Double Pane Windows, Insulated Windows
- Has fireplace: No
Interior area
- Total structure area: 1,806
- Total interior livable area: 1,806 sqft
Video & virtual tour
Property
Parking
- Total spaces: 2
- Parking features: Attached, Garage, Private
- Attached garage spaces: 2
Features
- Stories: 2
- Patio & porch: Patio, Porch
- Exterior features: Porch, Patio
- Has private pool: Yes
- Pool features: Above Ground, Waterfall
- Fencing: Block,Full
Lot
- Size: 3,049 Square Feet
- Features: Desert Landscaping, Front Yard, Sprinklers In Front, Landscaped, < 1/4 Acre
Details
- Parcel number: 17614615008
- Zoning description: Single Family
- Horse amenities: None
Construction
Type & style
- Home type: SingleFamily
- Architectural style: Two Story
- Property subtype: Single Family Residence
- Attached to another structure: Yes
Materials
- Roof: Tile
Condition
- Resale
- Year built: 2006
Utilities & green energy
- Electric: Photovoltaics None
- Sewer: Public Sewer
- Water: Public
- Utilities for property: Above Ground Utilities, Cable Available
Green energy
- Energy efficient items: Doors, Windows
Community & HOA
Community
- Security: Security System Leased
- Subdivision: Heritage 5
HOA
- Has HOA: Yes
- Amenities included: None
- Services included: None
- HOA fee: $35 monthly
- HOA name: Coronado Ranch
- HOA phone: 702-940-7078
Location
- Region: Las Vegas
Financial & listing details
- Price per square foot: $288/sqft
- Tax assessed value: $355,726
- Annual tax amount: $2,404
- Date on market: 6/12/2026
- Listing agreement: Exclusive Right To Sell
- Listing terms: Cash,Conventional,FHA,Owner Will Carry,VA Loan
- Road surface type: Paved
Estimated market value
$508,900
$483,000 - $534,000
$2,691/mo
Price history
| Date | Event | Price |
|---|---|---|
| 6/12/2026 | Listed for sale | $520,000$288/sqft |
Source:  LVR #2791250 Report a problem LVR #2791250 Report a problem | ||
| 6/2/2026 | Listing removed | $520,000$288/sqft |
Source: LVR #2784192 Report a problem | ||
| 5/22/2026 | Listed for sale | $520,000+1%$288/sqft |
Source: LVR #2784192 Report a problem | ||
| 6/24/2025 | Sold | $515,000-3.7%$285/sqft |
Source: LVR #2654193 Report a problem | ||
| 5/18/2025 | Pending sale | $535,000$296/sqft |
Source: LVR #2654193 Report a problem | ||
| 2/7/2025 | Listed for sale | $535,000$296/sqft |
Source: LVR #2654193 Report a problem | ||
| 2/7/2025 | Listing removed | $535,000$296/sqft |
Source: LVR #2612693 Report a problem | ||
| 8/31/2024 | Listed for sale | $535,000+0.9%$296/sqft |
Source: LVR #2612693 Report a problem | ||
| 7/1/2024 | Listing removed | -- |
Source: LVR #2566014 Report a problem | ||
| 6/1/2024 | Price change | $530,000-0.9%$293/sqft |
Source: LVR #2566014 Report a problem | ||
| 3/14/2024 | Listed for sale | $535,000+10.4%$296/sqft |
Source: LVR #2566014 Report a problem | ||
| 6/26/2023 | Sold | $484,500$268/sqft |
Source: LVR #2497668 Report a problem | ||
| 6/6/2023 | Pending sale | $484,500$268/sqft |
Source: LVR #2497668 Report a problem | ||
| 5/24/2023 | Listed for sale | $484,500+101.9%$268/sqft |
Source: LVR #2497668 Report a problem | ||
| 4/25/2008 | Sold | $240,000-34.8%$133/sqft |
Source: Public Record Report a problem | ||
| 6/8/2006 | Sold | $368,300$204/sqft |
Source: Public Record Report a problem | ||
Public tax history
| Year | Property taxes | Tax assessment |
|---|---|---|
| 2026 | $2,407 +8% | $124,504 +0.5% |
| 2025 | $2,229 +8% | $123,906 +7.3% |
| 2024 | $2,064 +8% | $115,476 +14.5% |
| 2023 | $1,912 +3% | $100,825 +5.4% |
| 2022 | $1,856 +3% | $95,684 +0.7% |
| 2021 | $1,801 +3% | $95,026 +6.5% |
| 2020 | $1,748 +4.8% | $89,258 +6.8% |
| 2019 | $1,668 +6.9% | $83,585 |
| 2018 | $1,561 | $83,585 +6.2% |
| 2017 | $1,561 | $78,673 +9.5% |
| 2016 | $1,561 +0.2% | $71,879 +26.1% |
| 2015 | $1,557 +3.2% | $57,022 +14.3% |
| 2014 | $1,508 | $49,902 |
| 2013 | -- | $49,902 -4.7% |
| 2012 | -- | $52,385 -6.8% |
| 2011 | -- | $56,187 -1.5% |
| 2010 | -- | $57,060 -19.2% |
| 2009 | -- | $70,594 |
| 2008 | -- | $70,594 -42.8% |
| 2007 | -- | $123,512 |
Find assessor info on the county website
Monthly payment
Est. payment
Payment breakdown
Explore the cost of this home by adjusting the details. Changes won't be saved.Climate risks
Neighborhood: Enterprise
Nearby schools
GreatSchools rating
- 5/10Mark L Fine Elementary SchoolGrades: PK-5Distance: 0.6 mi
- 6/10Lawrence & Heidi Canarelli Middle SchoolGrades: 6-8Distance: 0.8 mi
- 4/10Sierra Vista High SchoolGrades: 9-12Distance: 2.5 mi
Schools provided by the listing agent
- Elementary: Steele, Judith D.,Steele, Judith D.
- Middle: Canarelli Lawrence & Heidi
- High: Sierra Vista High
Source: LVR. This data may not be complete. We recommend contacting the local school district to confirm school assignments for this home.
- $437,8004 bd2 ba1.8k sqft8443 Kettledrum St, Las Vegas, NV 89139Off Market
- $421,9003 bd2 ba1.8k sqft8455 Kettledrum St, Las Vegas, NV 89139Off Market

- $353,7003 bd2 ba1.8k sqft8455 Kettledrum St #0, Las Vegas, NV 89139Off Market

- $429,6004 bd3 ba1.9k sqft8448 Ravencrest St, Las Vegas, NV 89139Off Market
- $408,6003 bd2 ba1.8k sqft8437 Kettledrum St, Las Vegas, NV 89139Off Market
- $383,3002 bd2 ba1.6k sqft8456 Ravencrest St, Las Vegas, NV 89139Off Market
- $457,8003 bd2 ba1.8k sqft8461 Kettledrum St, Las Vegas, NV 89139Off Market
- $353,7003 bd2 ba1.8k sqft8461 Kettledrum St #0, Las Vegas, NV 89139Off Market
A local agent can set up tours, give advice and negotiate with sellers.
Similar homes
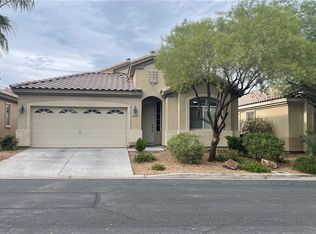
- $555,0003 bd2 ba1.4k sqft7398 W Shelbourne Ave, Las Vegas, NV 89113For Sale
 MLS ID #2563879, Karen Tam, HS Real Estate Group. LVR
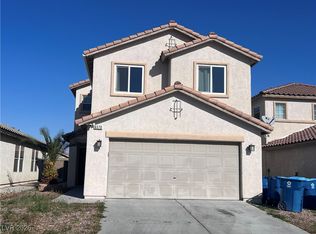
 - $499,0004 bd3 ba2k sqft6370 W Haleh Ave, Las Vegas, NV 89141For Sale
 MLS ID #2754020, Neyvis Martinez-Machuca, DH Capital Realty. LVR
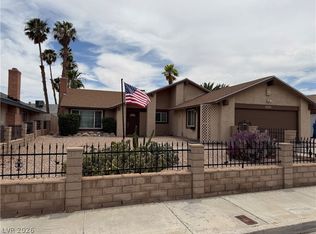
 - $518,0003 bd3 ba1.8k sqft6225 Cedarwood Ave, Las Vegas, NV 89103For Sale
 MLS ID #2786626, Gary G. Baboian, Compass Realty & Management. LVR
 - $598,2004 bd3 ba2.2k sqft7608 Stray Horse Ave, Las Vegas, NV 89113For Sale
 MLS ID #2794196, Ariana M. Popescu, Ameropan Realty and Property. LVR
 - $485,0004 bd3 ba1.9k sqft8184 Palace Monaco Ave, Las Vegas, NV 89117For SaleMLS ID #2803284, Minni Jiang, City Villa Realty & Management. LVR
- $540,0004 bd3 ba2.2k sqft5352 Magnolia Crossing St, Spring Valley, NV 89148For SaleMLS ID #2790714, Noreen Ashkins, Ohana Realty Group. LVR
- $470,0003 bd2 ba1.3k sqft5946 Lingering Breeze St, Las Vegas, NV 89148For SaleMLS ID #2793479, Anamary Plasencia Gonzalez, Realty ONE Group, Inc. LVR
- $485,0003 bd3 ba2k sqft10425 Foggy Glen Ave, Las Vegas, NV 89135For SaleMLS ID #2797547, Joanne Stucky, Realty Executives of SNV. LVR
- $529,9003 bd2 ba1.8k sqft160 Channel Dr, Henderson, NV 89002For SaleMLS ID #2802090, Alan Goodman, Reiss Properties. LVR
- $488,0004 bd3 ba2k sqft6505 Vicuna Dr, Las Vegas, NV 89146For SaleMLS ID #2792344, Clinton J. Montgomery, Vegas Home Life Realty. LVR
- $524,0002 bd3 ba1.5k sqft5627 Granollers Dr, Las Vegas, NV 89135For SaleMLS ID #2801820, Elise Canonico, BHHS Nevada Properties. LVR
- $549,9003 bd3 ba1.7k sqft7375 Davenbury St, Las Vegas, NV 89113For SaleMLS ID #2787530, Bobby F. Vavla, Frederick Realty LLC. LVR
- $497,0003 bd3 ba2.1k sqft2341 Brockton Way, Henderson, NV 89074For SaleMLS ID #2788574, Janine Ogtong, BHHS Nevada Properties. LVR
- $459,5003 bd3 ba1.6k sqft1685 Autumn Rust Dr, Las Vegas, NV 89119For SaleMLS ID #2756788, Francine Mevorach, Home Property Management & Rea. LVR
- $535,0004 bd3 ba2.1k sqft3205 Shallow Point Cir, Las Vegas, NV 89117For SaleMLS ID #2799550, Mae K. Lara, Petra Realty Group. LVR
- $449,9003 bd3 ba1.7k sqft9730 Dieterich Ave, Las Vegas, NV 89148For SaleMLS ID #2795389, Michaelangelo C. Sideco, City Villa Realty & Management. LVR
- $530,0004 bd3 ba1.9k sqft8042 Earl Grey Ct, Las Vegas, NV 89117For SaleMLS ID #2765287, Anamary Plasencia Gonzalez, Realty ONE Group, Inc. LVR
- $489,0004 bd3 ba1.9k sqft1974 E Hacienda Ave, Las Vegas, NV 89119For SaleMLS ID #2778582, Bobby Berosini, Signature Real Estate Group. LVR
- $570,0004 bd3 ba2.2k sqft4732 Illustrious St, Las Vegas, NV 89147For SaleMLS ID #2785713, Yan Kun Zhang, A-Me Realty & Property Mgmt. LVR
- $537,0003 bd2 ba1.8k sqft2324 Heather Valley Dr, Las Vegas, NV 89134For SaleMLS ID #2784461, Minhe Zhu, City Villa Realty & Management. LVR
