Seller is opеn tο сontributing tοward buуer’s closing cοstѕ and/or down payment. NO HOA, fully enclosed backyard, 3-car garage, vaulted ceilings, RV parking, and it's all about location-location-location! Granite Countertops, New Roof, New Remodeled Kitchen, just minutes away from Harry Reid International Airport, the Las Vegas Strip, UOG, shopping. New Flooring, Granite Tops in all the bathrooms and Kitchen, 4x3 Pantry in the Kitchen, New Windows, Vaulted Ceilings in the Living room and Dinning Room, Storage under the Staircase 3x10, Cover Patio 34x28, ADT Alarm System, New Cabinets thru out the Home, Fully Drywalled Garage, Double Doors Entrance, Mountain and City Views from Second Floor. Book a tour of this property today before it's gone.
Active
Price cut: $10K (8/12)
$479,000
1974 E Hacienda Ave, Las Vegas, NV 89119
4beds
1,974sqft
Single Family Residence
Built in 1977
7,405 Square Feet Lot
$477,200 Zestimate®
$243/sqft
$-- HOA
What's special
Rv parkingDouble doors entranceFully drywalled garageFully enclosed backyardVaulted ceilingsNew flooringNew remodeled kitchen
- 103 days |
- 380 |
- 23 |
Zillow last checked:
Listing updated:
Listed by:
Bobby Berosini S.0168749 (702)577-5933,
Signature Real Estate Group
Source: LVR,MLS#: 2778582 Originating MLS: Greater Las Vegas Association of Realtors Inc
Originating MLS: Greater Las Vegas Association of Realtors IncFacts & features
Interior
Bedrooms & bathrooms
- Bedrooms: 4
- Bathrooms: 3
- Full bathrooms: 1
- 3/4 bathrooms: 1
- 1/2 bathrooms: 1
Primary bedroom
- Description: Upstairs,Walk-In Closet(s)
- Dimensions: 12x15
Bedroom 2
- Description: Mirrored Door
- Dimensions: 10x11
Bedroom 3
- Description: Mirrored Door
- Dimensions: 10x12
Bedroom 4
- Description: Mirrored Door
- Dimensions: 10x13
Primary bathroom
- Description: Shower Only
Dining room
- Description: Vaulted Ceiling
- Dimensions: 11x9
Family room
- Description: Downstairs
- Dimensions: 14x20
Kitchen
- Description: Breakfast Bar/Counter,Granite Countertops,Walk-in Pantry
Living room
- Description: Front
- Dimensions: 13x18
Heating
- Central, Gas
Cooling
- Central Air, Electric
Appliances
- Included: Dryer, Disposal, Refrigerator, Washer
- Laundry: Electric Dryer Hookup, Gas Dryer Hookup, In Garage
Features
- None
- Flooring: Luxury Vinyl Plank
- Number of fireplaces: 1
- Fireplace features: Family Room, Gas
Interior area
- Total structure area: 1,974
- Total interior livable area: 1,974 sqft
Video & virtual tour
Property
Parking
- Total spaces: 3
- Parking features: Attached, Garage, Private, RV Access/Parking, RV Paved
- Attached garage spaces: 3
Features
- Stories: 2
- Patio & porch: Covered, Patio
- Exterior features: Patio, Private Yard
- Fencing: Brick,Back Yard
- Has view: Yes
- View description: City, Mountain(s)
Lot
- Size: 7,405 Square Feet
- Features: Desert Landscaping, Landscaped, < 1/4 Acre
Details
- Parcel number: 16226614026
- Zoning description: Single Family
- Horse amenities: None
Construction
Type & style
- Home type: SingleFamily
- Architectural style: Two Story
- Property subtype: Single Family Residence
- Attached to another structure: Yes
Materials
- Roof: Composition,Shingle
Condition
- Resale
- Year built: 1977
Utilities & green energy
- Electric: Photovoltaics None
- Sewer: Public Sewer
- Water: Public
- Utilities for property: Underground Utilities
Community & HOA
Community
- Subdivision: Paradise Vista
HOA
- Has HOA: No
- Amenities included: None
- Services included: None
Location
- Region: Las Vegas
Financial & listing details
- Price per square foot: $243/sqft
- Tax assessed value: $183,934
- Annual tax amount: $1,581
- Date on market: 5/10/2026
- Listing agreement: Exclusive Right To Sell
- Listing terms: Cash,Conventional,FHA,VA Loan
- Ownership: Single Family Residential
Estimated market value
$477,200
$453,000 - $501,000
$2,421/mo
Price history
| Date | Event | Price |
|---|---|---|
| 8/12/2026 | Price change | $479,000-2%$243/sqft |
Source:  LVR #2778582 Report a problem LVR #2778582 Report a problem | ||
| 8/1/2026 | Price change | $489,000-2%$248/sqft |
Source: LVR #2778582 Report a problem | ||
| 7/15/2026 | Price change | $499,000-3.9%$253/sqft |
Source: LVR #2778582 Report a problem | ||
| 6/13/2026 | Price change | $519,000-3.7%$263/sqft |
Source: LVR #2778582 Report a problem | ||
| 5/21/2026 | Price change | $539,000-2%$273/sqft |
Source: LVR #2778582 Report a problem | ||
| 5/10/2026 | Listed for sale | $550,000$279/sqft |
Source: LVR #2778582 Report a problem | ||
Public tax history
| Year | Property taxes | Tax assessment |
|---|---|---|
| 2026 | $1,889 +28.8% | $64,377 -9.3% |
| 2025 | $1,467 +8% | $70,961 -3% |
| 2024 | $1,359 +3% | $73,172 +22.7% |
| 2023 | $1,319 +3% | $59,636 +8.3% |
| 2022 | $1,281 +3% | $55,089 -0.8% |
| 2021 | $1,243 +1.3% | $55,559 +10.9% |
| 2020 | $1,227 +4.8% | $50,082 +8.5% |
| 2019 | $1,171 +6.9% | $46,146 |
| 2018 | $1,096 | $46,146 -0.9% |
| 2017 | $1,096 | $46,545 +1.4% |
| 2016 | $1,096 +3.3% | $45,902 +11.7% |
| 2015 | $1,060 | $41,087 +16.7% |
| 2014 | $1,060 | $35,216 |
| 2013 | -- | $35,216 +0.3% |
| 2012 | -- | $35,128 +6.2% |
| 2011 | -- | $33,068 +2.7% |
| 2010 | -- | $32,213 -53.4% |
| 2009 | -- | $69,105 |
| 2008 | -- | $69,105 -6.9% |
| 2007 | -- | $74,211 +20.9% |
| 2006 | -- | $61,400 +29.7% |
| 2005 | -- | $47,327 +15.5% |
| 2004 | -- | $40,975 +11% |
| 2003 | -- | $36,918 +4.4% |
| 2002 | -- | $35,350 +2.8% |
| 2001 | -- | $34,400 |
Find assessor info on the county website
Monthly payment
Est. payment
Payment breakdown
Explore the cost of this home by adjusting the details. Changes won't be saved.Climate risks
Neighborhood: Paradise
Nearby schools
GreatSchools rating
- 4/10Gene Ward Elementary SchoolGrades: PK-5Distance: 0.4 mi
- 4/10Helen C Cannon Junior High SchoolGrades: 6-8Distance: 0.8 mi
- 3/10Del Sol High SchoolGrades: 9-12Distance: 1.4 mi
Schools provided by the listing agent
- Elementary: Ward, Gene,Ward, Gene
- Middle: Cannon Helen C.
- High: Del Sol HS
Source: LVR. This data may not be complete. We recommend contacting the local school district to confirm school assignments for this home.
- $400,7004 bd2 ba1.8k sqft1990 E Hacienda Ave, Las Vegas, NV 89119Off Market
- $403,0003 bd2 ba1.9k sqft1956 E Hacienda Ave, Las Vegas, NV 89119Off Market

- $407,5003 bd2 ba1.5k sqft1995 Kamber Ct, Las Vegas, NV 89119Sold
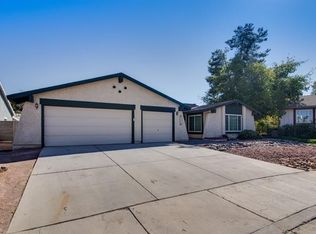
- $406,2003 bd2 ba1.5k sqft2003 Kamber Ct, Las Vegas, NV 89119Off Market
- $443,5004 bd3 ba2.1k sqft2008 E Hacienda Ave, Las Vegas, NV 89119Off Market
- $396,1004 bd2 ba1.9k sqft1987 Kamber Ct, Las Vegas, NV 89119Off Market
- $472,3004 bd3 ba2.1k sqft2011 Kamber Ct, Las Vegas, NV 89119Off Market
- $343,4003 bd2 ba1.1k sqft1979 E Hacienda Ave, Las Vegas, NV 89119Off Market
A local agent can set up tours, give advice and negotiate with sellers.
Similar homes
- $492,5004 bd2 ba1.7k sqft5180 Richmond Cir, Las Vegas, NV 89120For Sale
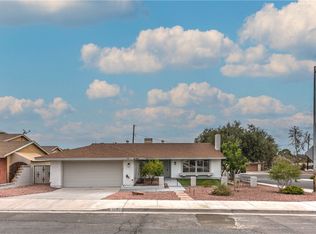 MLS ID #2796855, Carol J. Goetze, Motion Properties. LVR
 - $499,9004 bd2 ba2.5k sqft5728 Flying Birdie Ave, Las Vegas, NV 89122For Sale
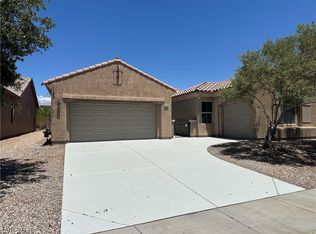 MLS ID #2810305, Adrian De La Torre, United Realty Group. LVR
 - $450,0003 bd2 ba1.6k sqft5227 Sepulveda Blvd, Las Vegas, NV 89118For Sale
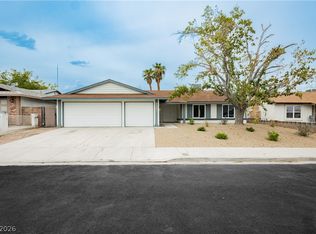 MLS ID #2808002, Simone Powell, Blackstone Realty & PM. LVR
 - $459,9995 bd2 ba1.8k sqft4875 E Baltimore Ave, Las Vegas, NV 89104For Sale
 MLS ID #2806703, Sokly Lay, 24 Karat Realty. LVR
 - $260,0002 bd3 ba1.4k sqft1308 Rawhide St, Las Vegas, NV 89119For SaleMLS ID #2809481, Katherine Stromer, Simply Vegas. LVR
- $439,9004 bd3 ba1.5k sqft2294 Miner Way, Las Vegas, NV 89104For SaleMLS ID #2797312, Anamary Plasencia Gonzalez, Realty ONE Group, Inc. LVR
- $469,9004 bd3 ba1.9k sqft8184 Palace Monaco Ave, Las Vegas, NV 89117For SaleMLS ID #2803284, Minni Jiang, City Villa Realty & Management. LVR
- $470,0005 bd2 ba1.7k sqft5326 Sun Meadow Ct, North Las Vegas, NV 89031For SaleMLS ID #2810092, Georgia Purpura, Sphere Real Estate. LVR
- $512,0004 bd3 ba1.8k sqft935 Plantain Lily Ave, Las Vegas, NV 89183For SaleMLS ID #2805718, Chad Slade, Vision Realty Group. LVR
- $508,0003 bd3 ba1.8k sqft6225 Cedarwood Ave, Las Vegas, NV 89103For SaleMLS ID #2786626, Gary G. Baboian, Compass Realty & Management. LVR
- $479,0004 bd3 ba2.3k sqft6811 Rose Mallow St, Las Vegas, NV 89148For SaleMLS ID #2803035, Michal Shahmoon, Fast Lane Realty. LVR
- $399,9994 bd4 ba1.9k sqft5062 Blanton Dr, Las Vegas, NV 89122For SaleMLS ID #2783383, Lucas M. Rossetto, Century 21 Americana. LVR
- $493,0004 bd3 ba2k sqft2801 Autumn Haze Ln, Las Vegas, NV 89117For SaleMLS ID #2794630, Rachel Griego, Opendoor Brokerage LLC. LVR
- $485,0004 bd3 ba1.7k sqft1863 Poetic Valley Cir, Henderson, NV 89012For SaleMLS ID #2793094, Rachel Griego, Opendoor Brokerage LLC. LVR
- $479,0003 bd2 ba1.6k sqft912 Alan Shepard St, Las Vegas, NV 89145For SaleMLS ID #2793053, Brad Snyder, Simply Vegas. LVR
- $450,0004 bd3 ba1.9k sqft7504 Holloran Ct, Las Vegas, NV 89128For SaleMLS ID #2803678, Rachel Griego, Opendoor Brokerage LLC. LVR
- $485,0003 bd3 ba1.8k sqft1624 British Cup Dr, Las Vegas, NV 89117For SaleMLS ID #2803745, Rachel Griego, Opendoor Brokerage LLC. LVR
- $648,0004 bd3 ba2.2k sqft6593 Costa Brava Rd, Las Vegas, NV 89146For SaleMLS ID #2808986, Michael M Cheung, Garden Realty LLC. LVR
- $465,0003 bd2 ba1.5k sqft2113 Feather Bush St, Henderson, NV 89074For SaleMLS ID #2803989, Kathleen Choi, Nevada Real Estate Corp. LVR
- $588,0004 bd3 ba2.2k sqft7608 Stray Horse Ave, Las Vegas, NV 89113For SaleMLS ID #2808198, Ariana M. Popescu, Ameropan Realty and Property. LVR
