A PLACE THΑΤ ЅIMPᏞY ΜAKES LIFE ΕAЅIER... Discover resort-style, lock-and leave living in gated Vista Dulce within The Mesa in Summerlin South. This beautiful maintained TOLL BROTHERS ELITE End-Unit Townhone offers 1597 square feet, two bedrooms plus a spacious versatile loft with closet–ideal for a home office, media room or flexible living space. Additional end-unit windows filled the home with abundant natural light, while stackable sliding glass doors create seamless, indoor-outdoor living. The well-appointed kitchen features a large granite Island, stainless steel appliances, walk-in pantry and generous cabinetry with LED under-mount lighting. Plantation shutters, brand-new carpeting upstairs and direct access to the attached 2-car garage add everyday comfort and convenience. Residents enjoy exclusive access to a fitness center, sparkling pool, private cabanas and inviting outdoor lounge areas with two fireplaces, plus HOA-maintained landscaping for carefree living. Ideally located near Mesa Park, Downtown Summerlin, Red Rock Canyon, Shopping, Dining and Recreation. MOVE-IN READY AND WAITING FOR IT’S NEXT OWNER TO ENJOY THE EASY SUMMERLIN LIFESTYLE.
Active
Price cut: $10K (8/25)
$499,900
5627 Granollers Dr, Las Vegas, NV 89135
2beds
1,597sqft
Townhouse
Built in 2017
2,613 Square Feet Lot
$492,300 Zestimate®
$313/sqft
$346/mo HOA
What's special
Sparkling poolAbundant natural lightPrivate cabanasWalk-in pantryStainless steel appliancesLarge granite islandPlantation shutters
- 37 days |
- 448 |
- 19 |
Zillow last checked:
Listing updated:
Listed by:
Elise Canonico S.0070970 (702)373-0777,
BHHS Nevada Properties
Source: LVR,MLS#: 2801820 Originating MLS: Greater Las Vegas Association of Realtors Inc
Originating MLS: Greater Las Vegas Association of Realtors IncFacts & features
Interior
Bedrooms & bathrooms
- Bedrooms: 2
- Bathrooms: 3
- 3/4 bathrooms: 2
- 1/2 bathrooms: 1
Primary bedroom
- Description: Closet
- Dimensions: 14x14
Bedroom 2
- Description: Ceiling Fan
- Dimensions: 10x10
Family room
- Description: Ceiling Fan
- Dimensions: 16x18
Kitchen
- Description: Breakfast Nook/Eating Area
- Dimensions: 15x16
Loft
- Description: Ceiling Fan
- Dimensions: 10x11
Heating
- Central, Gas
Cooling
- Central Air, Electric
Appliances
- Included: Dryer, Dishwasher, Disposal, Gas Range, Microwave, Refrigerator, Washer
- Laundry: Gas Dryer Hookup, Upper Level
Features
- BathroomonMainLevel, Ceiling Fan(s), HalfBathonMainLevel, Window Treatments
- Flooring: Carpet, Hardwood, Tile
- Windows: Double Pane Windows, Low-Emissivity Windows, Plantation Shutters, Window Treatments
- Has fireplace: No
Interior area
- Total structure area: 1,597
- Total interior livable area: 1,597 sqft
Video & virtual tour
Property
Parking
- Total spaces: 2
- Parking features: Attached, Finished Garage, Garage, Garage Door Opener, Inside Entrance, Open
- Attached garage spaces: 2
- Has uncovered spaces: Yes
Features
- Stories: 2
- Patio & porch: Covered, Patio, Porch
- Exterior features: Barbecue, Porch, Patio, Private Yard, Sprinkler/Irrigation
- Pool features: Community
- Fencing: Back Yard,Wrought Iron
- Has view: Yes
- View description: None
Lot
- Size: 2,613 Square Feet
- Features: Drip Irrigation/Bubblers, Desert Landscaping, Landscaped, Trees, < 1/4 Acre
Details
- Parcel number: 16425820029
- Zoning description: Single Family
- Horse amenities: None
Construction
Type & style
- Home type: Townhouse
- Architectural style: Two Story
- Property subtype: Townhouse
- Attached to another structure: Yes
Materials
- Roof: Tile
Condition
- Resale
- Year built: 2017
Details
- Builder model: Elite
- Builder name: TOLL BROTH
Utilities & green energy
- Electric: Photovoltaics None, 220 Volts in Garage
- Sewer: Public Sewer
- Water: Public
- Utilities for property: High Speed Internet Available
Green energy
- Energy efficient items: Windows
Community & HOA
Community
- Features: Pool
- Subdivision: Vista Dulce Parcel O Village 16 At Summerlin South
HOA
- Has HOA: Yes
- Amenities included: Fitness Center, Gated, Pool
- Services included: Association Management
- HOA fee: $270 monthly
- HOA name: Integrity Based Man.
- HOA phone: 702-754-0000
- Second HOA fee: $76 monthly
Location
- Region: Las Vegas
Financial & listing details
- Price per square foot: $313/sqft
- Tax assessed value: $532,063
- Annual tax amount: $5,106
- Date on market: 7/21/2026
- Listing agreement: Exclusive Right To Sell
- Listing terms: Cash,Conventional,FHA,VA Loan
- Ownership: Townhouse
Estimated market value
$492,300
$468,000 - $517,000
$2,653/mo
Price history
| Date | Event | Price |
|---|---|---|
| 8/25/2026 | Price change | $499,900-2%$313/sqft |
Source:  LVR #2801820 Report a problem LVR #2801820 Report a problem | ||
| 8/14/2026 | Price change | $509,900-2.7%$319/sqft |
Source: LVR #2801820 Report a problem | ||
| 7/21/2026 | Listed for sale | $524,000-0.9%$328/sqft |
Source: LVR #2801820 Report a problem | ||
| 7/21/2026 | Listing removed | $529,000$331/sqft |
Source: LVR #2771796 Report a problem | ||
| 7/12/2026 | Price change | $529,000-1.9%$331/sqft |
Source: LVR #2771796 Report a problem | ||
| 6/27/2026 | Price change | $539,000-1.8%$338/sqft |
Source: LVR #2771796 Report a problem | ||
| 6/22/2026 | Price change | $549,000-1.1%$344/sqft |
Source: LVR #2771796 Report a problem | ||
| 5/23/2026 | Price change | $555,000-2.5%$348/sqft |
Source: LVR #2771796 Report a problem | ||
| 4/11/2026 | Listed for sale | $569,000+54.6%$356/sqft |
Source: LVR #2771796 Report a problem | ||
| 4/24/2017 | Sold | $368,118$231/sqft |
Source: Public Record Report a problem | ||
Public tax history
| Year | Property taxes | Tax assessment |
|---|---|---|
| 2026 | $5,109 +8% | $186,222 +0.2% |
| 2025 | $4,730 +8% | $185,862 +14.4% |
| 2024 | $4,380 +8% | $162,456 +9.2% |
| 2023 | $4,056 +8% | $148,783 +16.3% |
| 2022 | $3,755 +4.6% | $127,936 -1.5% |
| 2021 | $3,591 +6.8% | $129,843 +2.4% |
| 2020 | $3,362 +4.8% | $126,851 +6.6% |
| 2019 | $3,209 +786.8% | $118,990 |
| 2018 | $362 | $118,990 +579.9% |
| 2017 | $362 | $17,500 +42.9% |
| 2016 | $362 | $12,250 |
| 2015 | -- | -- |
Find assessor info on the county website
Monthly payment
Est. payment
Payment breakdown
Explore the cost of this home by adjusting the details. Changes won't be saved.Climate risks
Neighborhood: Summerlin South
Nearby schools
GreatSchools rating
- 7/10Kathy L. Batterman Elementary SchoolGrades: PK-5Distance: 0.4 mi
- 7/10Victoria Fertitta Middle SchoolGrades: 6-8Distance: 0.7 mi
- 3/10Durango High SchoolGrades: 9-12Distance: 4.1 mi
Schools provided by the listing agent
- Elementary: Batterman, Kathy,Batterman, Kathy
- Middle: Fertitta Frank & Victoria
- High: Durango
Source: LVR. This data may not be complete. We recommend contacting the local school district to confirm school assignments for this home.
- $539,8002 bd3 ba1.6k sqft5627 Granollers, Las Vegas, NV 89135Off Market
- $522,1003 bd2 ba1.5k sqft5621 Granollers Dr, Las Vegas, NV 89135Off Market
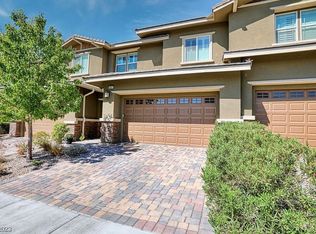
- $750,700-- bd-- ba-- sqft5629 Granollers Dr, Las Vegas, NV 89135Off Market
- $626,6003 bd3 ba1.8k sqft5615 Granollers Dr, Las Vegas, NV 89135Off Market
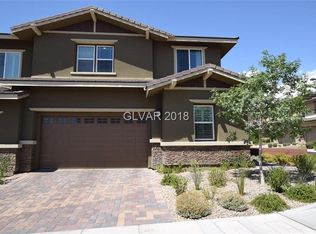
- $624,0003 bd2 ba1.8k sqft10361 Addie De Mar Ln, Las Vegas, NV 89135Off Market
- $664,6002 bd3 ba1.8k sqft5633 Granollers Dr, Las Vegas, NV 89135Off Market
- $---- bd-- ba-- sqft5633 Granollers Dr, Las Vegas, NV 89135Off Market
- $529,8003 bd2 ba1.5k sqft10367 Addie De Mar Ln, Las Vegas, NV 89135Off Market
A local agent can set up tours, give advice and negotiate with sellers.
Similar homes
- $530,0002 bd2 ba1.6k sqft4439 Bella Cascada St, Las Vegas, NV 89135For Sale
 MLS ID #2812513, Janet Spelman, Realty ONE Group, Inc. LVR
 - $575,0003 bd3 ba1.8k sqft10332 Addie De Mar Ln, Las Vegas, NV 89135For Sale
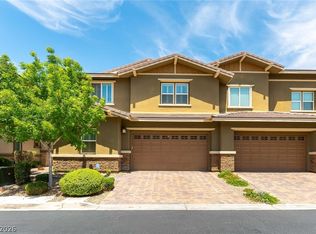 MLS ID #2779738, Randall J. Char, Las Vegas Sotheby's Int'l. LVR
 - $574,8882 bd2 ba1.5k sqft5029 Alfingo St, Las Vegas, NV 89135For Sale
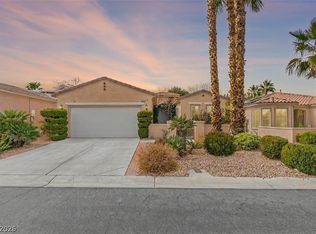 MLS ID #2804145, Jay Mirando, Legacy Real Estate Group. LVR
 - $438,9903 bd3 ba1.6k sqft1560 Plaza Centre Dr Unit 101, Summerlin, NV 89135For Sale
 MLS ID #2806797, Damian Phillips, Simply Vegas. LVR
 - $455,0003 bd3 ba1.2k sqft10005 McCauley Ranch Ave, Las Vegas, NV 89148For SaleMLS ID #2807074, Severina V Chernaev, Virtue Real Estate Group. LVR
- $535,0003 bd3 ba1.5k sqft9719 Zircon Cliff Ave, Spring Valley, NV 89148For SaleMLS ID #2809112, Rosemarie Huffman, ERA Brokers Consolidated. LVR
- $469,5003 bd3 ba1.9k sqft9680 Waukegan Ave, Las Vegas, NV 89148For SaleMLS ID #2795350, Arnie Anquillano, United Realty Group. LVR
- $499,0003 bd2 ba1.5k sqft1809 Lyell Canyon Ln, Las Vegas, NV 89134For SaleMLS ID #2810792, Susan A. Boettcher-Kay, Real Broker LLC. LVR
- $459,0004 bd3 ba1.6k sqft5480 Enchanted Rose St, Spring Valley, NV 89148For SaleMLS ID #2804653, Nancy Li, Keller Williams MarketPlace. LVR
- $495,0003 bd3 ba1.7k sqft1612 Country Hollow Dr, Las Vegas, NV 89117For SaleMLS ID #2808461, Nancy Li, Keller Williams MarketPlace. LVR
- $495,0003 bd3 ba2k sqft8355 Cozumel Creek Ct, Las Vegas, NV 89113For SaleMLS ID #2805044, Zihao Gu, HomePlus Realty LLC. LVR
- $494,5003 bd3 ba1.9k sqft1840 Shirewick Dr, Las Vegas, NV 89117For SaleMLS ID #2808221, Tiffanee A. Dalton, Presidio Real Estate Services. LVR
- $410,0002 bd2 ba1.1k sqft11256 Rainbow Peak Ave #202, Las Vegas, NV 89135For SaleMLS ID #2760093, Jennifer Belcastro, Huntington & Ellis, A Real Est. LVR
- $519,5002 bd2 ba1.5k sqft2928 Big Green Ln, Las Vegas, NV 89134For SaleMLS ID #2809902, Robert W. Morganti, LIFE Realty District. LVR
- $499,9904 bd3 ba2.2k sqft9696 Grayson Hills St, Las Vegas, NV 89139For SaleMLS ID #2804674, Laura V. Ramirez-Reyes, United Realty Group. LVR
- $555,0003 bd3 ba2.3k sqft8169 Hafner St, Las Vegas, NV 89178For SaleMLS ID #2799365, Betsy Lemper, United Realty Group. LVR
- $468,0003 bd2 ba1.5k sqft10571 Aloe Springs St, Las Vegas, NV 89179For SaleMLS ID #2809614, Ted Morrison, Realty ONE Group, Inc. LVR
- $460,0003 bd3 ba1.7k sqft9769 Cannington Cliffs Ave, Las Vegas, NV 89178For SaleMLS ID #2796094, Sallee Miller, LIFE Realty District. LVR
- $439,9903 bd3 ba1.5k sqft11681 Redwood Mountain Ave, Las Vegas, NV 89138For SaleMLS ID #2757526, Kihun Kim, Kim's Realty Solutions. LVR
- $455,0003 bd3 ba2k sqft10821 Knickerbocker Ave, Las Vegas, NV 89166For SaleMLS ID #2811390, Catherine Jaramillo, Love Las Vegas Realty. LVR
