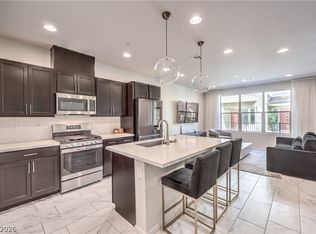
Experience stylish Summerlin living in this beautifully appointed 2-story townhome located within Vista Dulce, a gated community, offering resort-style amenities. Thoughtfully designed the open-concept layout allows seamless flow between the living, dining & kitchen spaces, feat sleek modern cabinetry, quartz counters & a SS appliance suite.
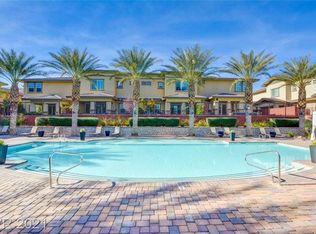
A main level guest suite offers convenience & flexibility. Upstairs offers a generous loft, guest suite & primary suite with walk in closet & oversized shower. Step outside to enjoy the private rear patio, ideal for relaxing or outdoor dining, along with the convenience of a private 2-car garage. Perfectly positioned within the community just moments from the clubhouse and amenities, incl a refreshing pool, fitness center. This residence offers easy access to nearby parks, shopping, dining & everything Summerlin has to offer. A rare opportunity to enjoy low-maintenance living in one of Las Vegas’ most sought-after master-planned communities.
Active
Price cut: $25K (7/31)
$575,000
10332 Addie De Mar Ln, Las Vegas, NV 89135
3beds
1,895sqft
:
Get pre-qualified$4,014/mo
Townhouse
Built in 2017
3,049 Square Feet Lot
$565,600 Zestimate®
$303/sqft
$346/mo HOA
What's special
Sleek modern cabinetryOpen-concept layoutMain level guest suiteSs appliance suiteQuartz countersGenerous loft
- 92 days |
- 165 |
- 12 |
Zillow last checked:
Listing updated:
Listed by:
Randall J. Char BS.0143566 (702)544-0384,
Las Vegas Sotheby's Int'l
Source: LVR,MLS#: 2779738 Originating MLS: Greater Las Vegas Association of Realtors Inc
Originating MLS: Greater Las Vegas Association of Realtors IncFacts & features
Interior
Bedrooms & bathrooms
- Bedrooms: 3
- Bathrooms: 3
- 3/4 bathrooms: 3
Primary bedroom
- Description: Ceiling Fan,Ceiling Light,Custom Closet,Upstairs,Walk-In Closet(s)
- Dimensions: 16x14
Bedroom 2
- Description: Built In Shelves,Custom Closet,TV/ Cable,Upstairs
- Dimensions: 10x12
Bedroom 3
- Description: Ceiling Fan,Downstairs,Entertainment Center,Mirrored Door,No Closet,Telephone Jack
- Dimensions: 11x11
Primary bathroom
- Description: Double Sink,Separate Shower
Great room
- Dimensions: 16x14
Kitchen
- Description: Breakfast Bar/Counter,Custom Cabinets,Island,Lighting Recessed,Quartz Countertops,Stainless Steel Appliances,Tile Flooring
Heating
- Central, Gas
Cooling
- Central Air, Electric
Appliances
- Included: Convection Oven, Dryer, Dishwasher, Disposal, Gas Range, Microwave, Refrigerator, Washer
- Laundry: Gas Dryer Hookup, Laundry Room, Upper Level
Features
- Bedroom on Main Level, Ceiling Fan(s), Window Treatments
- Flooring: Carpet, Tile
- Windows: Double Pane Windows, Plantation Shutters, Window Treatments
- Has fireplace: No
Interior area
- Total structure area: 1,895
- Total interior livable area: 1,895 sqft
Video & virtual tour
Property
Parking
- Total spaces: 2
- Parking features: Attached, Garage, Garage Door Opener, Inside Entrance, Private
- Attached garage spaces: 2
Features
- Stories: 2
- Patio & porch: Covered, Patio
- Exterior features: Barbecue, Patio, Private Yard
- Pool features: Community
- Fencing: Block,Back Yard
- Has view: Yes
- View description: Mountain(s)
Lot
- Size: 3,049 Square Feet
- Features: Desert Landscaping, Landscaped, < 1/4 Acre
Details
- Parcel number: 16425820021
- Zoning description: Single Family
- Horse amenities: None
Construction
Type & style
- Home type: Townhouse
- Architectural style: Two Story
- Property subtype: Townhouse
- Attached to another structure: Yes
Materials
- Frame, Stucco
- Roof: Pitched,Tile
Condition
- Resale
- Year built: 2017
Utilities & green energy
- Electric: Photovoltaics None
- Sewer: Public Sewer
- Water: Public
- Utilities for property: Cable Available, Underground Utilities
Green energy
- Energy efficient items: Windows
Community & HOA
Community
- Features: Pool
- Security: Gated Community
- Subdivision: Vista Dulce Parcel O Village 16 At Summerlin South
HOA
- Has HOA: Yes
- Amenities included: Fitness Center, Gated, Pool, Spa/Hot Tub
- Services included: Association Management, Maintenance Grounds, Recreation Facilities
- HOA fee: $270 monthly
- HOA name: Vista Dulce
- HOA phone: 702-750-0000
- Second HOA fee: $76 monthly
Location
- Region: Las Vegas
Financial & listing details
- Price per square foot: $303/sqft
- Tax assessed value: $582,757
- Annual tax amount: $4,679
- Date on market: 5/8/2026
- Listing agreement: Exclusive Right To Sell
- Listing terms: Cash,Conventional,VA Loan
- Ownership: Townhouse
Estimated market value
$565,600
$537,000 - $594,000
$2,960/mo
Price history
| Date | Event | Price |
|---|---|---|
| 7/31/2026 | Price change | $575,000-4.2%$303/sqft |
Source:  LVR #2779738 Report a problem LVR #2779738 Report a problem | ||
| 5/22/2026 | Price change | $600,000-2.4%$317/sqft |
Source: LVR #2779738 Report a problem | ||
| 5/8/2026 | Listed for sale | $615,000+39.8%$325/sqft |
Source: LVR #2779738 Report a problem | ||
| 3/19/2021 | Sold | $440,000+6.7%$232/sqft |
Source: LVR #2271400 Report a problem | ||
| 9/28/2020 | Sold | $412,500-2.9%$218/sqft |
Source: LVR #2204732 Report a problem | ||
| 9/21/2020 | Pending sale | $425,000$224/sqft |
Source: Keller Williams Market Place #2204732 Report a problem | ||
| 9/11/2020 | Price change | $425,000-1.2%$224/sqft |
Source: Keller Williams Market Place #2204732 Report a problem | ||
| 7/25/2020 | Pending sale | $430,000$227/sqft |
Source: Keller Williams Market Place #2204732 Report a problem | ||
| 7/14/2020 | Price change | $430,000-2.3%$227/sqft |
Source: Keller Williams Market Place #2204732 Report a problem | ||
| 6/26/2020 | Price change | $440,000-6.4%$232/sqft |
Source: Keller Williams Market Place #2204732 Report a problem | ||
| 6/23/2020 | Pending sale | $470,000$248/sqft |
Source: Keller Williams Market Place #2204732 Report a problem | ||
| 6/15/2020 | Listed for sale | $470,000+0.2%$248/sqft |
Source: Keller Williams Market Place #2204732 Report a problem | ||
| 10/16/2019 | Listing removed | $469,000$247/sqft |
Source: Award Realty #2120447 Report a problem | ||
| 9/25/2019 | Price change | $469,000-1.1%$247/sqft |
Source: Award Realty #2120447 Report a problem | ||
| 7/29/2019 | Price change | $474,000-1%$250/sqft |
Source: Award Realty #2120447 Report a problem | ||
| 7/6/2019 | Price change | $479,000-4%$253/sqft |
Source: Award Realty #2108491 Report a problem | ||
| 6/21/2019 | Listed for sale | $499,000+11%$263/sqft |
Source: Award Realty #2108491 Report a problem | ||
| 5/12/2017 | Sold | $449,590$237/sqft |
Source: Public Record Report a problem | ||
Public tax history
| Year | Property taxes | Tax assessment |
|---|---|---|
| 2026 | $4,681 +3% | $203,965 -0.2% |
| 2025 | $4,545 +3% | $204,397 +13.4% |
| 2024 | $4,413 -1.8% | $180,233 +8.7% |
| 2023 | $4,492 +8% | $165,869 +17.1% |
| 2022 | $4,159 +2.6% | $141,707 -1.7% |
| 2021 | $4,052 +6.8% | $144,111 +2.2% |
| 2020 | $3,795 +4.8% | $140,990 +6.4% |
| 2019 | $3,621 +900.8% | $132,532 |
| 2018 | $362 | $132,532 +657.3% |
| 2017 | $362 | $17,500 +42.9% |
| 2016 | $362 | $12,250 |
| 2015 | -- | -- |
Find assessor info on the county website
Monthly payment
Est. payment
Payment breakdown
Explore the cost of this home by adjusting the details. Changes won't be saved.Climate risks
Neighborhood: Summerlin South
Nearby schools
GreatSchools rating
- 7/10Kathy L. Batterman Elementary SchoolGrades: PK-5Distance: 0.4 mi
- 7/10Victoria Fertitta Middle SchoolGrades: 6-8Distance: 0.7 mi
- 3/10Durango High SchoolGrades: 9-12Distance: 4.1 mi
Schools provided by the listing agent
- Elementary: Batterman, Kathy,Batterman, Kathy
- Middle: Fertitta Frank & Victoria
- High: Durango
Source: LVR. This data may not be complete. We recommend contacting the local school district to confirm school assignments for this home.
- $618,5003 bd3 ba1.8k sqft10332 Addie De Mar Ln, Las Vegas, NV 89135Off Market
- $689,000-- bd-- ba-- sqft148-5 Commanche Dr, Summerlin, NV 89135Off Market
- $520,0003 bd2 ba1.5k sqft10326 Addie De Mar Ln, Las Vegas, NV 89135Off Market
- $627,8003 bd2 ba1.8k sqft10338 Addie De Mar Ln, Las Vegas, NV 89135Off Market
- $545,0002 bd3 ba1.5k sqft10320 Addie De Mar Ln, Las Vegas, NV 89135Sold
- $545,0002 bd3 ba1.5k sqft10320 Addie De Mar Ln #0, Las Vegas, NV 89135Sold
- $534,4003 bd3 ba1.5k sqft10344 Addie De Mar Ln, Las Vegas, NV 89135Off Market
- $637,5003 bd3 ba1.8k sqft10314 Addie De Mar Ln, Las Vegas, NV 89135Off Market
A local agent can set up tours, give advice and negotiate with sellers.
Similar homes
- $438,9903 bd3 ba1.6k sqft1560 Plaza Centre Dr Unit 101, Summerlin, NV 89135For Sale
 MLS ID #2806797, Damian Phillips, Simply Vegas. LVR
 - $535,0003 bd3 ba1.6k sqft1252 Rocky Gap St Unit 102, Las Vegas, NV 89135For Sale
 MLS ID #2765623, Rita R. Salmu-Mourad, Realty ONE Group, Inc. LVR
 - $585,0004 bd3 ba2.3k sqft9602 Belmont Bay Ave, Las Vegas, NV 89148For Sale
 MLS ID #2783561, Ana Victoria B Abitria, Wardley Real Estate. LVR
 - $524,9004 bd3 ba2.2k sqft6464 Pear Valley Ln, Las Vegas, NV 89118For Sale
 MLS ID #2804581, Giau K. Pham, Love Las Vegas Realty. LVR
 - $400,0003 bd3 ba1.7k sqft5692 Calm Season St, Spring Valley, NV 89118For SaleMLS ID #2805665, Kristina L. Karr, eXp Realty. LVR
- $679,9003 bd3 ba1.8k sqft2289 Aragon Canyon St, Las Vegas, NV 89135For SaleMLS ID #2776045, Lori A. Fowler-Smith, Coldwell Banker Premier. LVR
- $580,0004 bd3 ba2.3k sqft4829 Canary Diamond Ave, Las Vegas, NV 89139For SaleMLS ID #2786855, Freddy R. Aldana, Signature Real Estate Group. LVR
- $575,0003 bd2 ba1.9k sqft9125 Deer Grove Ct, Enterprise, NV 89113For SaleMLS ID #2789055, Frances T Jones, LPT Realty, LLC. LVR
- $560,0004 bd3 ba2k sqft6028 Thistle Meadow Ave, Las Vegas, NV 89139For SaleMLS ID #2781463, Jake Soteros, Platinum Real Estate Prof. LVR
- $550,0003 bd2 ba1.8k sqft6026 Montana Peak Ave, Las Vegas, NV 89139For SaleMLS ID #2787113, Brandon Mondido, Las Vegas Sotheby's Int'l. LVR
- $535,0003 bd3 ba2k sqft8309 Spanish Creek Ct, Las Vegas, NV 89113For SaleMLS ID #2802414, Jade D. Buckman, The Right Choice Realty. LVR
- $577,9993 bd3 ba2k sqft9944 Wild Calla St, Las Vegas, NV 89178For SaleMLS ID #2794177, Alina V. Conley, Galindo Group Real Estate. LVR
- $579,9004 bd3 ba2.4k sqft4916 Apache Valley Ave, Las Vegas, NV 89131For SaleMLS ID #2806681, Terri Robinson, Affinity Realty LLC. LVR
- $549,9905 bd4 ba2.4k sqft5357 Stonara St, Las Vegas, NV 89113For SaleMLS ID #2776329, Qingyu Guan, Vertex Realty & Property Manag. LVR
- $559,0003 bd2 ba1.7k sqft10934 Delparke Valley Ave, Las Vegas, NV 89166For SaleMLS ID #2805797, Nancy L. Anderson, Realty ONE Group, Inc. LVR
- $499,9003 bd2 ba1.6k sqft10107 Sequoia Falls Pl, Las Vegas, NV 89149For SaleMLS ID #2807014, Shari A. Springer, Silver Dome Realty. LVR
- $544,0003 bd2 ba1.9k sqft8057 Eve Rock St, Las Vegas, NV 89166For SaleMLS ID #2805418, Nancy Ruiz, Huntington & Ellis, A Real Est. LVR
- $585,0004 bd4 ba2.4k sqft6764 Bravura Ct, Las Vegas, NV 89139For SaleMLS ID #2746082, Amber M. Holliday, Simply Vegas. LVR
- $499,9904 bd3 ba2.2k sqft9696 Grayson Hills St, Las Vegas, NV 89139For SaleMLS ID #2804674, Laura V. Ramirez-Reyes, United Realty Group. LVR
- $519,0004 bd3 ba2k sqft7266 Gypsy Canyon Ct, Las Vegas, NV 89118For SaleMLS ID #2794160, Inna Mizrahi, American Renaissance Realty. LVR
