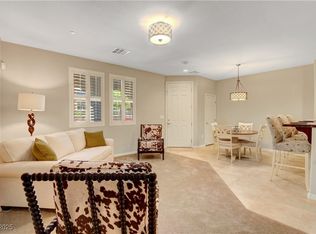
Exceptionally clean and clearly cared for, this 3 bedroom townhome with a spacious loft and attached 2 car garage combines a flexible floor plan with one of Summerlin’s most convenient locations, 215 and Charleston. Pride of ownership is evident throughout, from the neutral finishes and abundant natural light to the carefully maintained living spaces.
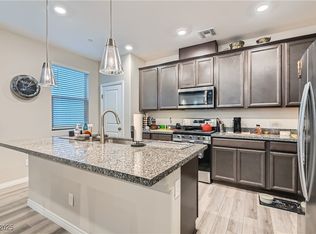
The main level has an open, comfortable flow with luxury vinyl plank flooring throughout the living area, and tile floors throughout the downstairs. The kitchen features granite countertops, stainless steel appliances, rich cabinetry, a breakfast bar, and an adjoining dining area. A downstairs laundry room adds everyday convenience.
Upstairs, the loft provides valuable flexibility for a home office, media room, fitness area, or second living space. The primary suite includes a large closet, double sink vanity, separate soaking tub, and walk in shower. Two additional bedrooms complete the practical layout. The attached 2 car garage provides secure parking, additional storage, and direct access to the home.
Community amenities include a pool, playground, open green space, and shaded picnic areas. Downtown Summerlin, Red Rock Casino Resort and Spa, Costco, shopping, dining, entertainment, and freeway access are all just minutes away. A polished, well maintained home in an ideal Summerlin location.
Active
$438,990
1560 Plaza Centre Dr Unit 101, Summerlin, NV 89135
3beds
1,663sqft
Townhouse
Built in 2014
7,252 Square Feet Lot
$429,400 Zestimate®
$264/sqft
$295/mo HOA
What's special
Abundant natural lightDownstairs laundry roomStainless steel appliancesNeutral finishesAdjoining dining areaWalk in showerBreakfast bar
- 22 days
- 903
- 45
Likely to sell faster than
Zillow last checked:
Listing updated:
Listed by:
Damian Phillips S.0183913 damianphillips3@yahoo.com,
Simply Vegas
Source: LVR,MLS#: 2806797 Originating MLS: Greater Las Vegas Association of Realtors Inc
Originating MLS: Greater Las Vegas Association of Realtors IncFacts & features
Interior
Bedrooms & bathrooms
- Bedrooms: 3
- Bathrooms: 3
- Full bathrooms: 2
- 1/2 bathrooms: 1
Primary bedroom
- Description: Ceiling Fan,Ceiling Light,Upstairs,Walk-In Closet(s)
- Dimensions: 14X13
Bedroom 2
- Description: Ceiling Fan,Ceiling Light,Closet,Upstairs
- Dimensions: 13X11
Bedroom 3
- Description: Ceiling Fan,Ceiling Light,Closet,Upstairs
- Dimensions: 12X10
Primary bathroom
- Description: Double Sink,Separate Shower,Separate Tub
Dining room
- Description: Dining Area
- Dimensions: 11X10
Kitchen
- Description: Breakfast Bar/Counter,Granite Countertops,Lighting Recessed,Pantry,Stainless Steel Appliances
Living room
- Description: Entry Foyer
- Dimensions: 14X13
Loft
- Description: Ceiling Fan
- Dimensions: 10X10
Heating
- Central, Gas
Cooling
- Central Air, Electric
Appliances
- Included: Dryer, Dishwasher, Gas Cooktop, Disposal, Microwave, Refrigerator, Washer
- Laundry: Electric Dryer Hookup, Main Level, Laundry Room
Features
- Ceiling Fan(s)
- Flooring: Carpet, Hardwood, Tile
- Windows: Double Pane Windows
- Has fireplace: No
Interior area
- Total structure area: 1,663
- Total interior livable area: 1,663 sqft
Video & virtual tour
Property
Parking
- Total spaces: 2
- Parking features: Attached, Garage, Garage Door Opener, Guest, Inside Entrance, Private
- Attached garage spaces: 2
Features
- Stories: 2
- Pool features: Community
- Fencing: None
Lot
- Size: 7,252 Square Feet
- Features: Desert Landscaping, Landscaped, Rocks, Trees, < 1/4 Acre
Details
- Parcel number: 16402224156
- Zoning description: Single Family
- Horse amenities: None
Construction
Type & style
- Home type: Townhouse
- Architectural style: Two Story
- Property subtype: Townhouse
- Attached to another structure: Yes
Materials
- Frame, Stucco, Drywall
- Roof: Tile
Condition
- Resale
- Year built: 2014
Utilities & green energy
- Electric: Photovoltaics None
- Sewer: Public Sewer
- Water: Public
- Utilities for property: Cable Available, Underground Utilities
Green energy
- Energy efficient items: Windows
Community & HOA
Community
- Features: Pool
- Subdivision: Summerlin Village 19 Phase 2
HOA
- Has HOA: Yes
- Amenities included: Playground, Park, Pool, Spa/Hot Tub
- Services included: Maintenance Grounds
- HOA fee: $76 monthly
- HOA name: Summerlin West
- HOA phone: 702-362-6262
- Second HOA fee: $180 monthly
- Third HOA fee: $118 quarterly
Location
- Region: Summerlin
Financial & listing details
- Price per square foot: $264/sqft
- Tax assessed value: $430,746
- Annual tax amount: $3,536
- Date on market: 8/7/2026
- Listing agreement: Exclusive Right To Sell
- Listing terms: Cash,Conventional,FHA,VA Loan
Estimated market value
$429,400
$408,000 - $451,000
$2,465/mo
Price history
| Date | Event | Price |
|---|---|---|
| 8/7/2026 | Listed for sale | $438,990+110.9%$264/sqft |
Source:  LVR #2806797 Report a problem LVR #2806797 Report a problem | ||
| 12/11/2013 | Sold | $208,168$125/sqft |
Source: Public Record Report a problem | ||
Public tax history
| Year | Property taxes | Tax assessment |
|---|---|---|
| 2026 | $3,539 +8% | $150,761 +3.5% |
| 2025 | $3,277 +8% | $145,723 -4.9% |
| 2024 | $3,035 +8% | $153,294 +28.1% |
| 2023 | $2,810 +8% | $119,702 +8.8% |
| 2022 | $2,602 +7.7% | $110,059 -2.9% |
| 2021 | $2,416 +6.7% | $113,397 +7.9% |
| 2020 | $2,264 +4.8% | $105,106 +10.3% |
| 2019 | $2,160 +6.9% | $95,275 |
| 2018 | $2,021 | $95,275 +13.5% |
| 2017 | $2,021 | $83,913 +15% |
| 2016 | $2,021 +631.4% | $72,983 +479.2% |
| 2015 | $276 | $12,600 +44% |
| 2014 | $276 | $8,750 |
Find assessor info on the county website
Monthly payment
Est. payment
Payment breakdown
Explore the cost of this home by adjusting the details. Changes won't be saved.Climate risks
Neighborhood: Summerlin South
Nearby schools
Schools provided by the listing agent
- Elementary: Goolsby, Judy & John,Goolsby, Judy & John
- Middle: Rogich Sig
- High: Palo Verde
Source: LVR. This data may not be complete. We recommend contacting the local school district to confirm school assignments for this home.
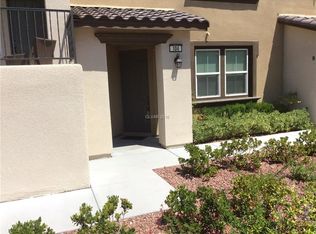
- $410,0002 bd3 ba1.6k sqft1560 Plaza Centre Dr UNIT 103, Summerlin, NV 89135Sold
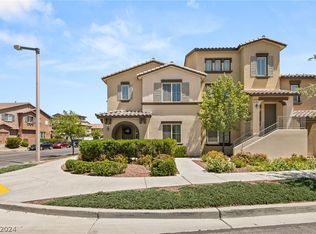
- $469,4003 bd2 ba1.6k sqft1560 Plaza Centre Dr UNIT 104, Summerlin, NV 89135Off Market
- $439,0003 bd3 ba1.6k sqft1560 Plaza Centre Dr UNIT 106, Summerlin, NV 89135Sold
- $404,7002 bd2 ba1.4k sqft1560 Plaza Centre Dr UNIT 102, Las Vegas, NV 89135Off Market
Similar homes
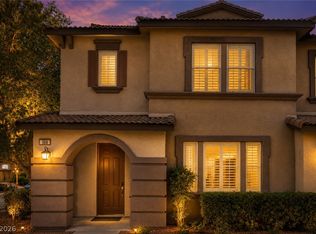
- $449,0004 bd4 ba1.9k sqft11472 Ogden Mills Dr Unit 104, Las Vegas, NV 89135For Sale
 MLS ID #2804652, Jason J. Schielke, Keller Williams Realty Las Veg. LVR
 - $499,9973 bd3 ba1.6k sqft11326 Colinward Ave, Las Vegas, NV 89135For Sale
 MLS ID #2798152, Mike S. Roland, LPT Realty, LLC. LVR
 - $499,9953 bd3 ba1.8k sqft495 Granite Arch St, Las Vegas, NV 89138For Sale
 MLS ID #2644688, Bonnie Vasquez, Las Vegas Realty LLC. LVR
 - $450,0003 bd3 ba1.8k sqft8680 Giant Causeway Ave, Spring Valley, NV 89148For Sale
 MLS ID #2781589, Elleston Espinosa, Lyons Share Real Estate. LVR
