) Beautiful Townhome located in the heart of Summerlin. Close to Downtown Summerlin Mall, Redrock Casino, Restaurants, dining, Costco, Trader Joes, Whole foods, Movie theaters. Easy access to the highways. Beautiful views along with hiking, and biking. Enjoy living the Summerlin life! Very spacious townhome with a kitchen for entertaining. Has a nice extra large loft for workout equipment , playroom, office etc. This Home is very quite! Perfect location without any highway noise!
Active
$499,995
495 Granite Arch St, Las Vegas, NV 89138
3beds
1,860sqft
:
Get pre-qualified$3,396/mo
Townhouse
Built in 2022
2,178 Square Feet Lot
$-- Zestimate®
$269/sqft
$206/mo HOA
What's special
Very spacious townhomeKitchen for entertainingExtra large loftBeautiful views
- 234 days |
- 153 |
- 7 |
Zillow last checked:
Listing updated:
Listed by:
Bonnie Vasquez BS.0144800 (702)300-5739,
Las Vegas Realty LLC
Source: LVR,MLS#: 2644688 Originating MLS: Greater Las Vegas Association of Realtors Inc
Originating MLS: Greater Las Vegas Association of Realtors IncFacts & features
Interior
Bedrooms & bathrooms
- Bedrooms: 3
- Bathrooms: 3
- Full bathrooms: 2
- 1/2 bathrooms: 1
Primary bedroom
- Description: Balcony,Ceiling Fan,Ceiling Light,Walk-In Closet(s)
- Dimensions: 16X14
Bedroom 2
- Description: Upstairs
- Dimensions: 13X11
Bedroom 3
- Description: Upstairs
- Dimensions: 11X10
Primary bathroom
- Description: Double Sink,Separate Tub
Dining room
- Description: Living Room/Dining Combo
- Dimensions: 10X8
Kitchen
- Description: Breakfast Nook/Eating Area
Living room
- Description: Front
- Dimensions: 18X16
Loft
- Description: Other
Heating
- Central, Gas
Cooling
- Central Air, Electric
Appliances
- Included: Built-In Electric Oven, Dryer, Dishwasher, Gas Cooktop, Disposal, Microwave, Refrigerator, Water Softener Owned, Washer
- Laundry: Gas Dryer Hookup, Main Level
Features
- Ceiling Fan(s), Window Treatments
- Flooring: Carpet, Laminate
- Windows: Blinds, Double Pane Windows
- Has fireplace: No
Interior area
- Total structure area: 1,860
- Total interior livable area: 1,860 sqft
Video & virtual tour
Property
Parking
- Total spaces: 2
- Parking features: Attached, Garage, Private, Guest
- Attached garage spaces: 2
Features
- Stories: 2
- Patio & porch: Balcony, Covered, Patio
- Exterior features: Balcony, Patio
- Fencing: Front Yard,Wrought Iron
Lot
- Size: 2,178 Square Feet
- Features: Desert Landscaping, Landscaped, < 1/4 Acre
Details
- Parcel number: 13726115094
- Zoning description: Single Family
- Horse amenities: None
Construction
Type & style
- Home type: Townhouse
- Architectural style: Two Story
- Property subtype: Townhouse
- Attached to another structure: Yes
Materials
- Roof: Tile
Condition
- Resale
- Year built: 2022
Utilities & green energy
- Electric: Photovoltaics None
- Sewer: Public Sewer
- Water: Public
- Utilities for property: Underground Utilities
Green energy
- Energy efficient items: Windows
Community & HOA
Community
- Security: Security System Leased
- Subdivision: Summerlin Village 21 Parcel J - Ascent
HOA
- Has HOA: Yes
- Services included: Maintenance Grounds
- HOA fee: $60 monthly
- HOA name: Ascent/Summerlin
- HOA phone: 702-795-3344
- Second HOA fee: $146 monthly
Location
- Region: Las Vegas
Financial & listing details
- Price per square foot: $269/sqft
- Tax assessed value: $463,317
- Annual tax amount: $4,634
- Date on market: 12/12/2025
- Listing agreement: Exclusive Right To Sell
- Listing terms: Cash,Conventional,FHA,VA Loan
Estimated market value
Not available
Estimated sales range
Not available
$2,699/mo
Price history
| Date | Event | Price |
|---|---|---|
| 12/12/2025 | Listed for sale | $499,995-1.5%$269/sqft |
Source:  LVR #2644688 Report a problem LVR #2644688 Report a problem | ||
| 10/7/2025 | Listing removed | $507,500$273/sqft |
Source: LVR #2644688 Report a problem | ||
| 6/20/2025 | Price change | $507,500-2.4%$273/sqft |
Source: LVR #2644688 Report a problem | ||
| 3/24/2025 | Price change | $519,995-1.9%$280/sqft |
Source: LVR #2644688 Report a problem | ||
| 2/14/2025 | Price change | $529,995-1.8%$285/sqft |
Source: LVR #2644688 Report a problem | ||
| 2/4/2025 | Price change | $539,900-1.8%$290/sqft |
Source: LVR #2644688 Report a problem | ||
| 1/30/2025 | Price change | $549,995-1.8%$296/sqft |
Source: LVR #2644688 Report a problem | ||
| 1/16/2025 | Listed for sale | $559,995+40.3%$301/sqft |
Source: LVR #2644688 Report a problem | ||
| 2/18/2022 | Sold | $399,094$215/sqft |
Source: Public Record Report a problem | ||
Public tax history
| Year | Property taxes | Tax assessment |
|---|---|---|
| 2026 | $4,773 +3% | $162,161 +0.1% |
| 2025 | $4,634 +3.5% | $161,962 +17.1% |
| 2024 | $4,477 +3% | $138,356 +311% |
| 2023 | $4,347 +292.8% | $33,663 +0% |
| 2022 | $1,106 | $33,659 |
Find assessor info on the county website
Monthly payment
Est. payment
Payment breakdown
Explore the cost of this home by adjusting the details. Changes won't be saved.Climate risks
Neighborhood: Summerlin North
Nearby schools
GreatSchools rating
- 8/10Linda Rankin Givens Elementary SchoolGrades: PK-5Distance: 1.4 mi
- 6/10Ernest Becker Middle SchoolGrades: 6-8Distance: 3.2 mi
- 8/10Palo Verde High SchoolGrades: 9-12Distance: 1.4 mi
Schools provided by the listing agent
- Elementary: Givens, Linda Rankin,Givens, Linda Rankin
- Middle: Becker
- High: Palo Verde
Source: LVR. This data may not be complete. We recommend contacting the local school district to confirm school assignments for this home.
- $424,8003 bd2 ba1.4k sqft491 Granite Arch St, Las Vegas, NV 89138Off Market
- $483,2003 bd4 ba1.7k sqft499 Granite Arch St, Las Vegas, NV 89138Off Market
- $445,9003 bd2 ba1.5k sqft487 Granite Arch St, Las Vegas, NV 89138Off Market
- $468,5003 bd3 ba1.5k sqft503 Granite Arch St, Las Vegas, NV 89138Off Market
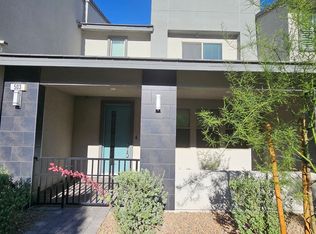
- $534,3003 bd3 ba1.5k sqft503 Granite Arch St, Las Vegas, NV 89145Off Market
- $479,5003 bd2 ba1.8k sqft507 Granite Arch St, Las Vegas, NV 89138Off Market
- $687,800-- bd-- ba-- sqft11626 Cedar Shore Ave, Las Vegas, NV 89138Off Market
- $515,0003 bd3 ba1.8k sqft494 Sonoma Range St, Las Vegas, NV 89138Sold
A local agent can set up tours, give advice and negotiate with sellers.
Similar homes
- $535,0003 bd3 ba1.6k sqft1252 Rocky Gap St Unit 102, Las Vegas, NV 89135For Sale
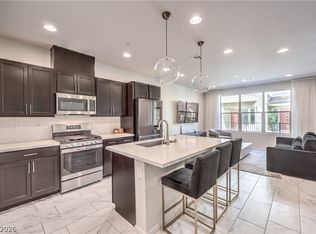 MLS ID #2765623, Rita R. Salmu-Mourad, Realty ONE Group, Inc. LVR
 - $495,0003 bd3 ba2k sqft8355 Cozumel Creek Ct, Las Vegas, NV 89113For Sale
 MLS ID #2805044, Zihao Gu, HomePlus Realty LLC. LVR
 - $485,0004 bd3 ba1.8k sqft10971 Bristol Park Ave, Las Vegas, NV 89166For Sale
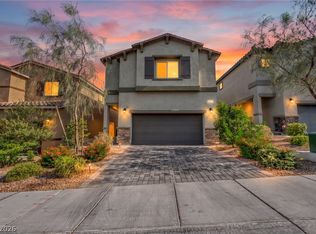 MLS ID #2803109, Casey R. Ellsworth, LPT Realty LLC. LVR
 - $499,9003 bd2 ba1.6k sqft10107 Sequoia Falls Pl, Las Vegas, NV 89149For Sale
 MLS ID #2789693, Shari A. Springer, Silver Dome Realty. LVR
 - $399,9003 bd3 ba1.8k sqft3715 Brilliant Sunset St, Las Vegas, NV 89129For SaleMLS ID #2776878, Amy Yu, Nevada Real Estate Corp. LVR
- $440,0003 bd3 ba1.9k sqft3948 Total Eclipse St, Las Vegas, NV 89129For SaleMLS ID #2799041, Mirna Heidy Lentes, LIFE Realty District. LVR
- $510,0004 bd3 ba2.1k sqft10843 Trail Mark Ave, Las Vegas, NV 89166For SaleMLS ID #2778846, Joseph A. Leone III, Galindo Group Real Estate. LVR
- $699,0004 bd3 ba1.9k sqft11627 Desert Hollow Ave, Las Vegas, NV 89138For SaleMLS ID #2797564, Mary Kopp, Simply Vegas. LVR
- $544,9002 bd2 ba1.2k sqft896 Regent Terrace Ln, Las Vegas, NV 89138For SaleMLS ID #2757172, Raphael Glasser, Summit Properties. LVR
- $470,0003 bd3 ba1.6k sqft7731 W Diablo Dr, Spring Valley, NV 89113For SaleMLS ID #2803023, Frances T Jones, LPT Realty, LLC. LVR
- $450,0003 bd3 ba1.8k sqft8680 Giant Causeway Ave, Spring Valley, NV 89148For SaleMLS ID #2781589, Elleston Espinosa, Lyons Share Real Estate. LVR
- $447,5003 bd3 ba2k sqft10814 Faulkner Run Ave, Las Vegas, NV 89166For SaleMLS ID #2788598, Greg J. Adamour, HomeSmart Encore. LVR
- $450,0003 bd3 ba1.7k sqft7588 Eastham Bay Ave, Las Vegas, NV 89179For SaleMLS ID #2802144, Steven Terry, Fathom Realty. LVR
- $499,9993 bd3 ba2k sqft9067 Field Maple St, Las Vegas, NV 89178For SaleMLS ID #2798888, Mark McGarry, eXp Realty. LVR
- $384,9903 bd3 ba1.3k sqft10718 Myrtle Grove Ave, Las Vegas, NV 89166For SaleMLS ID #2804570, Gissele Tejada, Galindo Group Real Estate. LVR
- $464,8004 bd3 ba1.8k sqft10261 Crimson Meadow Ave, Las Vegas, NV 89166For SaleMLS ID #2766510, Christopher A. Dewitt, Realty ONE Group, Inc. LVR
- $459,9003 bd3 ba2.1k sqft8030 Mercury Skye St, Las Vegas, NV 89166For SaleMLS ID #2791486, Tiffany Neri, Reside LLC. LVR
- $445,0003 bd3 ba2k sqft10746 Fenway Park Ave, Las Vegas, NV 89166For SaleMLS ID #2791763, Cheryl A. Van Elsis, Redfin. LVR
- $399,0004 bd3 ba1.4k sqft6138 Foxes Dale St, Las Vegas, NV 89166For SaleMLS ID #2781156, Ana D. Tracy, Real Broker LLC. LVR
- $539,9504 bd3 ba2.6k sqft3826 Asia Rd, North Las Vegas, NV 89032For SaleMLS ID #2804882, Jeff R. Helvin, Keller Williams Realty Las Veg. LVR
