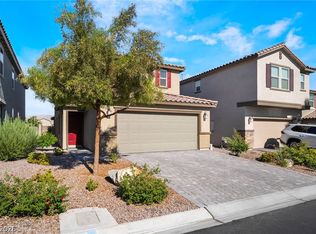
Located near Mountain’s Edge in southwest Las Vegas, this beautiful corner-lot home offers the layout, finishes, and outdoor living today’s buyers are searching for. The open floor plan features 10-foot ceilings, luxury plank flooring, abundant natural light, and a comfortable flow between the main living area and upgraded kitchen with enhanced cabinetry, upgraded countertops, generous prep space, and room to gather. The split-bedroom layout provides privacy, with the primary suite separated from the secondary bedrooms, plus a dedicated office, den, study, or flex space ideal for working from home, gaming, hobbies, fitness, or a quiet retreat. The outdoor space is a standout, featuring a welcoming front porch, covered patio, low-maintenance turf backyard, relaxing spa, and private corner-lot setting designed for easy Las Vegas indoor-outdoor living. The yard offers space to entertain, unwind, barbecue, enjoy evenings under the desert sky, or create a comfortable backyard retreat without heavy maintenance. Conveniently located in a desirable southwest Las Vegas area near Mountain’s Edge, parks, walking areas, schools, shopping, dining, commuter routes, and freeway access, this home brings together privacy, function, upgrades, outdoor living, and location. A rare opportunity for buyers looking for a move-in-ready Las Vegas home with flexible living space, modern flooring, an upgraded kitchen, private yard, covered patio, spa, turf, porch, and a highly desirable corner-lot setting.
Active
$575,000
9125 Deer Grove Ct, Enterprise, NV 89113
3beds
1,989sqft
:
Get pre-qualified$3,767/mo
Single Family Residence
Built in 2019
6,969 Square Feet Lot
$562,200 Zestimate®
$289/sqft
$62/mo HOA
What's special
Modern flooringLow-maintenance turf backyardFlexible living spaceHighly desirable corner-lot settingCovered patioRelaxing spaAbundant natural light
- 47 days |
- 333 |
- 19 |
Zillow last checked:
Listing updated:
Listed by:
Frances T Jones S.0058805 702-203-7302,
LPT Realty, LLC
Source: LVR,MLS#: 2789055 Originating MLS: Greater Las Vegas Association of Realtors Inc
Originating MLS: Greater Las Vegas Association of Realtors IncFacts & features
Interior
Bedrooms & bathrooms
- Bedrooms: 3
- Bathrooms: 2
- Full bathrooms: 2
Primary bedroom
- Description: Ceiling Fan,Ceiling Light,Downstairs,Pbr Separate From Other,Walk-In Closet(s)
- Dimensions: 20x14
Bedroom 2
- Description: Ceiling Fan,Ceiling Light,Walk-In Closet(s)
- Dimensions: 11x10
Bedroom 3
- Description: Ceiling Fan,Ceiling Light,Walk-In Closet(s)
- Dimensions: 11x10
Primary bathroom
- Description: Double Sink,Shower Only
Den
- Description: Ceiling Fan
- Dimensions: 13x10
Great room
- Description: None
- Dimensions: 19x15
Kitchen
- Description: Breakfast Bar/Counter,Custom Cabinets,Granite Countertops,Island,Lighting Recessed,Luxury Vinyl Plank,Stainless Steel Appliances,Walk-in Pantry
Heating
- Central, Gas
Cooling
- Central Air, Electric
Appliances
- Included: Dishwasher, Disposal, Gas Range, Microwave
- Laundry: Gas Dryer Hookup, Laundry Room
Features
- Bedroom on Main Level, Ceiling Fan(s), Primary Downstairs, Window Treatments
- Flooring: Carpet, Ceramic Tile
- Windows: Blinds, Low-Emissivity Windows
- Has fireplace: No
Interior area
- Total structure area: 1,989
- Total interior livable area: 1,989 sqft
Video & virtual tour
Property
Parking
- Total spaces: 2
- Parking features: Attached, Garage, Garage Door Opener, Inside Entrance, Private
- Attached garage spaces: 2
Features
- Stories: 1
- Patio & porch: Covered, Patio
- Exterior features: Patio, Private Yard, Shed, Sprinkler/Irrigation
- Has spa: Yes
- Spa features: Above Ground
- Fencing: Block,Back Yard
- Has view: Yes
- View description: Mountain(s)
Lot
- Size: 6,969 Square Feet
- Features: Corner Lot, Cul-De-Sac, Drip Irrigation/Bubblers, Desert Landscaping, Landscaped, Rocks, Synthetic Grass, Sprinklers Timer, < 1/4 Acre
Details
- Additional structures: Shed(s)
- Parcel number: 17622210009
- Zoning description: Single Family
- Horse amenities: None
Construction
Type & style
- Home type: SingleFamily
- Architectural style: One Story
- Property subtype: Single Family Residence
Materials
- Roof: Tile
Condition
- Resale
- Year built: 2019
Utilities & green energy
- Electric: Photovoltaics None
- Sewer: Public Sewer
- Water: Public
- Utilities for property: Underground Utilities
Green energy
- Energy efficient items: Windows
Community & HOA
Community
- Security: Gated Community
- Subdivision: Agate & Tenaya Phase 1
HOA
- Has HOA: Yes
- Amenities included: Gated
- HOA fee: $186 quarterly
- HOA name: Thoroubred Mgt
- HOA phone: 702-515-2042
Location
- Region: Enterprise
Financial & listing details
- Price per square foot: $289/sqft
- Tax assessed value: $500,286
- Annual tax amount: $4,400
- Date on market: 6/7/2026
- Listing agreement: Exclusive Right To Sell
- Listing terms: Cash,Conventional,FHA,VA Loan
Estimated market value
$562,200
$534,000 - $590,000
$2,343/mo
Price history
| Date | Event | Price |
|---|---|---|
| 6/7/2026 | Listed for sale | $575,000-4%$289/sqft |
Source:  LVR #2789055 Report a problem LVR #2789055 Report a problem | ||
| 5/20/2026 | Listing removed | $599,000$301/sqft |
Source: LVR #2756531 Report a problem | ||
| 3/30/2026 | Price change | $599,000-1.6%$301/sqft |
Source: LVR #2756531 Report a problem | ||
| 2/16/2026 | Listed for sale | $609,000-2.5%$306/sqft |
Source: LVR #2756531 Report a problem | ||
| 1/31/2026 | Listing removed | $624,700$314/sqft |
Source: LVR #2727108 Report a problem | ||
| 10/13/2025 | Listed for sale | $624,7000%$314/sqft |
Source: LVR #2727108 Report a problem | ||
| 10/13/2025 | Listing removed | $624,900$314/sqft |
Source: LVR #2712013 Report a problem | ||
| 9/17/2025 | Price change | $624,900-1.6%$314/sqft |
Source: LVR #2712013 Report a problem | ||
| 8/20/2025 | Listed for sale | $634,900+56.5%$319/sqft |
Source: LVR #2712013 Report a problem | ||
| 11/20/2019 | Sold | $405,590$204/sqft |
Source: Public Record Report a problem | ||
Public tax history
| Year | Property taxes | Tax assessment |
|---|---|---|
| 2026 | $4,402 +3% | $175,100 -0.6% |
| 2025 | $4,274 +3% | $176,207 +8.4% |
| 2024 | $4,150 +3% | $162,504 +18.4% |
| 2023 | $4,029 +2.4% | $137,281 +2% |
| 2022 | $3,934 +3% | $134,649 +311.5% |
| 2021 | $3,819 +462.2% | $32,725 +41.7% |
| 2020 | $679 | $23,100 |
Find assessor info on the county website
Monthly payment
Est. payment
Payment breakdown
Explore the cost of this home by adjusting the details. Changes won't be saved.Climate risks
Neighborhood: Enterprise
Nearby schools
GreatSchools rating
- 6/10Judith D Steele Elementary SchoolGrades: PK-5Distance: 2 mi
- 6/10Lawrence & Heidi Canarelli Middle SchoolGrades: 6-8Distance: 2.1 mi
- 4/10Sierra Vista High SchoolGrades: 9-12Distance: 2 mi
Schools provided by the listing agent
- Elementary: Steele, Judith D.,Steele, Judith D.
- Middle: Canarelli Lawrence & Heidi
- High: Sierra Vista High
Source: LVR. This data may not be complete. We recommend contacting the local school district to confirm school assignments for this home.
- $540,3003 bd2 ba1.9k sqft9115 Deer Grove Ct, Enterprise, NV 89113Off Market
- $601,3003 bd2 ba2.1k sqft9105 Deer Grove Ct, Enterprise, NV 89113Off Market
- $465,7004 bd2 ba2.8k sqft9125 S Monte Cristo Way, Las Vegas, NV 89113Off Market
- $570,1003 bd2 ba1.9k sqft9124 Fairview Heights St, Las Vegas, NV 89113Off Market
- $521,7003 bd2 ba2.3k sqft7513 Beckinsale Ave, Enterprise, NV 89113Off Market
- $612,0003 bd2 ba1.8k sqft9114 Fairview Heights St, Las Vegas, NV 89113Off Market
- $552,4004 bd2 ba2.6k sqft7507 Beckinsale Ave, Enterprise, NV 89113Off Market
- $498,4003 bd2 ba2.3k sqft7519 Beckinsale Ave, Enterprise, NV 89113Off Market
A local agent can set up tours, give advice and negotiate with sellers.
Similar homes
- $579,9004 bd3 ba2.6k sqft10391 Montes Vascos Dr, Las Vegas, NV 89178For Sale
 MLS ID #2793563, Sintayhu C. Feyssa, Ethio American Realty. LVR
 - $499,9903 bd3 ba2k sqft8355 Cozumel Creek Ct, Las Vegas, NV 89113For Sale
 MLS ID #2786521, Zihao Gu, HomePlus Realty LLC. LVR
 - $564,9003 bd3 ba1.9k sqft8651 Loretta Bay St, Las Vegas, NV 89178For Sale
 MLS ID #2801209, Richard E. Turley, Keller Williams VIP. LVR
 - $519,9004 bd3 ba2.1k sqft6029 Coja St, Las Vegas, NV 89113For Sale
 MLS ID #2797646, Stephen C. Matthews, eXp Realty. LVR
 - $550,0004 bd3 ba2.7k sqft7733 Pyrenees Park Dr, Spring Valley, NV 89113For SaleMLS ID #2795752, Erik Newkirk, Keller Williams MarketPlace. LVR
- $610,0003 bd3 ba2.2k sqft674 Tremaine Ct, Henderson, NV 89052For SaleMLS ID #2801554, Lori Davidge, Flat Fee Pros. LVR
- $560,0003 bd2 ba2.1k sqft766 Topocoba St, Las Vegas, NV 89178For SaleMLS ID #2755588, Rocco K. Leung, Compass Realty & Management. LVR
- $549,9004 bd4 ba2.6k sqft12437 Mosticone Way, Las Vegas, NV 89141For SaleMLS ID #2801974, John Sullivan, Huntington & Ellis, A Real Est. LVR
- $560,0003 bd3 ba2k sqft5981 Smith Valley Rd, Las Vegas, NV 89148For SaleMLS ID #2790004, Bryan Leon-Perez, Realty of America LLC. LVR
- $560,0005 bd3 ba2.6k sqft8920 Seal Cove St, Las Vegas, NV 89178For SaleMLS ID #2797452, Ralph Karlisle R. Tong, Real Broker LLC. LVR
- $519,0004 bd3 ba2k sqft7266 Gypsy Canyon Ct, Las Vegas, NV 89118For SaleMLS ID #2794160, Inna Mizrahi, American Renaissance Realty. LVR
- $568,9004 bd4 ba2.6k sqft7306 Rainford St, Las Vegas, NV 89148For SaleMLS ID #2791017, Anand S. Goundar, SOS Realty Group LLC. LVR
- $534,5553 bd3 ba1.9k sqft10154 W Meranto Ave, Las Vegas, NV 89178For SaleMLS ID #2798306, Stacy Eiberg, LPT Realty, LLC. LVR
- $560,0004 bd3 ba2k sqft225 Moonshot St, Henderson, NV 89074For SaleMLS ID #2802660, Cherra Bergman, Redfin. LVR
- $495,0003 bd2 ba1.8k sqft10175 Eagle Haven St, Las Vegas, NV 89141For SaleMLS ID #2771371, Matthew Langguth, Huntington & Ellis, A Real Est. LVR
- $420,5004 bd3 ba1.8k sqft9903 Pride Dance Ct, Las Vegas, NV 89178For SaleMLS ID #2801388, Gina A. Biscailuz, Luxury Homes of Las Vegas. LVR
- $489,0003 bd3 ba1.9k sqft7616 Mallard Bay Ave, Las Vegas, NV 89179For SaleMLS ID #2779071, Yvonne L. Rodriguez, BHHS Nevada Properties. LVR
- $544,9005 bd3 ba2.4k sqft9550 Granville Bridge St, Las Vegas, NV 89139For SaleMLS ID #2785980, Rachael Hickman, Listing Masters LLC. LVR
- $445,0004 bd3 ba1.6k sqft6775 Powell Ridge Ct, Las Vegas, NV 89139For SaleMLS ID #2792030, Jenet Sabisch, Galindo Group Real Estate. LVR
- $475,0004 bd3 ba2.2k sqft10925 Prudhoe Bay St, Las Vegas, NV 89179For SaleMLS ID #2781640, Kathy Knight, Real Broker LLC. LVR
