A Beautiful Townhome in Summerlin. 3 Bedroom and 2.5 Bath with 2 Car Garage. Tilte Floor At Downstairs. Island Quartz Countertop at Kitchen. City View from the Master Bedroom. Mountain View from the 2nd Bedroom. Stainless Appliances. Built-in Microwave. Tile Floor at Master Bedroom. Ceiling Fan/Light at Master Bedroom. Waterproof Wood Flank at Stairs, 2nd Bedroom, 3rd Bedroom. Upgraded Kitchen Cabinet. Tankless Water Heater at Garage. Plantation Shutters.
Active
$475,000
11681 Redwood Mountain Ave, Las Vegas, NV 89138
3beds
1,556sqft
Townhouse
Built in 2021
2,613 Square Feet Lot
$-- Zestimate®
$305/sqft
$175/mo HOA
What's special
Upgraded kitchen cabinetStainless appliancesPlantation shuttersBuilt-in microwave
- 179 days |
- 399 |
- 24 |
Zillow last checked:
Listing updated:
Listed by:
Kihun Kim B.1001474 702-301-5178,
Kim's Realty Solutions
Source: LVR,MLS#: 2757526 Originating MLS: Greater Las Vegas Association of Realtors Inc
Originating MLS: Greater Las Vegas Association of Realtors IncFacts & features
Interior
Bedrooms & bathrooms
- Bedrooms: 3
- Bathrooms: 3
- Full bathrooms: 2
- 1/2 bathrooms: 1
Primary bedroom
- Description: Ceiling Fan,Ceiling Light,Closet,Upstairs
- Dimensions: 15X13
Bedroom 2
- Description: Ceiling Fan,Ceiling Light,Closet
- Dimensions: 11X10
Bedroom 3
- Description: Ceiling Fan,Ceiling Light
- Dimensions: 11X10
Primary bathroom
- Description: Double Sink,Shower Only
Kitchen
- Description: Breakfast Nook/Eating Area,Island,Quartz Countertops
Living room
- Description: Formal
- Dimensions: 15X18
Heating
- Central, Gas
Cooling
- Central Air, Electric
Appliances
- Included: Dryer, Dishwasher, Disposal, Gas Range, Microwave, Refrigerator, Washer
- Laundry: Electric Dryer Hookup, Upper Level
Features
- Ceiling Fan(s), Window Treatments
- Flooring: Luxury Vinyl Plank
- Windows: Blinds, Double Pane Windows
- Has fireplace: No
Interior area
- Total structure area: 1,556
- Total interior livable area: 1,556 sqft
Video & virtual tour
Property
Parking
- Total spaces: 2
- Parking features: Attached, Garage, Garage Door Opener, Inside Entrance, Guest
- Attached garage spaces: 2
Features
- Stories: 2
- Exterior features: Courtyard, Sprinkler/Irrigation
- Fencing: Brick,Partial
- Has view: Yes
- View description: City
Lot
- Size: 2,613 Square Feet
- Features: Drip Irrigation/Bubblers, < 1/4 Acre
Details
- Parcel number: 13726113047
- Zoning description: Multi-Family
- Horse amenities: None
Construction
Type & style
- Home type: Townhouse
- Architectural style: Two Story
- Property subtype: Townhouse
- Attached to another structure: Yes
Materials
- Drywall
- Roof: Tile
Condition
- Resale
- Year built: 2021
Utilities & green energy
- Electric: Photovoltaics None
- Sewer: Public Sewer
- Water: Public
- Utilities for property: Underground Utilities
Green energy
- Energy efficient items: Windows
Community & HOA
Community
- Subdivision: Summerlin Village 21 Parcel K
HOA
- Has HOA: Yes
- Services included: Association Management
- HOA fee: $115 monthly
- HOA name: Moro Rock
- HOA phone: 702-274-1602
- Second HOA fee: $60 monthly
Location
- Region: Las Vegas
Financial & listing details
- Price per square foot: $305/sqft
- Tax assessed value: $486,851
- Annual tax amount: $5,076
- Date on market: 2/18/2026
- Listing agreement: Exclusive Right To Sell
- Listing terms: Cash,Conventional,FHA,VA Loan
Estimated market value
Not available
Estimated sales range
Not available
Not available
Price history
| Date | Event | Price |
|---|---|---|
| 3/24/2026 | Price change | $475,000-3.1%$305/sqft |
Source:  LVR #2757526 Report a problem LVR #2757526 Report a problem | ||
| 2/18/2026 | Listed for sale | $490,000+12.6%$315/sqft |
Source: LVR #2757526 Report a problem | ||
| 10/7/2023 | Listing removed | -- |
Source: LVR #2520236 Report a problem | ||
| 9/13/2023 | Price change | $2,200-6.4%$1/sqft |
Source: LVR #2520236 Report a problem | ||
| 8/28/2023 | Price change | $2,350-4.1%$2/sqft |
Source: LVR #2520236 Report a problem | ||
| 8/16/2023 | Listed for rent | $2,450$2/sqft |
Source: LVR #2520236 Report a problem | ||
| 3/9/2023 | Sold | $435,000-2.2%$280/sqft |
Source: LVR #2423843 Report a problem | ||
| 2/16/2023 | Pending sale | $445,000$286/sqft |
Source: LVR #2423843 Report a problem | ||
| 2/9/2023 | Price change | $445,000-4.1%$286/sqft |
Source: LVR #2423843 Report a problem | ||
| 1/26/2023 | Price change | $464,000-1.9%$298/sqft |
Source: LVR #2423843 Report a problem | ||
| 12/15/2022 | Price change | $473,000-0.8%$304/sqft |
Source: LVR #2423843 Report a problem | ||
| 11/10/2022 | Price change | $477,000-1.4%$307/sqft |
Source: LVR #2423843 Report a problem | ||
| 10/13/2022 | Price change | $484,000-0.2%$311/sqft |
Source: LVR #2423843 Report a problem | ||
| 9/29/2022 | Price change | $485,000-3%$312/sqft |
Source: LVR #2423843 Report a problem | ||
| 9/15/2022 | Price change | $500,000-1%$321/sqft |
Source: LVR #2423843 Report a problem | ||
| 9/1/2022 | Price change | $505,000-1.4%$325/sqft |
Source: LVR #2423843 Report a problem | ||
| 8/2/2022 | Listed for sale | $512,000+9.8%$329/sqft |
Source: LVR #2423843 Report a problem | ||
| 7/15/2022 | Sold | $466,500-10.3%$300/sqft |
Source: LVR #2392663 Report a problem | ||
| 7/1/2022 | Pending sale | $520,000$334/sqft |
Source: LVR #2392663 Report a problem | ||
| 6/14/2022 | Price change | $520,000-3.7%$334/sqft |
Source: LVR #2392663 Report a problem | ||
| 6/7/2022 | Price change | $540,000-1.4%$347/sqft |
Source: LVR #2392663 Report a problem | ||
| 6/4/2022 | Price change | $547,500-0.5%$352/sqft |
Source: LVR #2392663 Report a problem | ||
| 5/6/2022 | Listed for sale | $550,000+56.5%$353/sqft |
Source: LVR #2392663 Report a problem | ||
| 1/20/2021 | Sold | $351,528$226/sqft |
Source: Public Record Report a problem | ||
Public tax history
| Year | Property taxes | Tax assessment |
|---|---|---|
| 2026 | $5,079 +8% | $170,398 +5.7% |
| 2025 | $4,703 +8% | $161,162 +10.8% |
| 2024 | $4,355 +8% | $145,502 +15.5% |
| 2023 | $4,033 +8% | $125,971 +327.6% |
| 2022 | $3,734 +238.3% | $29,459 -12.3% |
| 2021 | $1,104 | $33,600 |
Find assessor info on the county website
Monthly payment
Est. payment
Payment breakdown
Explore the cost of this home by adjusting the details. Changes won't be saved.Climate risks
Neighborhood: Summerlin North
Nearby schools
GreatSchools rating
- 8/10Linda Rankin Givens Elementary SchoolGrades: PK-5Distance: 1.4 mi
- 6/10Ernest Becker Middle SchoolGrades: 6-8Distance: 3.3 mi
- 8/10Palo Verde High SchoolGrades: 9-12Distance: 1.5 mi
Schools provided by the listing agent
- Elementary: Givens, Linda Rankin,Givens, Linda Rankin
- Middle: Becker
- High: Palo Verde
Source: LVR. This data may not be complete. We recommend contacting the local school district to confirm school assignments for this home.
- $527,7003 bd2 ba1.5k sqft11673 Redwood Mountain Ave, Las Vegas, NV 89138Off Market
- $476,6003 bd2 ba1.5k sqft11689 Redwood Mountain Ave, Las Vegas, NV 89138Off Market
- $506,3003 bd2 ba1.5k sqft11665 Redwood Mountain Ave, Las Vegas, NV 89138Off Market
- $521,6003 bd3 ba1.5k sqft11697 Redwood Mountain Ave, Las Vegas, NV 89138Off Market
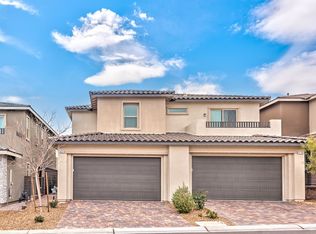
- $486,8003 bd2 ba1.5k sqft11657 Redwood Mountain Ave, Las Vegas, NV 89138Off Market
- $482,4003 bd3 ba1.5k sqft11705 Redwood Mountain Ave, Las Vegas, NV 89138Off Market
- $487,0003 bd3 ba1.5k sqft11649 Redwood Mountain Ave, Las Vegas, NV 89138Off Market
- $540,0003 bd3 ba1.5k sqft11713 Redwood Mountain Ave, Las Vegas, NV 89138Sold
A local agent can set up tours, give advice and negotiate with sellers.
Similar homes
- $499,0003 bd3 ba1.5k sqft11656 Redwood Mountain Ave, Las Vegas, NV 89138For Sale
 MLS ID #2794733, Chyla Espiritu, Simply Vegas. LVR
 - $542,5003 bd3 ba1.7k sqft600 N Carriage Hill Dr #1035, Las Vegas, NV 89138For Sale
 MLS ID #2808947, Thomas G. Zhuang, Summit Properties. LVR
 - $474,9002 bd3 ba1.4k sqft600 N Carriage Hill Dr #2084, Las Vegas, NV 89138For Sale
 MLS ID #2769613, Nancy Ruiz, Huntington & Ellis, A Real Est. LVR
 - $438,9903 bd3 ba1.6k sqft1560 Plaza Centre Dr Unit 101, Summerlin, NV 89135For Sale
 MLS ID #2806797, Damian Phillips, Simply Vegas. LVR
 - $525,0003 bd3 ba1.8k sqft11653 Royal Derwent Dr, Las Vegas, NV 89138For SaleMLS ID #2796815, Alan Yuan, BlackRidge Luxury. LVR
- $589,9993 bd4 ba1.8k sqft667 Angel Aura St, Las Vegas, NV 89138For SaleMLS ID #2781270, Sam Cohen, Huntington & Ellis, A Real Est. LVR
- $499,9973 bd3 ba1.6k sqft11326 Colinward Ave, Las Vegas, NV 89135For SaleMLS ID #2798152, Mike S. Roland, LPT Realty, LLC. LVR
- $549,0003 bd3 ba2k sqft1944 Summer Palm Pl Unit 101, Las Vegas, NV 89134For SaleMLS ID #2792189, Todd R. Tolliver, HomeSmart Encore. LVR
- $489,0002 bd2 ba1.3k sqft10508 Mission Lakes Ave, Las Vegas, NV 89134For SaleMLS ID #2761118, Kimberly Olenak, Serhant. LVR
- $644,9003 bd4 ba1.8k sqft11569 Earth Stone Ave, Las Vegas, NV 89138For SaleMLS ID #2765134, Karen E. Pohl, Huntington & Ellis, A Real Est. LVR
- $469,9952 bd2 ba1.7k sqft10144 Hunter Springs Dr, Las Vegas, NV 89134For SaleMLS ID #2773294, Darin Marques, Virtue Real Estate Group. LVR
- $615,0002 bd3 ba1.8k sqft11295 Cactus Tower Ave Unit 103, Las Vegas, NV 89135For SaleMLS ID #2807383, Lisa A. Fehrman, Simply Vegas. LVR
- $500,0003 bd3 ba2k sqft7624 Sugarloaf Peak St, Las Vegas, NV 89166For SaleMLS ID #2808114, Erika N. Lien, ERA Brokers Consolidated. LVR
- $649,0004 bd3 ba2k sqft537 Lacabana Beach Dr, Las Vegas, NV 89138For SaleMLS ID #2807348, Chu Tang, Vertex Realty & Property Manag. LVR
- $480,0004 bd3 ba1.9k sqft7919 Gorgas Ct, Las Vegas, NV 89129For SaleMLS ID #2802306, Ricky W. Clark, Signature Real Estate Group. LVR
- $469,9004 bd3 ba1.6k sqft5480 Enchanted Rose St, Spring Valley, NV 89148For SaleMLS ID #2804653, Nancy Li, Keller Williams MarketPlace. LVR
- $685,0003 bd3 ba1.6k sqft11572 Desert Hollow Ave, Las Vegas, NV 89138For SaleMLS ID #2797837, Nathan Petrosian, Realty ONE Group, Inc. LVR
- $699,9993 bd3 ba1.9k sqft1081 Maple Bend Ct, Las Vegas, NV 89138For SaleMLS ID #2798899, Michael Tully, Realty ONE Group, Inc. LVR
- $499,0002 bd2 ba1.6k sqft830 Cozette Ct Unit 201, Las Vegas, NV 89144For SaleMLS ID #2777892, Richard A. Woods, IS Luxury. LVR
- $549,0004 bd3 ba1.7k sqft10921 Calistoga Springs Ct, Las Vegas, NV 89144For SaleMLS ID #2762245, Chad J. Roberts, Realty ONE Group, Inc. LVR
