Located within thе dеѕirable Ѕun Citу Summerlin 55+ Community, thiѕ immаculate home offers an exceptional blend of modern upgrades and amenities. Walk into a bright and airy living space that features a beautiful floor to ceiling accent wall with a built in electric fireplace, providing both warmth and relaxation. Plantation shutters and window coverings throughout the home for privacy. The kitchen has stunning quartz countertops, modern cabinets with plenty of storage. Bathrooms have newly installed vanities that combine functionality and style. The tub and shower tile surround showcase meticulous attention to detail. This home offers plenty of natural light, mountain views and partial strip views from the front of the home. Huge backyard to make it your private oasis. Refrigerator, washer and dryer, and water treatment system are not included but can be purchased or negotiated with home, leased solar panels buyer must assume, 220V outlet in garage and more! Furniture can also be purchased separately.
Active
$475,000
10508 Mission Lakes Ave, Las Vegas, NV 89134
2beds
1,360sqft
Single Family Residence
Built in 1997
10,018 Square Feet Lot
$461,800 Zestimate®
$349/sqft
$231/mo HOA
What's special
Mountain viewsStunning quartz countertopsPlenty of natural light
- 15 days
- 510
- 15
Likely to sell faster than
Zillow last checked:
Listing updated:
Listed by:
Kimberly Olenak S.0187074 (702)580-5705,
BHHS Nevada Properties
Source: LVR,MLS#: 2810810 Originating MLS: Greater Las Vegas Association of Realtors Inc
Originating MLS: Greater Las Vegas Association of Realtors IncFacts & features
Interior
Bedrooms & bathrooms
- Bedrooms: 2
- Bathrooms: 2
- Full bathrooms: 1
- 3/4 bathrooms: 1
Primary bedroom
- Description: Ceiling Fan,Ceiling Light,Downstairs,Pbr Separate From Other,Walk-In Closet(s)
- Dimensions: 13x13
Bedroom 2
- Description: Ceiling Light,Closet,Downstairs
- Dimensions: 12x12
Primary bathroom
- Description: Double Sink,Shower Only
Kitchen
- Description: Luxury Vinyl Plank,Quartz Countertops,Stainless Steel Appliances
Heating
- Central, Gas
Cooling
- Central Air, Electric
Appliances
- Included: Built-In Gas Oven, Dishwasher, Disposal, Gas Range, Microwave
- Laundry: Electric Dryer Hookup, Gas Dryer Hookup, Main Level
Features
- BathroomonMainLevel, Bedroom on Main Level, Ceiling Fan(s), Primary Downstairs, Window Treatments
- Flooring: Carpet, Luxury Vinyl Plank
- Windows: Plantation Shutters
- Number of fireplaces: 1
- Fireplace features: Electric, Family Room
Interior area
- Total structure area: 1,360
- Total interior livable area: 1,360 sqft
Video & virtual tour
Property
Parking
- Total spaces: 2
- Parking features: Attached, Garage, Private
- Attached garage spaces: 2
Features
- Stories: 1
- Patio & porch: Covered, Patio
- Exterior features: Patio, Private Yard, Sprinkler/Irrigation
- Pool features: Community
- Fencing: Block,Partial
Lot
- Size: 10,018 Square Feet
- Features: Desert Landscaping, Sprinklers In Rear, Sprinklers In Front, Landscaped, Rocks, Sprinklers On Side, < 1/4 Acre
Details
- Parcel number: 13724310104
- Zoning description: Single Family
- Horse amenities: None
Construction
Type & style
- Home type: SingleFamily
- Architectural style: One Story
- Property subtype: Single Family Residence
Materials
- Roof: Pitched,Tile
Condition
- Resale
- Year built: 1997
Utilities & green energy
- Electric: Photovoltaics Third-Party Owned, 220 Volts in Garage
- Sewer: Public Sewer
- Water: Public
- Utilities for property: Underground Utilities
Green energy
- Energy efficient items: Solar Panel(s)
Community & HOA
Community
- Features: Pool
- Security: Security System Owned
- Senior community: Yes
- Subdivision: Sun City Summerlin
HOA
- Has HOA: Yes
- Amenities included: Fitness Center, Golf Course, Indoor Pool, Media Room, Barbecue, Park, Pool, Recreation Room, Spa/Hot Tub, Security
- Services included: Association Management
- HOA fee: $231 monthly
- HOA name: Sun City Summerlin
- HOA phone: 702-966-1401
Location
- Region: Las Vegas
Financial & listing details
- Price per square foot: $349/sqft
- Tax assessed value: $321,482
- Annual tax amount: $2,502
- Date on market: 8/21/2026
- Listing agreement: Exclusive Right To Sell
- Listing terms: Cash,Conventional,FHA,VA Loan
Estimated market value
$461,800
$439,000 - $485,000
$2,168/mo
Price history
| Date | Event | Price |
|---|---|---|
| 8/21/2026 | Listed for sale | $475,000-2.9%$349/sqft |
Source:  LVR #2810810 Report a problem LVR #2810810 Report a problem | ||
| 8/21/2026 | Listing removed | $489,000$360/sqft |
Source: LVR #2761118 Report a problem | ||
| 5/20/2026 | Price change | $489,000-2.2%$360/sqft |
Source: LVR #2761118 Report a problem | ||
| 4/23/2026 | Price change | $500,000-6.5%$368/sqft |
Source: LVR #2761118 Report a problem | ||
| 3/29/2026 | Price change | $535,000-2.6%$393/sqft |
Source: LVR #2761118 Report a problem | ||
| 3/8/2026 | Listed for sale | $549,000+16.8%$404/sqft |
Source: LVR #2761118 Report a problem | ||
| 10/30/2023 | Sold | $470,000-2.1%$346/sqft |
Source: LVR #2531162 Report a problem | ||
| 10/10/2023 | Contingent | $479,900$353/sqft |
Source: LVR #2531162 Report a problem | ||
| 9/29/2023 | Price change | $479,900-2%$353/sqft |
Source: LVR #2531162 Report a problem | ||
| 9/9/2023 | Listed for sale | $489,900+27.2%$360/sqft |
Source: LVR #2526139 Report a problem | ||
| 6/30/2023 | Sold | $385,000-1.3%$283/sqft |
Source: LVR #2499865 Report a problem | ||
| 6/17/2023 | Pending sale | $390,000$287/sqft |
Source: LVR #2499865 Report a problem | ||
| 6/3/2023 | Listed for sale | $390,000+163.5%$287/sqft |
Source: LVR #2499865 Report a problem | ||
| 2/27/1997 | Sold | $148,000$109/sqft |
Source: Public Record Report a problem | ||
Public tax history
| Year | Property taxes | Tax assessment |
|---|---|---|
| 2026 | $2,917 +3% | $112,519 -2.8% |
| 2025 | $2,832 +8% | $115,806 +9% |
| 2024 | $2,623 +23.7% | $106,292 +14.3% |
| 2023 | $2,121 +2.1% | $92,964 +9.6% |
| 2022 | $2,076 -0.1% | $84,848 +1.4% |
| 2021 | $2,079 -6.4% | $83,650 +5.5% |
| 2020 | $2,222 +28.4% | $79,303 +33.2% |
| 2019 | $1,731 +4.6% | $59,539 -17.9% |
| 2018 | $1,655 | $72,539 +4.1% |
| 2017 | $1,655 | $69,701 +3.4% |
| 2016 | $1,655 -1.7% | $67,387 +3.4% |
| 2015 | $1,683 +5.1% | $65,195 +13.1% |
| 2014 | $1,600 | $57,656 |
| 2013 | -- | $57,656 +4.2% |
| 2012 | -- | $55,351 -9.9% |
| 2011 | -- | $61,426 +3.4% |
| 2010 | -- | $59,417 -14% |
| 2009 | -- | $69,119 |
| 2008 | -- | $69,119 -36.5% |
| 2007 | -- | $108,907 -4.6% |
| 2006 | -- | $114,127 +29.8% |
| 2005 | -- | $87,945 +41.8% |
| 2004 | -- | $62,024 +4.3% |
| 2003 | -- | $59,487 +12% |
| 2002 | -- | $53,110 +3.5% |
| 2001 | -- | $51,310 |
Find assessor info on the county website
Monthly payment
Est. payment
Payment breakdown
Explore the cost of this home by adjusting the details. Changes won't be saved.Climate risks
Neighborhood: Sun City Summerlin
Nearby schools
Schools provided by the listing agent
- Elementary: Staton, Ethel W.,Staton, Ethel W.
- Middle: Becker
- High: Palo Verde
Source: LVR. This data may not be complete. We recommend contacting the local school district to confirm school assignments for this home.
- $608,8003 bd2 ba2.1k sqft10504 Mission Lakes Ave, Las Vegas, NV 89134Off Market
- $708,2002 bd2 ba2.3k sqft10512 Mission Lakes Ave, Las Vegas, NV 89134Off Market
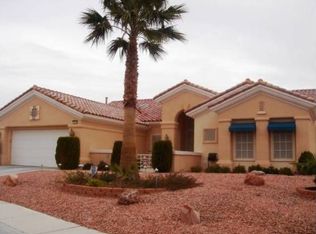
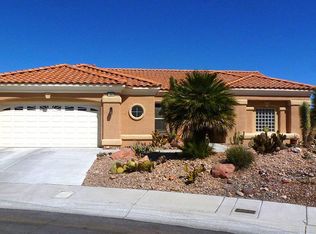
- $729,1003 bd2 ba2.1k sqft10505 Sea Palms Ave, Las Vegas, NV 89134Off Market
- $675,0003 bd2 ba2.6k sqft10516 Mission Lakes Ave, Las Vegas, NV 89134Off Market
Similar homes
- $525,0002 bd2 ba1.7k sqft10612 Clear Meadows Dr, Las Vegas, NV 89134For Sale
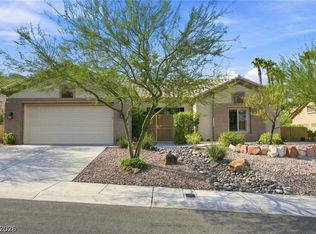 MLS ID #2810102, Jeanne Frederick, Coldwell Banker Premier. LVR
 - $489,9002 bd2 ba1.1k sqft3109 Goodnews Ct, Las Vegas, NV 89134For Sale
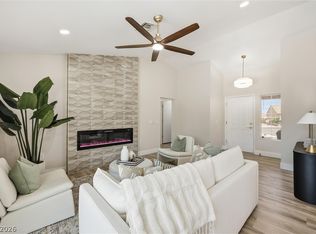 MLS ID #2812176, Devan L. Reaves, Keller Williams MarketPlace. LVR
 - $497,0003 bd3 ba1.6k sqft10213 Asti Pl, Las Vegas, NV 89134For Sale
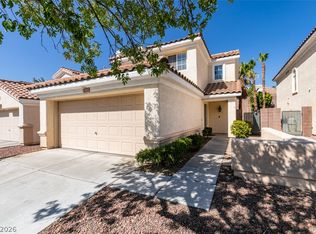 MLS ID #2798257, Cleo Y Li, Keller Williams VIP. LVR
 - $629,9002 bd3 ba1.7k sqft10809 Clarion Ln, Las Vegas, NV 89134For Sale
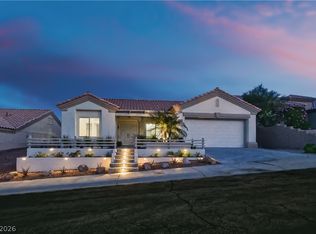 MLS ID #2812867, Heidi R. Watt, Home Realty Center. LVR
