Fully updated Reno model with rare split bedrooms in Sun City. No pets & non-smoking house. New paint, flooring, remote ceiling fans, LED lighting fixtures & window treatments. 2 Br2 Ba. Kitchen has new quartz countertops, custom high end designer wood cabinets & top of the line new appliances. Spectacular electric heat fireplace. Bathrooms feature stunning new vanities, new tiled showers & lighting. Elegant 12mm thick flooring is waterproof & antimicrobial protected. Master en-suite has bay windows, walk-in shower & spacious walk-in closet. 6 panel doors w/ modern doorknobs. Video doorbell for security. Oversized 2-car garage w/area for golf cart. Newer A/C unit is oversized and high efficiency. Exterior features professional landscaping w/covered patio. Sun City is 55+ community has 3 Golf Courses. Amenities include 4 indoor/outdoor pools, workout facility, tennis & pickleball courts, social clubs & much more! Move in ready! Will not last long on the market. Do not miss this GEM!
Active
$509,000
10033 Woodhouse Dr, Las Vegas, NV 89134
2beds
1,402sqft
:
Get pre-qualified$3,439/mo
Single Family Residence
Built in 1993
6,534 Square Feet Lot
$495,500 Zestimate®
$363/sqft
$230/mo HOA
What's special
New quartz countertopsCovered patioWindow treatmentsProfessional landscapingSpectacular electric heat fireplaceRare split bedroomsWalk-in shower
- 47 days |
- 146 |
- 1 |
Zillow last checked:
Listing updated:
Listed by:
Lori Davidge S.0180737 702-695-2500,
Flat Fee Pros
Source: LVR,MLS#: 2794474 Originating MLS: Greater Las Vegas Association of Realtors Inc
Originating MLS: Greater Las Vegas Association of Realtors IncFacts & features
Interior
Bedrooms & bathrooms
- Bedrooms: 2
- Bathrooms: 2
- Full bathrooms: 1
- 3/4 bathrooms: 1
Primary bedroom
- Description: Ceiling Fan,Ceiling Light,Downstairs,Walk-In Closet(s)
- Dimensions: 15X13
Bedroom 2
- Description: Ceiling Fan,Ceiling Light,Downstairs,Walk-In Closet(s)
- Dimensions: 13X11
Primary bathroom
- Description: Double Sink,Shower Only
Dining room
- Description: Dining Area,Family Room/Dining Combo
- Dimensions: 11X10
Family room
- Description: Ceiling Fan,Downstairs
- Dimensions: 13X12
Kitchen
- Description: Breakfast Bar/Counter,Breakfast Nook/Eating Area,Man Made Woodor Laminate Flooring,Quartz Countertops,Stainless Steel Appliances
Heating
- Central, Gas
Cooling
- Central Air, Electric
Appliances
- Included: Dishwasher, Disposal, Gas Range, Microwave, Refrigerator
- Laundry: Gas Dryer Hookup, In Garage, Main Level, Laundry Room
Features
- Bedroom on Main Level, Ceiling Fan(s), Primary Downstairs, Window Treatments
- Flooring: Laminate
- Windows: Blinds, Double Pane Windows
- Number of fireplaces: 1
- Fireplace features: Electric, Family Room
Interior area
- Total structure area: 1,402
- Total interior livable area: 1,402 sqft
Video & virtual tour
Property
Parking
- Total spaces: 2
- Parking features: Attached, Garage, Golf Cart Garage, Garage Door Opener, Inside Entrance, Private, Shelves, Storage
- Attached garage spaces: 2
Features
- Stories: 1
- Patio & porch: Covered, Patio
- Exterior features: Patio, Private Yard, Sprinkler/Irrigation
- Pool features: Association, Community
- Fencing: Block,Back Yard,Wrought Iron
- Has view: Yes
- View description: None
Lot
- Size: 6,534 Square Feet
- Features: Drip Irrigation/Bubblers, Desert Landscaping, Landscaped, Rocks, Trees, < 1/4 Acre
Details
- Parcel number: 13818315020
- Zoning description: Single Family
- Horse amenities: None
Construction
Type & style
- Home type: SingleFamily
- Architectural style: One Story
- Property subtype: Single Family Residence
Materials
- Frame, Stucco
- Roof: Tile
Condition
- Resale
- Year built: 1993
Utilities & green energy
- Electric: Photovoltaics None
- Sewer: Public Sewer
- Water: Public
- Utilities for property: Underground Utilities
Green energy
- Energy efficient items: Windows
Community & HOA
Community
- Features: Pool
- Security: Controlled Access
- Senior community: Yes
- Subdivision: Sun City Las Vegas
HOA
- Has HOA: Yes
- Amenities included: Basketball Court, Business Center, Clubhouse, Fitness Center, Golf Course, Indoor Pool, Jogging Path, Barbecue, Pickleball, Park, Pool, Racquetball, Recreation Room, Spa/Hot Tub, Security, Tennis Court(s)
- Services included: Association Management, Recreation Facilities, Security
- HOA fee: $230 monthly
- HOA name: SUN CITY SUMMERLIN
- HOA phone: 702-966-1400
Location
- Region: Las Vegas
Financial & listing details
- Price per square foot: $363/sqft
- Tax assessed value: $276,611
- Annual tax amount: $2,318
- Date on market: 6/28/2026
- Listing agreement: Exclusive Right To Sell
- Listing terms: Cash,Conventional,FHA,VA Loan
- Ownership: Single Family Residential
Estimated market value
$495,500
$471,000 - $520,000
$2,362/mo
Price history
| Date | Event | Price |
|---|---|---|
| 6/28/2026 | Listed for sale | $509,000-3.8%$363/sqft |
Source:  LVR #2794474 Report a problem LVR #2794474 Report a problem | ||
| 6/26/2026 | Listing removed | $528,900$377/sqft |
Source: LVR #2754292 Report a problem | ||
| 4/25/2026 | Price change | $528,9000%$377/sqft |
Source: LVR #2754292 Report a problem | ||
| 2/8/2026 | Listed for sale | $529,000-2.9%$377/sqft |
Source: LVR #2754292 Report a problem | ||
| 10/18/2024 | Listing removed | $545,000$389/sqft |
Source: LVR #2606473 Report a problem | ||
| 8/8/2024 | Listed for sale | $545,000-0.7%$389/sqft |
Source: LVR #2606473 Report a problem | ||
| 6/7/2024 | Listing removed | -- |
Source: LVR #2574786 Report a problem | ||
| 5/1/2024 | Price change | $549,000+1.7%$392/sqft |
Source: LVR #2574786 Report a problem | ||
| 4/14/2024 | Listed for sale | $540,000+40.3%$385/sqft |
Source: LVR #2574786 Report a problem | ||
| 9/20/2023 | Sold | $385,000-3.8%$275/sqft |
Source: LVR #2523818 Report a problem | ||
| 9/8/2023 | Pending sale | $400,000$285/sqft |
Source: LVR #2523818 Report a problem | ||
| 9/2/2023 | Listed for sale | $400,000+154%$285/sqft |
Source: LVR #2523818 Report a problem | ||
| 10/26/2000 | Sold | $157,500$112/sqft |
Source: Public Record Report a problem | ||
Public tax history
| Year | Property taxes | Tax assessment |
|---|---|---|
| 2026 | $2,433 +8% | $96,814 +0.8% |
| 2025 | $2,253 +8% | $96,045 +11.4% |
| 2024 | $2,087 +3% | $86,242 +5.2% |
| 2023 | $2,026 +3% | $81,953 +11.2% |
| 2022 | $1,967 +3% | $73,708 +0.3% |
| 2021 | $1,909 +3% | $73,474 +7.5% |
| 2020 | $1,853 +3% | $68,336 +8.2% |
| 2019 | $1,799 +5.7% | $63,135 |
| 2018 | $1,703 | $63,135 +3.5% |
| 2017 | $1,703 | $60,979 +3% |
| 2016 | $1,703 +0.2% | $59,178 +5.8% |
| 2015 | $1,698 +3% | $55,933 +6.3% |
| 2014 | $1,649 | $52,621 |
| 2013 | -- | $52,621 +13.1% |
| 2012 | -- | $46,519 -9.1% |
| 2011 | -- | $51,195 -7.1% |
| 2010 | -- | $55,135 -10.7% |
| 2009 | -- | $61,708 |
| 2008 | -- | $61,708 -30.7% |
| 2007 | -- | $89,066 -2.3% |
| 2006 | -- | $91,165 +17% |
| 2005 | -- | $77,886 +40.6% |
| 2004 | -- | $55,409 +4.8% |
| 2003 | -- | $52,878 +7% |
| 2002 | -- | $49,420 +3.3% |
| 2001 | -- | $47,820 |
Find assessor info on the county website
Monthly payment
Est. payment
Payment breakdown
Explore the cost of this home by adjusting the details. Changes won't be saved.Climate risks
Neighborhood: Sun City Summerlin
Nearby schools
GreatSchools rating
- 7/10William Lummis Elementary SchoolGrades: PK-5Distance: 1.6 mi
- 6/10Ernest Becker Middle SchoolGrades: 6-8Distance: 1.4 mi
- 8/10Palo Verde High SchoolGrades: 9-12Distance: 2.9 mi
Schools provided by the listing agent
- Elementary: Lummis, William,Lummis, William
- Middle: Becker
- High: Palo Verde
Source: LVR. This data may not be complete. We recommend contacting the local school district to confirm school assignments for this home.
- $454,6002 bd2 ba1.5k sqft10037 Woodhouse Dr, Las Vegas, NV 89134Off Market
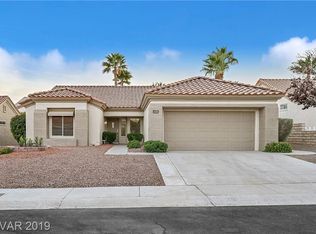
- $498,2002 bd2 ba1.5k sqft10029 Woodhouse Dr, Las Vegas, NV 89134Off Market
- $466,0002 bd2 ba1.5k sqft10041 Woodhouse Dr, Las Vegas, NV 89134Off Market

- $468,7002 bd2 ba1.5k sqft10041 Woodhouse Dr #0, Las Vegas, NV 89134Off Market
- $579,9502 bd2 ba1.5k sqft10032 Netherton Dr, Las Vegas, NV 89134Sold
- $434,8002 bd2 ba1.3k sqft10032 Woodhouse Dr, Las Vegas, NV 89134Off Market
- $470,7002 bd2 ba1.6k sqft10028 Netherton Dr, Las Vegas, NV 89134Off Market
- $397,7002 bd2 ba1.5k sqft10025 Woodhouse Dr, Las Vegas, NV 89134Off Market
A local agent can set up tours, give advice and negotiate with sellers.
Similar homes
- $505,0003 bd2 ba1.5k sqft1809 Lyell Canyon Ln, Las Vegas, NV 89134For Sale
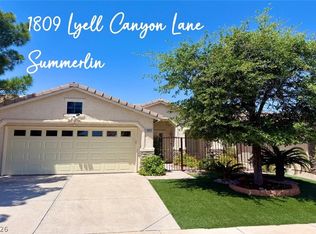 MLS ID #2782460, Susan A. Boettcher-Kay, Real Broker LLC. LVR
 - $525,0003 bd2 ba1.8k sqft2324 Heather Valley Dr, Las Vegas, NV 89134For Sale
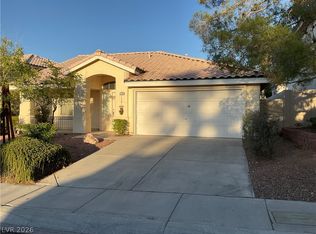 MLS ID #2784461, Minhe Zhu, City Villa Realty & Management. LVR
 - $480,0004 bd3 ba1.9k sqft7919 Gorgas Ct, Las Vegas, NV 89129For Sale
 MLS ID #2802306, Ricky W. Clark, Signature Real Estate Group. LVR
 - $639,9003 bd2 ba1.8k sqft8500 Linderwood Dr, Las Vegas, NV 89134For Sale
 MLS ID #2800662, Larry A. Jones, Keller Williams MarketPlace. LVR
 - $485,0003 bd2 ba1.7k sqft7804 Wedlock Ln, Las Vegas, NV 89129For SaleMLS ID #2806689, Magda Ross, United Realty Group. LVR
- $385,0002 bd2 ba1.1k sqft9621 Blue Bell Dr, Las Vegas, NV 89134For SaleMLS ID #2803246, Jeahyun Jo, Signature Real Estate Group. LVR
- $465,0004 bd2 ba1.4k sqft2901 King Midas Way, Las Vegas, NV 89102For SaleMLS ID #2808438, Jorge Fabian Lopez, United Realty Group. LVR
- $477,0004 bd2 ba1.7k sqft9433 Oxford Wine Ct, Las Vegas, NV 89129For SaleMLS ID #2773234, Cristian Vasquez Campos, Century 21 1st Priority Realty. LVR
- $479,0003 bd2 ba1.6k sqft912 Alan Shepard St, Las Vegas, NV 89145For SaleMLS ID #2793053, Brad Snyder, Simply Vegas. LVR
- $429,9003 bd3 ba1.3k sqft1728 Matador Way, Las Vegas, NV 89128For SaleMLS ID #2798921, Nathalie Charria, Realty ONE Group, Inc. LVR
- $435,0003 bd3 ba1.7k sqft4046 Sparrow Rock St, Las Vegas, NV 89129For SaleMLS ID #2785747, Deepa Shah, ERA Brokers Consolidated. LVR
- $490,0003 bd2 ba1.6k sqft5105 W Desert Inn Rd, Las Vegas, NV 89146For SaleMLS ID #2785569, Lee Ching Huang, Vegas 99 Realty. LVR
- $499,5003 bd2 ba1.3k sqft1917 Wengert Ave, Las Vegas, NV 89104For SaleMLS ID #2806583, Kameliya Durova, Signature Real Estate Group. LVR
- $595,0003 bd2 ba1.8k sqft7824 Villa Finestra Dr, Las Vegas, NV 89128For SaleMLS ID #2781492, Lany Orlanda, Legacy Real Estate Group. LVR
- $489,9994 bd3 ba1.9k sqft1511 Balsam Mist Ave, Las Vegas, NV 89183For SaleMLS ID #2807535, Maria L. Hernandez, Real Estate Planet LLC. LVR
- $459,9003 bd2 ba1.3k sqft5946 Lingering Breeze St, Las Vegas, NV 89148For SaleMLS ID #2793479, Anamary Plasencia Gonzalez, Realty ONE Group, Inc. LVR
- $449,0004 bd3 ba1.7k sqft6505 Deadwood Rd, Las Vegas, NV 89108For SaleMLS ID #2791347, Gabriela Ormeno, Metropolitan Real Estate Group. LVR
- $375,0002 bd2 ba1.1k sqft8404 Mulcahy Ave, Las Vegas, NV 89145For SaleMLS ID #2803373, Marlyn Kamibayashiyama, Simply Vegas. LVR
- $515,0004 bd3 ba1.9k sqft3825 Manhattan Bridge Pl, North Las Vegas, NV 89032For SaleMLS ID #2800712, Eduardo Tinoco, Sphere Real Estate. LVR
- $429,0003 bd3 ba1.9k sqft7040 Bisoni St, Las Vegas, NV 89149For SaleMLS ID #2804732, Marc J. Segal, Cambridge Realty. LVR
