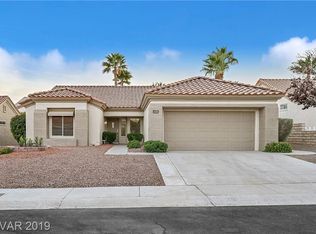
Not only does this home have city views, but it also has been meticulously renovated! It is as turn-key as you can find! You are ready to move in the day you own it! Our flips are in a class above other flips... Just ask how! On top of the care & love we pour into our homes we also include some brand new stainless steel kitchen appliances. This home has also has a freshly painted exterior & interior, along with brand new luxury plank flooring, brand new white shaker cabinets, brand new countertops, pretty much everything has been replaced! The primary bathroom has a fully tiled shower with an expensive frameless shower glass enclosure included! We mention that the shower glass is included because some flips do not, because of the high cost... That is not acceptable in our homes and we spare no expense for our future buyer! We want to delivery the perfect product every time.
Closed
Zillow last checked:
Listing updated:
Bought with:
Ritchie P. Duplechien, S.0078746
M Realty
Source: LVR,MLS#: 2600311 Originating MLS: Greater Las Vegas Association of Realtors Inc
Originating MLS: Greater Las Vegas Association of Realtors IncPrice history
| Date | Event | Price |
|---|---|---|
| 10/11/2024 | Sold | $579,950-0.9%$378/sqft |
Source:  LVR #2600311 Report a problem LVR #2600311 Report a problem | ||
| 9/29/2024 | Pending sale | $584,950$382/sqft |
Source: LVR #2600311 Report a problem | ||
| 9/24/2024 | Price change | $584,950-0.8%$382/sqft |
Source: LVR #2600311 Report a problem | ||
| 9/21/2024 | Listed for sale | $589,950$385/sqft |
Source: LVR #2600311 Report a problem | ||
| 9/11/2024 | Contingent | $589,950$385/sqft |
Source: LVR #2600311 Report a problem | ||
| 9/7/2024 | Price change | $589,950-1.7%$385/sqft |
Source: LVR #2600311 Report a problem | ||
| 8/28/2024 | Price change | $599,950-1.6%$391/sqft |
Source: LVR #2600311 Report a problem | ||
| 7/16/2024 | Listed for sale | $609,950+30.5%$398/sqft |
Source: LVR #2600311 Report a problem | ||
| 7/3/2024 | Sold | $467,500-2.5%$305/sqft |
Source: LVR #2578180 Report a problem | ||
| 6/7/2024 | Pending sale | $479,500$313/sqft |
Source: LVR #2578180 Report a problem | ||
| 4/27/2024 | Listed for sale | $479,500+166.5%$313/sqft |
Source: LVR #2578180 Report a problem | ||
| 3/1/2019 | Listing removed | $1,475$1/sqft |
Source: Century 21 Americana Report a problem | ||
| 2/25/2019 | Listed for rent | $1,475$1/sqft |
Source: CENTURY 21 Americana #2072638 Report a problem | ||
| 1/24/2011 | Listing removed | $179,900$117/sqft |
Source: Coldwell Banker Premier Realty #1076179 Report a problem | ||
| 12/30/2010 | Listed for sale | $179,900+2.8%$117/sqft |
Source: Coldwell Banker Premier Realty #1076179 Report a problem | ||
| 11/22/2010 | Sold | $175,000-2.7%$114/sqft |
Source: Public Record Report a problem | ||
| 11/4/2010 | Pending sale | $179,900$117/sqft |
Source: Coldwell Banker Premier Realty #1076179 Report a problem | ||
| 9/9/2010 | Price change | $179,900-36.5%$117/sqft |
Source: Fannie Mae #1076179 Report a problem | ||
| 9/6/2010 | Listed for sale | -- |
Source: foreclosure.com Report a problem | ||
| 6/22/2010 | Sold | $283,447-8%$185/sqft |
Source: Public Record Report a problem | ||
| 7/14/2006 | Sold | $308,000+65.6%$201/sqft |
Source: Public Record Report a problem | ||
| 2/6/1996 | Sold | $186,000$121/sqft |
Source: Public Record Report a problem | ||
Nearby homes

Get a cash offer in 3 minutes
Find out how much your home could sell for in as little as 3 minutes with a no-obligation cash offer.
Estimated market value
$550,700
