Fully remodeled single-story townhome in 55+ Sun City Summerlin featuring 2 bedrooms and 2 full bathrooms. Updated kitchen includes new white shaker cabinets with gold hardware, quartz countertops, stainless steel appliances, and recessed LED lighting. Upgrades feature 2 remodeled bathrooms, luxury vinyl plank flooring throughout, fresh paint, 5.5-inch baseboards, an accented electric fireplace, and new fixtures/fans/hardware inside and out. Includes a private patio, 2-car attached garage, and full access to Sun City Summerlin community amenities. Turnkey and ready for move-in.
Active
$385,000
9621 Blue Bell Dr, Las Vegas, NV 89134
2beds
1,196sqft
:
Get pre-qualified$2,645/mo
Townhouse
Built in 1993
2,613 Square Feet Lot
$374,500 Zestimate®
$322/sqft
$165/mo HOA
What's special
Quartz countertopsPrivate patioUpdated kitchenFully remodeled single-story townhomeStainless steel appliancesRecessed led lightingAccented electric fireplace
- 11 hours |
- 36 |
- 0 |
Zillow last checked:
Listing updated:
Listed by:
Jeahyun Jo BS.0147071 (702)888-4649,
Signature Real Estate Group
Source: LVR,MLS#: 2803246 Originating MLS: Greater Las Vegas Association of Realtors Inc
Originating MLS: Greater Las Vegas Association of Realtors IncFacts & features
Interior
Bedrooms & bathrooms
- Bedrooms: 2
- Bathrooms: 2
- Full bathrooms: 2
Primary bedroom
- Description: Ceiling Fan,Ceiling Light,Walk-In Closet(s)
- Dimensions: 12x11
Bedroom 2
- Description: Ceiling Fan,Ceiling Light,Closet
- Dimensions: 11x10
Bedroom 3
- Description: Ceiling Fan,Ceiling Light
- Dimensions: 0x0
Kitchen
- Description: Other,Quartz Countertops
Living room
- Description: None
Heating
- Central, Gas
Cooling
- Central Air, Electric
Appliances
- Included: Built-In Gas Oven, Dryer, Disposal, Microwave, Refrigerator, Washer
- Laundry: Gas Dryer Hookup, In Garage
Features
- Ceiling Fan(s), Primary Downstairs, Window Treatments
- Flooring: Luxury Vinyl Plank
- Windows: Double Pane Windows, Window Treatments
- Number of fireplaces: 1
- Fireplace features: Electric, Living Room
Interior area
- Total structure area: 1,196
- Total interior livable area: 1,196 sqft
Video & virtual tour
Property
Parking
- Total spaces: 2
- Parking features: Attached, Garage, Private
- Attached garage spaces: 2
Features
- Stories: 1
- Patio & porch: Patio, Porch
- Exterior features: Porch, Patio, Private Yard
- Pool features: Community
- Fencing: None
Lot
- Size: 2,613 Square Feet
- Features: Back Yard, Sprinklers In Rear, Sprinklers In Front, Landscaped, Rocks, Trees, < 1/4 Acre
Details
- Parcel number: 13818811014
- Zoning description: Single Family
- Horse amenities: None
Construction
Type & style
- Home type: Townhouse
- Architectural style: One Story
- Property subtype: Townhouse
- Attached to another structure: Yes
Materials
- Drywall
- Roof: Tile
Condition
- Resale
- Year built: 1993
Utilities & green energy
- Electric: Photovoltaics None
- Sewer: Public Sewer
- Water: Public
- Utilities for property: Underground Utilities
Green energy
- Energy efficient items: Windows
Community & HOA
Community
- Features: Pool
- Senior community: Yes
- Subdivision: Sun City Las Vegas- Amd
HOA
- Has HOA: Yes
- Amenities included: Clubhouse, Fitness Center, Pool, Spa/Hot Tub, Tennis Court(s)
- Services included: Association Management, Maintenance Grounds
- HOA fee: $165 monthly
- HOA name: Blue Bell
- HOA phone: 702-835-6904
Location
- Region: Las Vegas
Financial & listing details
- Price per square foot: $322/sqft
- Tax assessed value: $215,826
- Annual tax amount: $2,073
- Date on market: 7/24/2026
- Listing agreement: Exclusive Right To Sell
- Listing terms: Cash,Conventional,FHA,VA Loan
Estimated market value
$374,500
$356,000 - $393,000
$2,168/mo
Price history
| Date | Event | Price |
|---|---|---|
| 7/24/2026 | Listed for sale | $385,000+3.5%$322/sqft |
Source:  LVR #2803246 Report a problem LVR #2803246 Report a problem | ||
| 3/31/2025 | Sold | $372,000-1.3%$311/sqft |
Source: LVR #2652445 Report a problem | ||
| 2/27/2025 | Pending sale | $377,000$315/sqft |
Source: LVR #2652445 Report a problem | ||
| 2/10/2025 | Listed for sale | $377,000-2.1%$315/sqft |
Source: LVR #2652445 Report a problem | ||
| 1/30/2025 | Listing removed | $384,999$322/sqft |
Source: LVR #2636444 Report a problem | ||
| 12/15/2024 | Price change | $384,999-1.3%$322/sqft |
Source: LVR #2636444 Report a problem | ||
| 12/10/2024 | Listed for sale | $389,999-2.4%$326/sqft |
Source: LVR #2636444 Report a problem | ||
| 11/12/2024 | Listing removed | $399,500$334/sqft |
Source: LVR #2621549 Report a problem | ||
| 10/13/2024 | Price change | $399,500-2.3%$334/sqft |
Source: LVR #2621549 Report a problem | ||
| 10/2/2024 | Listed for sale | $408,995+1%$342/sqft |
Source: LVR #2621549 Report a problem | ||
| 9/28/2024 | Listing removed | $405,000-1.2%$339/sqft |
Source: LVR #2606483 Report a problem | ||
| 8/30/2024 | Price change | $410,000-1.2%$343/sqft |
Source: LVR #2606483 Report a problem | ||
| 8/8/2024 | Listed for sale | $415,000+39.3%$347/sqft |
Source: LVR #2606483 Report a problem | ||
| 4/8/2024 | Sold | $298,000+41.2%$249/sqft |
Source: LVR #2551893 Report a problem | ||
| 3/24/2005 | Sold | $211,000+154.2%$176/sqft |
Source: Public Record Report a problem | ||
| 9/18/1996 | Sold | $83,000$69/sqft |
Source: Public Record Report a problem | ||
Public tax history
| Year | Property taxes | Tax assessment |
|---|---|---|
| 2026 | $2,076 +3% | $75,539 -2.5% |
| 2025 | $2,015 -44.2% | $77,483 +13.1% |
| 2024 | $3,614 +109.1% | $68,489 +11% |
| 2023 | $1,729 +8% | $61,728 +15.3% |
| 2022 | $1,601 +7.7% | $53,538 -2% |
| 2021 | $1,486 +6.7% | $54,635 +4.9% |
| 2020 | $1,392 +4.8% | $52,091 +7.1% |
| 2019 | $1,329 +6.9% | $48,634 |
| 2018 | $1,243 | $48,634 +9.6% |
| 2017 | $1,243 | $44,373 +4.4% |
| 2016 | $1,243 +0.3% | $42,515 +6.5% |
| 2015 | $1,239 +3% | $39,923 +6.8% |
| 2014 | $1,203 | $37,371 |
| 2013 | -- | $37,371 +10.9% |
| 2012 | -- | $33,710 -10.4% |
| 2011 | -- | $37,630 -4.3% |
| 2010 | -- | $39,302 -15% |
| 2009 | -- | $46,211 |
| 2008 | -- | $46,211 -34.9% |
| 2007 | -- | $70,975 +1.1% |
| 2006 | -- | $70,214 +23.1% |
| 2005 | -- | $57,016 +26.9% |
| 2004 | -- | $44,926 +9.3% |
| 2003 | -- | $41,094 +7.9% |
| 2002 | -- | $38,090 +3.3% |
| 2001 | -- | $36,890 |
Find assessor info on the county website
Monthly payment
Est. payment
Payment breakdown
Explore the cost of this home by adjusting the details. Changes won't be saved.Climate risks
Neighborhood: Sun City Summerlin
Nearby schools
GreatSchools rating
- 7/10William Lummis Elementary SchoolGrades: PK-5Distance: 0.9 mi
- 6/10Ernest Becker Middle SchoolGrades: 6-8Distance: 0.7 mi
- 8/10Palo Verde High SchoolGrades: 9-12Distance: 2.8 mi
Schools provided by the listing agent
- Elementary: Lummis, William,Lummis, William
- Middle: Becker
- High: Palo Verde
Source: LVR. This data may not be complete. We recommend contacting the local school district to confirm school assignments for this home.
- $290,5002 bd1 ba1k sqft9625 Blue Bell Dr, Las Vegas, NV 89134Off Market
- $292,4002 bd1 ba1k sqft9617 Blue Bell Dr, Las Vegas, NV 89134Off Market
- $326,4002 bd2 ba1.3k sqft9613 Blue Bell Dr, Las Vegas, NV 89134Off Market

- $320,0002 bd1 ba1k sqft9629 Blue Bell Dr, Las Vegas, NV 89134Sold

- $312,8002 bd1 ba1.1k sqft9633 Blue Bell Dr, Las Vegas, NV 89134Off Market
- $325,7002 bd2 ba1.1k sqft9609 Blue Bell Dr, Las Vegas, NV 89134Off Market
- $493,8002 bd1 ba1.1k sqft9609 Blue Bell Dr #0, Las Vegas, NV 89134Off Market
- $355,0002 bd2 ba1.1k sqft9624 Blue Bell Dr, Las Vegas, NV 89134Sold
A local agent can set up tours, give advice and negotiate with sellers.
Similar homes
- $399,3992 bd2 ba1.1k sqft9657 Blue Bell Dr, Las Vegas, NV 89134For Sale
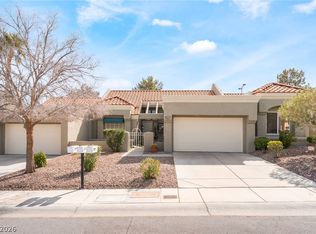 MLS ID #2756906, Maria A. Delgado Garcia, United Realty Group. LVR
 - $410,0002 bd2 ba1.3k sqft8841 Faircrest Dr, Las Vegas, NV 89134For Sale
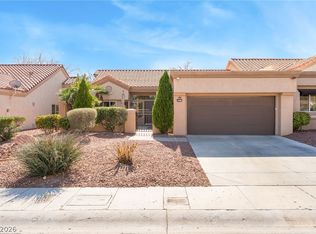 MLS ID #2796577, Maria A. Delgado Garcia, United Realty Group. LVR
 - $373,0002 bd2 ba1.1k sqft10032 Villa Ridge Dr, Las Vegas, NV 89134For Sale
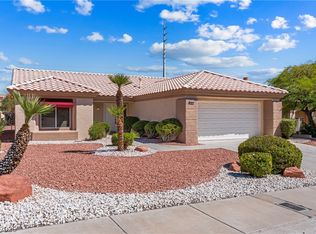 MLS ID #2773723, Cheryl A. Van Elsis, Redfin. LVR
 - $439,0002 bd2 ba1.6k sqft2116 Spring Water Dr, Las Vegas, NV 89134For Sale
 MLS ID #2776248, Jessica Ream, Brady Luxury Homes. LVR
 - $435,0002 bd2 ba1.5k sqft10300 Sawmill Ave, Las Vegas, NV 89134For SaleMLS ID #2795886, Monica Farley, Keller Williams Realty Las Veg. LVR
- $354,0002 bd2 ba1k sqft716 Kelso Way, Las Vegas, NV 89107For SaleMLS ID #2803042, Kevin Goujon, Infinity Brokerage. LVR
- $475,0002 bd2 ba1.3k sqft9332 Fresh Spring Dr, Las Vegas, NV 89134For SaleMLS ID #2799351, Joey Gaede, Keller Williams MarketPlace. LVR
- $390,0003 bd3 ba1.5k sqft9353 Pink Stargazer Ave, Las Vegas, NV 89166For SaleMLS ID #2803283, Briana Sanderson, Real Broker LLC. LVR
- $355,0002 bd2 ba1.1k sqft8913 Antioch Way, Las Vegas, NV 89117For SaleMLS ID #2798417, Angela C. Adams, Rothwell Gornt Companies. LVR
- $499,0002 bd2 ba1.3k sqft2548 Tumble Brook Dr, Las Vegas, NV 89134For SaleMLS ID #2760057, Lee Benjamin Packer, Las Vegas Sotheby's Int'l. LVR
- $435,0003 bd2 ba1.3k sqft8712 Cypresswood Ave, Las Vegas, NV 89134For SaleMLS ID #2790590, Christopher T. Piper, Elite Realty. LVR
- $422,0003 bd2 ba1.7k sqft1904 Bradbury Cir, Las Vegas, NV 89128For SaleMLS ID #2794466, Michelle Hardy-Rodriguez, Realty ONE Group, Inc. LVR
- $454,9003 bd2 ba1.1k sqft9848 Panorama Cliff Dr, Las Vegas, NV 89134For SaleMLS ID #2772298, Katherine Clarkson, Century 21 Elevate. LVR
- $425,0003 bd2 ba1.4k sqft9791 Hickory Crest Ct, Las Vegas, NV 89147For SaleMLS ID #2798193, Jorge A. Ramos, Galindo Group Real Estate. LVR
- $295,0002 bd3 ba1k sqft8000 Attraction Ct, Las Vegas, NV 89128For SaleMLS ID #2799492, Evan C. Rodgers, Keller Williams MarketPlace. LVR
- $375,0003 bd3 ba1.3k sqft50 Belle Point Ave, Las Vegas, NV 89123For SaleMLS ID #2800847, Steve P. Hawks, Platinum Real Estate Prof. LVR
- $395,0002 bd2 ba1k sqft8032 Exploration Ave, Las Vegas, NV 89131For SaleMLS ID #2787663, Bianca Lopez, Wardley Real Estate. LVR
- $528,0002 bd2 ba1.3k sqft10309 Cogswell Ave, Las Vegas, NV 89134For SaleMLS ID #2790703, Ahmad S. Reshad, Dara Realty Group. LVR
- $415,0003 bd3 ba1.4k sqft1837 Sierra Valley Way, Las Vegas, NV 89128For SaleMLS ID #2794436, Jeffrey A. Galindo, New Door Residential. LVR
- $469,9003 bd3 ba1.6k sqft5348 Desert Blossom Rd, Las Vegas, NV 89107For SaleMLS ID #2802257, Georgiana Vasilescu, Prestige Realty & Property Mgt. LVR
