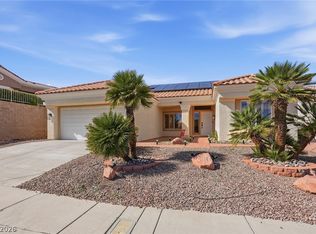
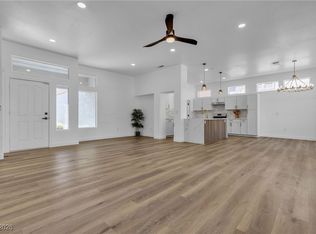
Beautiful 1360 sqft single story home w/ 2 bed, 2 bath, and 2 car garage on one of the largest lots in SunCity Summerlin on just under 1/4 acre. Home features vinyl throughout as you walk into a roomy and open living room and dining room. Kitchen features are upgraded to granite countertops and backsplash, stainless steel appliances and undermount sink, maple cabinets, and pantry. Primary bedroom is large and features a walk-in closet, primary bath features a walk-in shower and is at the opposite side of home from 2nd bedroom. The home also feature lots of mature landscaping and manicured palm trees, and much more. Come enjoy this retirement home in this amazing Suncity Summerlin community w/ multiple clubhouses, pools, spas, pickleball courts, tennis courts, basketball courts, gyms, golfing, recreation rooms, entertainment, restaurants, shopping, and much more.
Active
Price cut: $21K (6/24)
$528,000
10309 Cogswell Ave, Las Vegas, NV 89134
2beds
1,360sqft
:
Get pre-qualified$3,598/mo
Single Family Residence
Built in 1997
9,583 Square Feet Lot
$517,400 Zestimate®
$388/sqft
$230/mo HOA
What's special
Stainless steel appliancesMaple cabinetsUndermount sinkWalk-in closetVinyl throughout
- 44 days |
- 243 |
- 14 |
Zillow last checked:
Listing updated:
Listed by:
Ahmad S. Reshad S.0197497 702-840-1700,
Dara Realty Group
Source: LVR,MLS#: 2790703 Originating MLS: Greater Las Vegas Association of Realtors Inc
Originating MLS: Greater Las Vegas Association of Realtors IncFacts & features
Interior
Bedrooms & bathrooms
- Bedrooms: 2
- Bathrooms: 2
- Full bathrooms: 2
Primary bedroom
- Description: Ceiling Fan,Ceiling Light,Walk-In Closet(s)
- Dimensions: 14x12
Bedroom 2
- Description: Ceiling Fan,Walk-In Closet(s)
- Dimensions: 12x1
Kitchen
- Description: Breakfast Bar/Counter,Marble/Stone Countertops,Stainless Steel Appliances,Tile Flooring
Heating
- Central, Gas
Cooling
- Central Air, Electric
Appliances
- Included: Built-In Electric Oven, Dryer, Dishwasher, Disposal, Microwave, Refrigerator, Water Purifier, Washer
- Laundry: Main Level
Features
- Ceiling Fan(s), Primary Downstairs
- Flooring: Linoleum, Vinyl
- Has fireplace: No
Interior area
- Total structure area: 1,360
- Total interior livable area: 1,360 sqft
Video & virtual tour
Property
Parking
- Total spaces: 2
- Parking features: Attached, Garage, Private
- Attached garage spaces: 2
Features
- Stories: 1
- Exterior features: Private Yard
- Fencing: None
Lot
- Size: 9,583 Square Feet
- Features: Garden, < 1/4 Acre
Details
- Parcel number: 13724612017
- Zoning description: Single Family
- Horse amenities: None
Construction
Type & style
- Home type: SingleFamily
- Architectural style: One Story
- Property subtype: Single Family Residence
Materials
- Drywall
- Roof: Tile
Condition
- Resale
- Year built: 1997
Utilities & green energy
- Electric: Photovoltaics None
- Sewer: Public Sewer
- Water: Public
- Utilities for property: Electricity Available
Community & HOA
Community
- Senior community: Yes
- Subdivision: Sun City Summerlin
HOA
- Has HOA: Yes
- Services included: Maintenance Grounds
- HOA fee: $230 monthly
- HOA name: Suncity Summerlin
- HOA phone: 702-966-1401
Location
- Region: Las Vegas
Financial & listing details
- Price per square foot: $388/sqft
- Tax assessed value: $297,080
- Annual tax amount: $2,462
- Date on market: 6/12/2026
- Listing agreement: Exclusive Right To Sell
- Listing terms: Cash,Conventional,FHA,VA Loan
- Ownership: Single Family Residential
- Electric utility on property: Yes
Estimated market value
$517,400
$492,000 - $543,000
$2,168/mo
Price history
| Date | Event | Price |
|---|---|---|
| 6/24/2026 | Price change | $528,000-3.8%$388/sqft |
Source:  LVR #2790703 Report a problem LVR #2790703 Report a problem | ||
| 6/12/2026 | Listed for sale | $549,000+40.8%$404/sqft |
Source: LVR #2790703 Report a problem | ||
| 4/27/2026 | Sold | $390,000-9.3%$287/sqft |
Source: LVR #2709214 Report a problem | ||
| 4/23/2026 | Pending sale | $429,900$316/sqft |
Source: LVR #2709214 Report a problem | ||
| 4/16/2026 | Contingent | $429,900$316/sqft |
Source: LVR #2709214 Report a problem | ||
| 3/6/2026 | Price change | $429,900-4.4%$316/sqft |
Source: LVR #2709214 Report a problem | ||
| 1/31/2026 | Price change | $449,900-5.3%$331/sqft |
Source: LVR #2709214 Report a problem | ||
| 11/3/2025 | Price change | $475,000-2.1%$349/sqft |
Source: LVR #2709214 Report a problem | ||
| 8/13/2025 | Listed for sale | $485,000-14.9%$357/sqft |
Source: LVR #2709214 Report a problem | ||
| 5/31/2019 | Sold | $570,000+323.8%$419/sqft |
Source: Public Record Report a problem | ||
| 12/23/1996 | Sold | $134,500$99/sqft |
Source: Public Record Report a problem | ||
Public tax history
| Year | Property taxes | Tax assessment |
|---|---|---|
| 2026 | $2,465 +3% | $103,978 -2.7% |
| 2025 | $2,393 +3% | $106,918 +8.7% |
| 2024 | $2,324 +3% | $98,328 +14.1% |
| 2023 | $2,256 +3% | $86,203 +9.2% |
| 2022 | $2,191 +3% | $78,911 +1.4% |
| 2021 | $2,126 +3% | $77,821 +5.2% |
| 2020 | $2,064 +3% | $73,969 +8.9% |
| 2019 | $2,004 +5.7% | $67,923 |
| 2018 | $1,896 | $67,923 +3.8% |
| 2017 | $1,896 | $65,421 +3.1% |
| 2016 | $1,896 +0.2% | $63,441 +3.2% |
| 2015 | $1,892 +3% | $61,473 +13.5% |
| 2014 | $1,837 | $54,143 |
| 2013 | -- | $54,143 +4.3% |
| 2012 | -- | $51,913 -10.2% |
| 2011 | -- | $57,794 +3.7% |
| 2010 | -- | $55,736 -13.9% |
| 2009 | -- | $64,708 |
| 2008 | -- | $64,708 -34.9% |
| 2007 | -- | $99,412 -4% |
| 2006 | -- | $103,569 +28.5% |
| 2005 | -- | $80,584 +38.9% |
| 2004 | -- | $58,002 -0.5% |
| 2003 | -- | $58,269 +12.3% |
| 2002 | -- | $51,880 +3.5% |
| 2001 | -- | $50,130 |
Find assessor info on the county website
Monthly payment
Est. payment
Payment breakdown
Explore the cost of this home by adjusting the details. Changes won't be saved.Climate risks
Neighborhood: Sun City Summerlin
Nearby schools
GreatSchools rating
- 8/10Ethel W. Staton Elementary SchoolGrades: PK-5Distance: 0.7 mi
- 6/10Ernest Becker Middle SchoolGrades: 6-8Distance: 1.7 mi
- 8/10Palo Verde High SchoolGrades: 9-12Distance: 1.8 mi
Schools provided by the listing agent
- Elementary: Staton, Ethel W.,Staton, Ethel W.
- Middle: Becker
- High: Palo Verde
Source: LVR. This data may not be complete. We recommend contacting the local school district to confirm school assignments for this home.
- $427,8002 bd2 ba1.5k sqft10305 Cogswell Ave, Las Vegas, NV 89134Off Market
- $477,6002 bd2 ba1.6k sqft10313 Cogswell Ave, Las Vegas, NV 89134Off Market
- $512,2002 bd2 ba1.6k sqft10301 Cogswell Ave, Las Vegas, NV 89134Off Market
- $692,3003 bd2 ba2.1k sqft10317 Cogswell Ave, Las Vegas, NV 89134Off Market
- $655,6003 bd2 ba2.4k sqft10304 Eagle Vale Ave, Las Vegas, NV 89134Off Market
- $745,7003 bd2 ba2.3k sqft10308 Eagle Vale Ave, Las Vegas, NV 89134Off Market
- $323,5002 bd2 ba1.5k sqft10308 Cogswell Ave, Las Vegas, NV 89134Off Market
- $732,4003 bd2 ba2.8k sqft10300 Eagle Vale Ave, Las Vegas, NV 89134Off Market
A local agent can set up tours, give advice and negotiate with sellers.
Similar homes
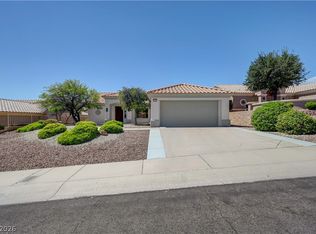
- $489,0002 bd2 ba1.3k sqft10508 Mission Lakes Ave, Las Vegas, NV 89134For Sale
 MLS ID #2761118, Kimberly Olenak, Serhant. LVR
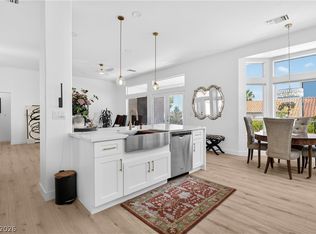
 - $519,9002 bd2 ba1.5k sqft10636 Argents Hill Dr, Las Vegas, NV 89134For Sale
 MLS ID #2748507, Ron Nir, Desert Horizon Realty. LVR
 - $549,8002 bd2 ba1.5k sqft11029 Rackhurst Ave, Las Vegas, NV 89134For Sale
 MLS ID #2783044, Constance Branch, Signature Real Estate Group. LVR
 - $507,0002 bd2 ba1.5k sqft2652 Youngdale Dr, Las Vegas, NV 89134For Sale
 MLS ID #2791762, Keith Love, Galindo Group Real Estate. LVR
 - $499,0002 bd2 ba1.3k sqft2548 Tumble Brook Dr, Las Vegas, NV 89134For SaleMLS ID #2760057, Lee Benjamin Packer, Las Vegas Sotheby's Int'l. LVR
- $499,0003 bd3 ba1.5k sqft2324 Babcock Dr, Las Vegas, NV 89134For SaleMLS ID #2788694, Gabriela Ravelo, Galindo Group Real Estate. LVR
- $510,0003 bd2 ba1.1k sqft816 Coliseum Ln, Las Vegas, NV 89144For SaleMLS ID #2793323, Brandon Reyes, Galindo Group Real Estate. LVR
- $649,9002 bd3 ba1.7k sqft10809 Clarion Ln, Las Vegas, NV 89134For SaleMLS ID #2777783, Michael E. DelGais, Home Realty Center. LVR
- $439,0002 bd2 ba1.6k sqft2116 Spring Water Dr, Las Vegas, NV 89134For SaleMLS ID #2776248, Jessica Ream, Brady Luxury Homes. LVR
- $399,9002 bd2 ba1.3k sqft9917 Woodhouse Dr, Las Vegas, NV 89134For SaleMLS ID #2789630, Ben Correa, Real Broker LLC. LVR
- $385,0002 bd2 ba1.1k sqft9621 Blue Bell Dr, Las Vegas, NV 89134For SaleMLS ID #2803246, Jeahyun Jo, Signature Real Estate Group. LVR
- $540,0004 bd4 ba1.9k sqft7100 Raincloud Dr, Las Vegas, NV 89145For SaleMLS ID #2802510, Antonio Medina Jr, Century 21 Americana. LVR
- $538,8002 bd3 ba1.7k sqft1990 Solvang Mill Dr, Las Vegas, NV 89135For SaleMLS ID #2785939, Mark J. Carmen, Las Vegas Realty Center. LVR
- $545,0003 bd3 ba1.7k sqft10619 Olympic Pine Dr, Las Vegas, NV 89135For SaleMLS ID #2797066, Marisa Bilkiss, Real Broker LLC. LVR
- $549,0003 bd4 ba1.8k sqft1437 Whistling Kite St, Las Vegas, NV 89138For SaleMLS ID #2802299, Jason J. Schielke, Keller Williams Realty Las Veg. LVR
- $559,9993 bd2 ba1.7k sqft4108 Rimgate Dr, Las Vegas, NV 89129For SaleMLS ID #2797231, Jessica L. Beyer, Precision Realty. LVR
- $575,0003 bd3 ba1.5k sqft655 Solar Citrine St, Las Vegas, NV 89138For SaleMLS ID #2799894, Angela Fong Himber, Compass Realty & Management. LVR
- $559,0004 bd3 ba1.7k sqft10921 Calistoga Springs Ct, Las Vegas, NV 89144For SaleMLS ID #2762245, Chad J. Roberts, Realty ONE Group, Inc. LVR
- $472,5003 bd2 ba1.1k sqft10709 Moon Flower Arbor Pl, Las Vegas, NV 89144For SaleMLS ID #2771742, Teresa A. Soldo, Motion Properties. LVR
- $488,0003 bd2 ba1.5k sqft8220 Mount Brodie Cir, Las Vegas, NV 89145For SaleMLS ID #2799533, Nicolle Scott, Real Broker LLC. LVR
