Beautifully renovated home in one of Summerlin’s most sought-after neighborhoods! This move-in-ready residence showcases extensive upgrades, including new premium energy-efficient windows, luxury plank flooring throughout, designer lighting, plantation shutters, upgraded bathrooms, and a stunning modern kitchen featuring white shaker cabinetry, black stone countertops, stainless steel appliances, a farmhouse sink, and an oversized breakfast bar.
The open-concept floor plan offers bright and spacious living areas, a cozy fireplace, and seamless indoor-outdoor living with sliding glass doors leading to a private backyard with covered patio and lush lawn. Upstairs, the generous primary suite features an updated ensuite bath and mirrored closet doors, while additional bedrooms provide flexibility for family, guests, or a home office.
Located in a prestigious Summerlin community, this home is just minutes from parks, shopping, dining, and premier recreational amenities. A rare opportunity for families seeking access to top private education, with convenient proximity to The Adelson School, a highly regarded PK–12 college-preparatory campus in Summerlin.
Active
Price cut: $25.9K (7/18)
$499,000
2324 Babcock Dr, Las Vegas, NV 89134
3beds
1,545sqft
:
Get pre-qualified$3,213/mo
Single Family Residence
Built in 1991
4,356 Square Feet Lot
$-- Zestimate®
$323/sqft
$65/mo HOA
What's special
Stunning modern kitchenWhite shaker cabinetryLush lawnAdditional bedrooms provide flexibilityCovered patioGenerous primary suiteSliding glass doors
- 62 days |
- 354 |
- 23 |
Zillow last checked:
Listing updated:
Listed by:
Gabriela Ravelo S.0205076 (702)420-1080,
Galindo Group Real Estate
Source: LVR,MLS#: 2788694 Originating MLS: Greater Las Vegas Association of Realtors Inc
Originating MLS: Greater Las Vegas Association of Realtors IncFacts & features
Interior
Bedrooms & bathrooms
- Bedrooms: 3
- Bathrooms: 3
- Full bathrooms: 2
- 1/2 bathrooms: 1
Primary bedroom
- Description: Ceiling Fan,Ceiling Light,Upstairs,Walk-In Closet(s)
- Dimensions: 13x13
Bedroom 2
- Description: Ceiling Fan,TV/ Cable,Upstairs
- Dimensions: 13x10
Bedroom 3
- Description: Ceiling Fan,Ceiling Light,Closet,TV/ Cable,Upstairs
- Dimensions: 12x11
Dining room
- Description: Breakfast Nook/Eating Area,Living Room/Dining Combo
- Dimensions: 10x9
Kitchen
- Description: Custom Cabinets,Pantry,Stainless Steel Appliances
Heating
- Central, Gas
Cooling
- Central Air, Electric
Appliances
- Included: Dryer, Disposal, Gas Range, Microwave, Refrigerator, Washer
- Laundry: Gas Dryer Hookup, Main Level
Features
- Ceiling Fan(s)
- Flooring: Carpet, Tile
- Number of fireplaces: 1
- Fireplace features: Gas, Glass Doors, Living Room
Interior area
- Total structure area: 1,545
- Total interior livable area: 1,545 sqft
Video & virtual tour
Property
Parking
- Total spaces: 2
- Parking features: Attached, Garage, Private
- Attached garage spaces: 2
Features
- Stories: 2
- Patio & porch: Patio
- Exterior features: Patio, Private Yard
- Fencing: Block,Back Yard
Lot
- Size: 4,356 Square Feet
- Features: Back Yard, Front Yard, Landscaped, < 1/4 Acre
Details
- Parcel number: 13818817053
- Zoning description: Single Family
- Horse amenities: None
Construction
Type & style
- Home type: SingleFamily
- Architectural style: Two Story
- Property subtype: Single Family Residence
Materials
- Drywall
- Roof: Tile
Condition
- Resale
- Year built: 1991
Utilities & green energy
- Electric: Photovoltaics None
- Sewer: Public Sewer
- Water: Public
- Utilities for property: Underground Utilities
Community & HOA
Community
- Subdivision: Hills At Summerlin-Parcel C
HOA
- Has HOA: Yes
- Services included: Association Management
- HOA fee: $65 monthly
- HOA name: Summerlin North
- HOA phone: 702-838-5500
Location
- Region: Las Vegas
Financial & listing details
- Price per square foot: $323/sqft
- Tax assessed value: $255,683
- Annual tax amount: $2,073
- Date on market: 6/4/2026
- Listing agreement: Exclusive Right To Sell
- Listing terms: Cash,Conventional,FHA,VA Loan
- Ownership: Single Family Residential
Estimated market value
Not available
Estimated sales range
Not available
Not available
Price history
| Date | Event | Price |
|---|---|---|
| 7/18/2026 | Price change | $499,000-4.9%$323/sqft |
Source:  LVR #2788694 Report a problem LVR #2788694 Report a problem | ||
| 6/4/2026 | Listed for sale | $524,900+16.6%$340/sqft |
Source: LVR #2788694 Report a problem | ||
| 7/16/2025 | Sold | $450,000-7%$291/sqft |
Source: LVR #2668910 Report a problem | ||
| 6/24/2025 | Pending sale | $484,000$313/sqft |
Source: LVR #2668910 Report a problem | ||
| 6/15/2025 | Price change | $484,000-0.2%$313/sqft |
Source: LVR #2668910 Report a problem | ||
| 4/30/2025 | Price change | $484,999-0.8%$314/sqft |
Source: LVR #2668910 Report a problem | ||
| 3/28/2025 | Listed for sale | $489,000+57.8%$317/sqft |
Source: LVR #2668910 Report a problem | ||
| 8/30/2005 | Sold | $309,900+24%$201/sqft |
Source: Public Record Report a problem | ||
| 9/10/1993 | Sold | $250,000$162/sqft |
Source: Public Record Report a problem | ||
Public tax history
| Year | Property taxes | Tax assessment |
|---|---|---|
| 2026 | $2,076 +3% | $89,489 -2.7% |
| 2025 | $2,016 +3% | $92,011 +16.2% |
| 2024 | $1,957 +3% | $79,198 +6.9% |
| 2023 | $1,901 +3% | $74,080 +9.9% |
| 2022 | $1,845 +3% | $67,430 -0.3% |
| 2021 | $1,791 +3% | $67,646 +9.8% |
| 2020 | $1,738 +3% | $61,633 +9.3% |
| 2019 | $1,687 +5.7% | $56,376 |
| 2018 | $1,597 | $56,376 +0.3% |
| 2017 | $1,597 | $56,191 +7% |
| 2016 | $1,597 +0.3% | $52,519 +6.5% |
| 2015 | $1,593 +3.2% | $49,324 -1% |
| 2014 | $1,543 | $49,810 |
| 2013 | -- | $49,810 +14.2% |
| 2012 | -- | $43,626 -7.7% |
| 2011 | -- | $47,262 -13.1% |
| 2010 | -- | $54,372 -7.5% |
| 2009 | -- | $58,802 |
| 2008 | -- | $58,802 -36.6% |
| 2007 | -- | $92,763 -0.1% |
| 2006 | -- | $92,860 +17.9% |
| 2005 | -- | $78,757 +65.6% |
| 2004 | -- | $47,562 +1.5% |
| 2003 | -- | $46,844 +8% |
| 2002 | -- | $43,390 +9.7% |
| 2001 | -- | $39,550 |
Find assessor info on the county website
Monthly payment
Est. payment
Payment breakdown
Explore the cost of this home by adjusting the details. Changes won't be saved.Climate risks
Neighborhood: Summerlin North
Nearby schools
GreatSchools rating
- 7/10William Lummis Elementary SchoolGrades: PK-5Distance: 0.8 mi
- 6/10Ernest Becker Middle SchoolGrades: 6-8Distance: 0.5 mi
- 8/10Palo Verde High SchoolGrades: 9-12Distance: 2.7 mi
Schools provided by the listing agent
- Elementary: Lummis, William,Lummis, William
- Middle: Becker
- High: Palo Verde
Source: LVR. This data may not be complete. We recommend contacting the local school district to confirm school assignments for this home.
- $480,9004 bd2 ba2k sqft2320 Babcock Dr, Las Vegas, NV 89134Off Market
- $385,0002 bd2 ba1k sqft2328 Babcock Dr, Las Vegas, NV 89134For Sale

- $469,3003 bd3 ba1.6k sqft2316 Babcock Dr, Las Vegas, NV 89134Off Market

- $499,9993 bd3 ba1.5k sqft2332 Babcock Dr, Las Vegas, NV 89134For Sale
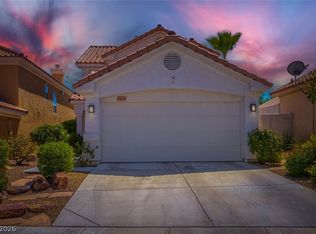
- $491,8004 bd3 ba2k sqft2317 Pine Bluff Ct, Las Vegas, NV 89134Sold
- $445,0004 bd3 ba1.6k sqft2313 Pine Bluff Ct, Las Vegas, NV 89134Off Market
- $539,4004 bd2 ba2k sqft2321 Pine Bluff Ct, Las Vegas, NV 89134Off Market
- $478,3004 bd2 ba2k sqft2336 Babcock Dr, Las Vegas, NV 89134Off Market
A local agent can set up tours, give advice and negotiate with sellers.
Similar homes
- $499,9002 bd2 ba1.5k sqft10636 Argents Hill Dr, Las Vegas, NV 89134For Sale
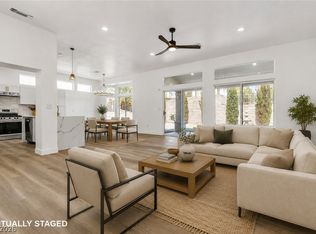 MLS ID #2804772, Ron Nir, Desert Horizon Realty. LVR
 - $445,0003 bd2 ba1.3k sqft9520 Aspen Glow Dr, Las Vegas, NV 89134For Sale
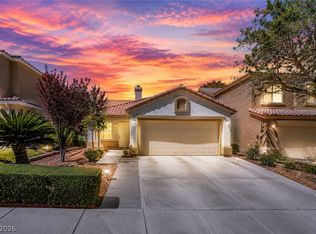 MLS ID #2797361, Stewart Carrion, Signature Real Estate Group. LVR
 - $530,0003 bd2 ba1.8k sqft2528 Huber Heights Dr, Las Vegas, NV 89128For Sale
 MLS ID #2804877, Roya K. Habibi, HomeSmart Encore. LVR
 - $500,0003 bd2 ba1.1k sqft816 Coliseum Ln, Las Vegas, NV 89144For Sale
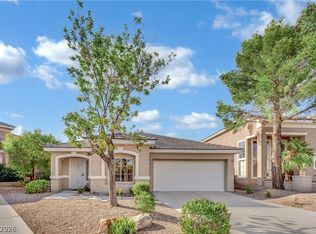 MLS ID #2793323, Brandon Reyes, Galindo Group Real Estate. LVR
 - $480,0004 bd3 ba2.2k sqft8875 Dove Cove Dr, Las Vegas, NV 89129For SaleMLS ID #2804219, Erica Lemarr, Real Broker LLC. LVR
- $469,9003 bd3 ba1.5k sqft2124 Brighton Shore St, Las Vegas, NV 89128For SaleMLS ID #2788959, Kristi Badolato, Huntington & Ellis, A Real Est. LVR
- $469,0003 bd3 ba1.7k sqft8872 Chapman Point, Las Vegas, NV 89129For SaleMLS ID #2795695, Alana Pahia, Galindo Group Real Estate. LVR
- $499,9992 bd3 ba1.6k sqft2309 Malaga Peak St, Las Vegas, NV 89135For SaleMLS ID #2802626, Ana Vida Santos, AMaxima Realty and Property Ma. LVR
- $485,0003 bd3 ba2.1k sqft121 Golf Range St, Las Vegas, NV 89145For SaleMLS ID #2796426, Robert N. Hau, Elite Realty. LVR
- $550,0003 bd3 ba1.8k sqft8953 Paige Rene Ct, Las Vegas, NV 89117For SaleMLS ID #2805098, Ricardo Palacios Zaldana, More Realty Incorporated. LVR
- $464,0005 bd3 ba2k sqft9045 Spirit Canyon Ave, Las Vegas, NV 89149For SaleMLS ID #2803002, Raymarie Wendy Pelaez, City Villa Realty & Management. LVR
- $625,0003 bd2 ba2.1k sqft3012 Morning Ridge Dr, Las Vegas, NV 89134For SaleMLS ID #2798222, Lizbeth F. Castro, SimpliHOM. LVR
- $484,0003 bd3 ba1.6k sqft8628 Panuco Way, Las Vegas, NV 89147For SaleMLS ID #2797750, Nicolle Scott, Real Broker LLC. LVR
- $349,9002 bd2 ba1.1k sqft9108 Gemstone Dr, Las Vegas, NV 89134For SaleMLS ID #2805195, Agustus Maghee, The Agency Las Vegas. LVR
- $449,0004 bd3 ba1.7k sqft6505 Deadwood Rd, Las Vegas, NV 89108For SaleMLS ID #2791347, Gabriela Ormeno, Metropolitan Real Estate Group. LVR
- $469,0003 bd3 ba1.6k sqft9548 Wooden Pier Way, Las Vegas, NV 89117For SaleMLS ID #2777635, Anthony W. Ma, Simply Vegas. LVR
- $439,0002 bd2 ba1.6k sqft2116 Spring Water Dr, Las Vegas, NV 89134For SaleMLS ID #2776248, Jessica Ream, Brady Luxury Homes. LVR
- $435,0003 bd3 ba1.7k sqft4046 Sparrow Rock St, Las Vegas, NV 89129For SaleMLS ID #2785747, Deepa Shah, ERA Brokers Consolidated. LVR
- $470,0003 bd2 ba1.6k sqft7729 White Grass Ave, Las Vegas, NV 89131For SaleMLS ID #2792554, Chris W. Fikkert, Bottega Real Estate. LVR
- $559,9993 bd2 ba1.7k sqft4108 Rimgate Dr, Las Vegas, NV 89129For SaleMLS ID #2797231, Jessica L. Beyer, Precision Realty. LVR
