Welcome to effortless living in Sun City Summerlin! This beautifully renovated 3-bedroom, 2-bath home offers 2,115 square feet of thoughtfully updated living space with paid-off solar, a solar water heater, and exceptionally low utility costs.
The bright, open floor plan creates a spacious feel with multiple living areas, a stunning floor-to-ceiling wood-slat fireplace feature wall, and tasteful modern finishes throughout. The updated kitchen showcases quartz countertops, ample cabinetry, and breakfast bar seating.
The spacious primary suite offers a comfortable escape, while the low-maintenance backyard features a covered patio, custom putting green, and fully fenced yard.
Additional highlights include paid-off solar, a whole home water filtration system, newer HVAC, all appliances included, and a truly move-in ready interior.
Enjoy the many amenities Sun City Summerlin has to offer, including golf courses, swimming pools, fitness centers, tennis and pickleball courts, social clubs, restaurants, and countless community activities—all just minutes from Downtown Summerlin, Red Rock Canyon, shopping, dining, and entertainment.
Beautifully updated, energy efficient, and move-in ready—this home is ready for its next owner!
Pending
Price cut: $10K (8/11)
$615,000
3012 Morning Ridge Dr, Las Vegas, NV 89134
3beds
2,115sqft
Single Family Residence
Built in 1989
7,840 Square Feet Lot
$-- Zestimate®
$291/sqft
$203/mo HOA
What's special
Tasteful modern finishes throughoutQuartz countertopsLow-maintenance backyardFully fenced yardCustom putting greenCovered patioSpacious primary suite
- 89 days
- 131
- 0
Zillow last checked:
Listing updated:
Listed by:
Lizbeth F. Castro S.0202609 702-443-2835,
SimpliHOM
Source: LVR,MLS#: 2798222 Originating MLS: Greater Las Vegas Association of Realtors Inc
Originating MLS: Greater Las Vegas Association of Realtors IncFacts & features
Interior
Bedrooms & bathrooms
- Bedrooms: 3
- Bathrooms: 2
- Full bathrooms: 2
Primary bedroom
- Description: Bedroom With Bath Downstairs,Ceiling Light,Closet,Downstairs,Mirrored Door,Walk-In Closet(s)
- Dimensions: 15x18
Bedroom 2
- Description: Ceiling Fan,Ceiling Light,Closet,Downstairs
- Dimensions: 11x16
Bedroom 3
- Description: Ceiling Fan,Ceiling Light,Closet,Downstairs
- Dimensions: 11x12
Primary bathroom
- Description: Double Sink,Separate Shower,Shower Only
- Dimensions: 11x19
Dining room
- Description: Breakfast Nook/Eating Area,Dining Area,Family Room/Dining Combo
- Dimensions: 8x13
Family room
- Description: Downstairs
- Dimensions: 17x15
Kitchen
- Description: Breakfast Bar/Counter,Breakfast Nook/Eating Area,Custom Cabinets,Island,Man Made Woodor Laminate Flooring,Quartz Countertops,Stainless Steel Appliances
- Dimensions: 15x13
Living room
- Description: Formal,Front
- Dimensions: 23x18
Heating
- Central, Gas, High Efficiency, Solar
Cooling
- Electric, ENERGY STAR Qualified Equipment, High Efficiency
Appliances
- Included: Built-In Gas Oven, Double Oven, Dryer, Dishwasher, ENERGY STAR Qualified Appliances, Disposal, Gas Range, Gas Water Heater, Multiple Water Heaters, Microwave, Refrigerator, Water Heater, Water Purifier, Washer, Solar Hot Water
- Laundry: Cabinets, Gas Dryer Hookup, Main Level, Laundry Room, Sink
Features
- Bathroom on Main Level, Bedroom on Main Level, Ceiling Fan(s), Full Bath on Main Level, Primary Downstairs, Paneling/Wainscoting, Programmable Thermostat
- Flooring: Laminate
- Windows: Double Pane Windows
- Number of fireplaces: 1
- Fireplace features: Gas, Living Room
Interior area
- Total structure area: 2,115
- Total interior livable area: 2,115 sqft
Video & virtual tour
Property
Parking
- Total spaces: 2
- Parking features: Attached, Garage, Golf Cart Garage, Private, Shelves, Storage, Guest
- Attached garage spaces: 2
Features
- Stories: 1
- Patio & porch: Covered, Patio, Porch
- Exterior features: Porch, Patio, Private Yard, Sprinkler/Irrigation, Outdoor Living Area
- Pool features: Association, Community
- Fencing: Block,Back Yard
- Has view: Yes
- View description: Mountain(s)
Lot
- Size: 7,840 Square Feet
- Features: Drip Irrigation/Bubblers, Sprinklers In Rear, Landscaped, No Rear Neighbors, Rocks, Synthetic Grass, Sprinklers Timer, Trees
Details
- Parcel number: 13817512034
- Zoning description: Single Family
- Other equipment: Satellite Dish
- Horse amenities: None
Construction
Type & style
- Home type: SingleFamily
- Architectural style: One Story
- Property subtype: Single Family Residence
- Attached to another structure: Yes
Materials
- Frame, Stucco, Drywall
- Roof: Tile
Condition
- Resale
- Year built: 1989
Utilities & green energy
- Electric: Photovoltaics Seller Owned, 220 Volts in Garage
- Sewer: Public Sewer
- Water: Public
- Utilities for property: Above Ground Utilities
Green energy
- Energy efficient items: Solar Screens, Water Heater, Windows, HVAC, Solar Panel(s)
- Energy generation: Solar
Community & HOA
Community
- Features: Pool
- Senior community: Yes
- Subdivision: Sun City Summerlin
HOA
- Has HOA: Yes
- Amenities included: Country Club, Clubhouse, Fitness Center, Golf Course, Pickleball, Park, Pool, Recreation Room, Spa/Hot Tub, Security, Tennis Court(s), Media Room
- Services included: Association Management, Clubhouse, Maintenance Grounds, Recreation Facilities, Security
- HOA fee: $203 monthly
- HOA name: Sun City Summerlin
- HOA phone: 702-966-1401
Location
- Region: Las Vegas
Financial & listing details
- Price per square foot: $291/sqft
- Tax assessed value: $289,846
- Annual tax amount: $3,326
- Date on market: 7/9/2026
- Listing agreement: Exclusive Right To Sell
- Listing terms: Cash,Conventional,FHA,VA Loan
- Ownership: Single Family Residential
- Road surface type: Paved
Estimated market value
Not available
Estimated sales range
Not available
Not available
Price history
| Date | Event | Price |
|---|---|---|
| 9/3/2026 | Listing removed | $2,800$1/sqft |
Source: Zillow Rentals Report a problem | ||
| 8/20/2026 | Pending sale | $615,000$291/sqft |
Source:  LVR #2798222 Report a problem LVR #2798222 Report a problem | ||
| 8/11/2026 | Price change | $615,000-1.6%$291/sqft |
Source: LVR #2798222 Report a problem | ||
| 8/5/2026 | Price change | $2,800-3.4%$1/sqft |
Source: Zillow Rentals Report a problem | ||
| 7/21/2026 | Price change | $625,000-3.1%$296/sqft |
Source: LVR #2798222 Report a problem | ||
| 7/14/2026 | Price change | $2,900-3.3%$1/sqft |
Source: Zillow Rentals Report a problem | ||
| 7/9/2026 | Listed for sale | $645,000+1.3%$305/sqft |
Source: LVR #2798222 Report a problem | ||
| 7/8/2026 | Listing removed | $637,000$301/sqft |
Source: LVR #2771614 Report a problem | ||
| 7/8/2026 | Listed for rent | $3,000$1/sqft |
Source: Zillow Rentals Report a problem | ||
| 6/24/2026 | Price change | $637,000-1.5%$301/sqft |
Source: LVR #2771614 Report a problem | ||
| 6/16/2026 | Price change | $647,000-0.3%$306/sqft |
Source: LVR #2771614 Report a problem | ||
| 6/5/2026 | Price change | $649,000-1.5%$307/sqft |
Source: LVR #2771614 Report a problem | ||
| 5/29/2026 | Price change | $659,000-0.9%$312/sqft |
Source: LVR #2771614 Report a problem | ||
| 5/13/2026 | Price change | $664,900-1.5%$314/sqft |
Source: LVR #2771614 Report a problem | ||
| 4/29/2026 | Price change | $674,999-1.5%$319/sqft |
Source: LVR #2771614 Report a problem | ||
| 4/17/2026 | Price change | $684,999-1.4%$324/sqft |
Source: LVR #2771614 Report a problem | ||
| 4/10/2026 | Listed for sale | $694,999+46.7%$329/sqft |
Source: LVR #2771614 Report a problem | ||
| 1/30/2026 | Sold | $473,850-19%$224/sqft |
Source: Public Record Report a problem | ||
| 9/13/2025 | Listing removed | $585,000$277/sqft |
Source: LVR #2645745 Report a problem | ||
| 6/23/2025 | Price change | $585,000-4.1%$277/sqft |
Source: LVR #2645745 Report a problem | ||
| 4/10/2025 | Price change | $610,000-0.8%$288/sqft |
Source: LVR #2645745 Report a problem | ||
| 2/4/2025 | Price change | $615,000-1.6%$291/sqft |
Source: LVR #2645745 Report a problem | ||
| 1/12/2025 | Listed for sale | $625,000-0.8%$296/sqft |
Source: LVR #2645745 Report a problem | ||
| 11/21/2024 | Listing removed | $630,000-0.8%$298/sqft |
Source: LVR #2619841 Report a problem | ||
| 9/25/2024 | Listed for sale | $635,000+158.1%$300/sqft |
Source: LVR #2619841 Report a problem | ||
| 5/1/2003 | Sold | $246,000+7.9%$116/sqft |
Source: Public Record Report a problem | ||
| 1/28/2002 | Sold | $228,000+8.6%$108/sqft |
Source: Public Record Report a problem | ||
| 8/26/1994 | Sold | $210,000$99/sqft |
Source: Public Record Report a problem | ||
Public tax history
| Year | Property taxes | Tax assessment |
|---|---|---|
| 2026 | $3,329 +2% | $101,446 -0.4% |
| 2025 | $3,262 +8% | $101,808 +9.2% |
| 2024 | $3,021 +8% | $93,225 +8.6% |
| 2023 | $2,798 +8% | $85,804 +4.9% |
| 2022 | $2,591 +7.7% | $81,835 +0.1% |
| 2021 | $2,405 +6.7% | $81,730 +5.9% |
| 2020 | $2,254 +4.8% | $77,148 +7.1% |
| 2019 | $2,151 +6.9% | $72,033 |
| 2018 | $2,012 | $72,033 -1.2% |
| 2017 | $2,012 | $72,914 +5.8% |
| 2016 | $2,012 +0.2% | $68,912 +4.5% |
| 2015 | $2,007 +3% | $65,935 +5.5% |
| 2014 | $1,949 | $62,507 |
| 2013 | -- | $62,507 +13.4% |
| 2012 | -- | $55,131 -9.9% |
| 2011 | -- | $61,213 -6.7% |
| 2010 | -- | $65,631 -9.2% |
| 2009 | -- | $72,304 |
| 2008 | -- | $72,304 -25.8% |
| 2007 | -- | $97,382 -2.1% |
| 2006 | -- | $99,506 +15.4% |
| 2005 | -- | $86,223 +30.8% |
| 2004 | -- | $65,898 +3.6% |
| 2003 | -- | $63,620 +4.9% |
| 2002 | -- | $60,660 +3.6% |
| 2001 | -- | $58,540 |
Find assessor info on the county website
Monthly payment
Est. payment
Payment breakdown
Explore the cost of this home by adjusting the details. Changes won't be saved.Climate risks
Neighborhood: Sun City Summerlin
Nearby schools
Schools provided by the listing agent
- Elementary: Lummis, William,Lummis, William
- Middle: Becker
- High: Palo Verde
Source: LVR. This data may not be complete. We recommend contacting the local school district to confirm school assignments for this home.
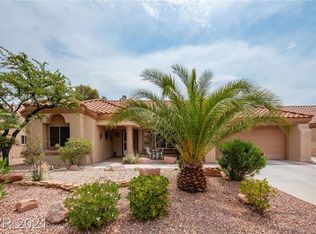
- $557,6002 bd1 ba1.8k sqft3016 Morning Ridge Dr, Las Vegas, NV 89134Off Market
- $347,5002 bd2 ba1.1k sqft3008 Morning Ridge Dr, Las Vegas, NV 89134Off Market
- $480,4002 bd2 ba1.6k sqft3020 Morning Ridge Dr, Las Vegas, NV 89134Off Market
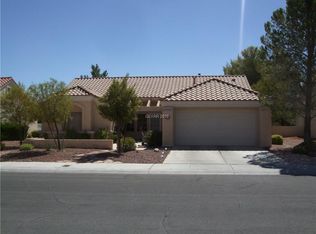
- $418,7002 bd2 ba1.6k sqft8501 Goodhaven Dr, Las Vegas, NV 89134Off Market
Similar homes
- $799,2503 bd2 ba2.2k sqft2825 Billy Casper Dr, Las Vegas, NV 89134For Sale
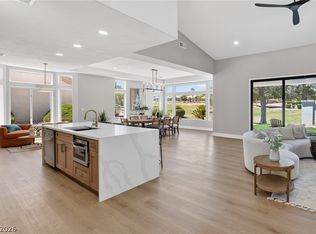 MLS ID #2824674, Nicholas J. Barbarino, Platinum Real Estate Prof. LVR
 - $699,0003 bd2 ba2.3k sqft2423 Denham Dr, Las Vegas, NV 89134For Sale
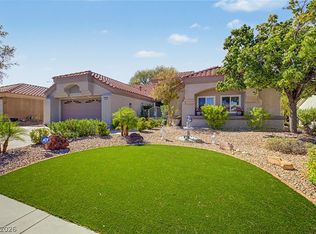 MLS ID #2816363, Sissi Johnston, LIFE Realty District. LVR
 - $639,0002 bd2 ba1.6k sqft9912 Rosamond Dr, Las Vegas, NV 89134For Sale
 MLS ID #2819439, Cory S. Yeager, Sphere Real Estate. LVR
 - $669,9993 bd3 ba2.4k sqft1920 Summer Palm Pl Unit 103, Las Vegas, NV 89134For Sale
 MLS ID #2818829, Craig Tann, Huntington & Ellis, A Real Est. LVR
