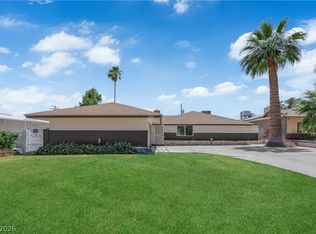
Welcome to this completely remodeled single-story 4-bedroom, 3-bathroom home in the iconic Paradise Palms community, known for its mid-century character, unique homes, and rich Las Vegas history. From the moment you walk in, the spacious layout is built to impress, featuring the original brick fireplace freshly painted and paired with a new custom design that brings the home’s vintage character to life. The completely redesigned kitchen is made for entertaining with a beautiful new island, Gray Taj Mahal countertops, new cabinets, a floating hood, brand-new appliances, and a separate bar area with shelving. New flooring, modern gold fixtures, and fresh finishes continue throughout, while the bathrooms feature new cabinets and Gray Taj Mahal countertops, with beautiful new tile work and a striking two-tone design in the primary bath. The primary suite offers direct backyard access, with brand-new sliding glass doors at both the primary suite and main backyard entrance. Outside, enjoy a large covered patio, new poolside synthetic grass, a fully replastered pool with a freshly painted deck, fresh two-tone exterior paint with accent panels, and a huge circular driveway with unique new pavers. A brand-new AC unit completes the transformation. With no HOA, this one-of-a-kind home and iconic neighborhood truly go hand in hand.
Active
$589,900
1725 Seneca Ln, Las Vegas, NV 89169
4beds
2,373sqft
Single Family Residence
Built in 1963
9,583 Square Feet Lot
$-- Zestimate®
$249/sqft
$-- HOA
What's special
New poolside synthetic grassModern gold fixturesLarge covered patioFloating hoodGray taj mahal countertopsNew flooringBeautiful new tile work
- 4 days
- 447
- 76
Likely to sell faster than
Zillow last checked:
Listing updated:
Listed by:
Leo Alexander Garcia S.0201812 (702)595-6197,
The Home Shop
Source: LVR,MLS#: 2822112 Originating MLS: Greater Las Vegas Association of Realtors Inc
Originating MLS: Greater Las Vegas Association of Realtors IncFacts & features
Interior
Bedrooms & bathrooms
- Bedrooms: 4
- Bathrooms: 3
- Full bathrooms: 1
- 3/4 bathrooms: 1
- 1/2 bathrooms: 1
Primary bedroom
- Description: Ceiling Fan,Ceiling Light,Closet
- Dimensions: 18x14
Bedroom 2
- Description: Ceiling Fan,Ceiling Light,Closet
- Dimensions: 14x13
Bedroom 3
- Description: Ceiling Fan,Ceiling Light,Closet
- Dimensions: 14x12
Bedroom 4
- Description: Ceiling Fan,Ceiling Light,Closet
- Dimensions: 12x12
Kitchen
- Description: Island,Luxury Vinyl Plank,Quartz Countertops,Stainless Steel Appliances
Heating
- Central, Electric
Cooling
- Central Air, Electric
Appliances
- Included: Dishwasher, Electric Range, Disposal, Refrigerator
- Laundry: Electric Dryer Hookup, Laundry Room
Features
- Ceiling Fan(s), Primary Downstairs
- Flooring: Luxury Vinyl Plank
- Number of fireplaces: 1
- Fireplace features: Living Room, Wood Burning
Interior area
- Total structure area: 2,373
- Total interior livable area: 2,373 sqft
Video & virtual tour
Property
Parking
- Parking features: Open, RV Access/Parking, RV Paved
- Has uncovered spaces: Yes
Features
- Stories: 1
- Patio & porch: Covered, Patio
- Exterior features: Circular Driveway, Patio, Private Yard, Sprinkler/Irrigation
- Has private pool: Yes
- Pool features: In Ground, Private
- Fencing: Block,Back Yard
Lot
- Size: 9,583 Square Feet
- Features: Drip Irrigation/Bubblers, Desert Landscaping, Landscaped, Rocks, Synthetic Grass, < 1/4 Acre
Details
- Parcel number: 16214211028
- Zoning description: Single Family
- Horse amenities: None
Construction
Type & style
- Home type: SingleFamily
- Architectural style: One Story
- Property subtype: Single Family Residence
Materials
- Roof: Composition,Shingle
Condition
- Resale
- Year built: 1963
Utilities & green energy
- Electric: Photovoltaics None
- Sewer: Public Sewer
- Water: Public
- Utilities for property: Electricity Available
Community & HOA
Community
- Subdivision: Paradise Palms
HOA
- Has HOA: No
- Amenities included: None
Location
- Region: Las Vegas
Financial & listing details
- Price per square foot: $249/sqft
- Tax assessed value: $204,486
- Annual tax amount: $1,337
- Date on market: 10/2/2026
- Listing agreement: Exclusive Right To Sell
- Listing terms: Cash,Conventional,VA Loan
- Electric utility on property: Yes
Estimated market value
Not available
Estimated sales range
Not available
Not available
Price history
| Date | Event | Price |
|---|---|---|
| 10/2/2026 | Listed for sale | $589,900+66.2%$249/sqft |
Source:  LVR #2822112 Report a problem LVR #2822112 Report a problem | ||
| 6/15/2026 | Sold | $355,000$150/sqft |
Source: LVR #2779766 Report a problem | ||
Public tax history
| Year | Property taxes | Tax assessment |
|---|---|---|
| 2026 | $4,557 +185.7% | $71,570 +0.1% |
| 2025 | $1,595 -53.6% | $71,510 -5.8% |
| 2024 | $3,438 +144.6% | $75,906 +13.5% |
| 2023 | $1,405 -10.2% | $66,885 +8.6% |
| 2022 | $1,565 +35.4% | $61,574 +3.8% |
| 2021 | $1,156 -16.3% | $59,339 +13.1% |
| 2020 | $1,381 +7.5% | $52,450 +8.2% |
| 2019 | $1,284 +24.6% | $48,456 |
| 2018 | $1,030 | $48,456 +5% |
| 2017 | $1,030 | $46,155 +14.6% |
| 2016 | $1,030 +0.3% | $40,277 +14.5% |
| 2015 | $1,027 +3% | $35,183 +6.6% |
| 2014 | $997 | $32,995 |
| 2013 | -- | $32,995 -2.6% |
| 2012 | -- | $33,859 +0.5% |
| 2011 | -- | $33,703 +8.2% |
| 2010 | -- | $31,151 -46.8% |
| 2009 | -- | $58,517 |
| 2008 | -- | $58,517 -13.3% |
| 2007 | -- | $67,509 +17.8% |
| 2006 | -- | $57,284 +41.7% |
| 2005 | -- | $40,432 +18.3% |
| 2004 | -- | $34,188 +0.2% |
| 2003 | -- | $34,129 -5.2% |
| 2002 | -- | $36,010 -5.6% |
| 2001 | -- | $38,150 |
Find assessor info on the county website
Monthly payment
Est. payment
Payment breakdown
Explore the cost of this home by adjusting the details. Changes won't be saved.Climate risks
Neighborhood: Paradise
Nearby schools
Schools provided by the listing agent
- Elementary: Thomas, Ruby S.,Thomas, Ruby S.
- Middle: Orr William E.
- High: Valley
Source: LVR. This data may not be complete. We recommend contacting the local school district to confirm school assignments for this home.
Similar homes
- $589,0004 bd2 ba2.8k sqft3368 Nahatan Way, Las Vegas, NV 89169For Sale
 MLS ID #2808296, Gabriela Ravelo, Galindo Group Real Estate. LVR
 - $599,9004 bd3 ba2.2k sqft3564 Franciscan Ln, Las Vegas, NV 89121For Sale
 MLS ID #2817187, Noah Bates, Rustic Properties. LVR
 - $585,0003 bd3 ba1.8k sqft1783 Pandora Dr, Las Vegas, NV 89123For Sale
 MLS ID #2820771, Leo Alexander Garcia, The Home Shop. LVR
 - $575,0003 bd2 ba2.1k sqft1524 Bonita Ave, Las Vegas, NV 89104For Sale
 MLS ID #2799900, Matthew Levandowski, The Agency Las Vegas. LVR
