Welcome home to thіѕ bеautifully uрgradеd pool home in the hеart οf Spring Valley with NO HOA and RV Parking! This fully renovated 4 Bed / 3 Bath, 2,150 square foot gem features a coveted downstairs bedroom and 3/4 bath — ideal for multi-generational living or guests. Out back, unwind under the patio cover, take a dip in your heated custom pool or soak up the sun on it's wet deck — the perfect setting for year-round resort-style living. And for the toys? A side RV gate with a dedicated RV parking pad and direct street access seals the deal. Sitting on a generous 8,712 SF corner lot, the open floor plan flows from the living area with vaulted ceilings into a custom kitchen with quartz counters, stainless appliances, custom cabinetry & breakfast bar. Oversized French doors blur the line between indoor and outdoor living to your private oasis. Other features include: Wood-like flooring, recessed lighting, wet bar, wood-burning fireplace, and epoxy garage flooring. Top it all off with a private front patio — because why stop at one outdoor retreat? Located just over 3 miles to "The Strip" and all of the world-class entertainment Las Vegas has to offer. Come see this beauty before it's gone!
Active
$607,900
4080 Spitze Dr, Las Vegas, NV 89103
4beds
2,150sqft
Single Family Residence
Built in 1981
8,712 Square Feet Lot
$590,100 Zestimate®
$283/sqft
$-- HOA
What's special
Rv parkingHeated custom poolWet barEpoxy garage flooringPatio coverPrivate front patioWet deck
- 34 days
- 527
- 30
Zillow last checked:
Listing updated:
Listed by:
Christopher Lindh BS.0144814 702-518-8765,
eXp Realty
Source: LVR,MLS#: 2818351 Originating MLS: Greater Las Vegas Association of Realtors Inc
Originating MLS: Greater Las Vegas Association of Realtors IncFacts & features
Interior
Bedrooms & bathrooms
- Bedrooms: 4
- Bathrooms: 3
- Full bathrooms: 1
- 3/4 bathrooms: 2
Primary bedroom
- Description: Mirrored Door,Pbr Separate From Other,Upstairs,Walk-In Closet(s)
- Dimensions: 17x13
Bedroom 2
- Description: Closet,Mirrored Door,Upstairs
- Dimensions: 16x12
Bedroom 3
- Description: Closet,Mirrored Door,Upstairs
- Dimensions: 12x12
Bedroom 4
- Description: Closet,Downstairs,Mirrored Door
- Dimensions: 11x10
Dining room
- Description: Dining Area,Kitchen/Dining Room Combo,Living Room/Dining Combo,Vaulted Ceiling
- Dimensions: 15x10
Family room
- Description: Downstairs,Separate Family Room,Wet Bar
- Dimensions: 20x20
Kitchen
- Description: Breakfast Bar/Counter,Custom Cabinets,Luxury Vinyl Plank,Quartz Countertops,Stainless Steel Appliances,Vented Outside
Living room
- Description: Entry Foyer,Front,Vaulted Ceiling
- Dimensions: 20x16
Heating
- Central, Gas
Cooling
- Central Air, Electric
Appliances
- Included: Dryer, Dishwasher, Electric Cooktop, Electric Range, Disposal, Refrigerator, Washer
- Laundry: Gas Dryer Hookup, Main Level, Laundry Room
Features
- BathroomonMainLevel, Bedroom on Main Level, ThreeQuarterBathonMainLevel, Window Treatments
- Flooring: Luxury Vinyl Plank
- Windows: Blinds, Drapes, Window Treatments
- Number of fireplaces: 1
- Fireplace features: Family Room, Wood Burning
Interior area
- Total structure area: 2,150
- Total interior livable area: 2,150 sqft
Video & virtual tour
Property
Parking
- Total spaces: 2
- Parking features: Attached, Garage, Private, RV Gated, RV Access/Parking, RV Paved
- Attached garage spaces: 2
Features
- Stories: 2
- Patio & porch: Covered, Patio
- Exterior features: Burglar Bar, Courtyard, Patio, Private Yard, Storm/Security Shutters
- Has private pool: Yes
- Pool features: Gas Heat, Heated, In Ground, Private
- Fencing: Block,Back Yard,RV Gate,Wrought Iron
Lot
- Size: 8,712 Square Feet
- Features: Desert Landscaping, Landscaped, Rocks, Synthetic Grass, Trees, < 1/4 Acre
Details
- Parcel number: 16313810038
- Zoning description: Single Family
- Horse amenities: None
Construction
Type & style
- Home type: SingleFamily
- Architectural style: Two Story
- Property subtype: Single Family Residence
Materials
- Roof: Tile
Condition
- Resale
- Year built: 1981
Utilities & green energy
- Electric: Photovoltaics None
- Sewer: Public Sewer
- Water: Public
- Utilities for property: Cable Available, Underground Utilities
Community & HOA
Community
- Security: Prewired, Controlled Access
- Subdivision: Valley West 7 Phase 3B
HOA
- Has HOA: No
- Amenities included: None
Location
- Region: Las Vegas
Financial & listing details
- Price per square foot: $283/sqft
- Tax assessed value: $292,954
- Annual tax amount: $2,348
- Date on market: 9/14/2026
- Listing agreement: Exclusive Right To Sell
- Listing terms: Cash,Conventional,FHA,VA Loan
Estimated market value
$590,100
$561,000 - $620,000
$2,787/mo
Price history
| Date | Event | Price |
|---|---|---|
| 9/14/2026 | Listed for sale | $607,900+9.5%$283/sqft |
Source:  LVR #2818351 Report a problem LVR #2818351 Report a problem | ||
| 1/2/2025 | Sold | $555,000-4.3%$258/sqft |
Source: LVR #2617396 Report a problem | ||
| 11/19/2024 | Pending sale | $579,990$270/sqft |
Source: LVR #2617396 Report a problem | ||
| 9/19/2024 | Listed for sale | $579,990+48.7%$270/sqft |
Source: LVR #2617396 Report a problem | ||
| 9/13/2024 | Listing removed | $3,500$2/sqft |
Source: Zillow Rentals Report a problem | ||
| 8/26/2024 | Listed for rent | $3,500$2/sqft |
Source: Zillow Rentals Report a problem | ||
| 10/9/2020 | Sold | $390,000+2.6%$181/sqft |
Source: LVR #2230363 Report a problem | ||
| 9/12/2020 | Listed for sale | $380,000+38.6%$177/sqft |
Source: Keller Williams VIP #2230363 Report a problem | ||
| 12/10/2018 | Sold | $274,250-0.3%$128/sqft |
Source: LVR #2049349 Report a problem | ||
| 11/19/2018 | Listed for sale | $275,000+21.1%$128/sqft |
Source: Rustic Properties #2049349 Report a problem | ||
| 7/27/2018 | Sold | $227,000-18.9%$106/sqft |
Source: Public Record Report a problem | ||
| 4/9/2018 | Pending sale | $280,000$130/sqft |
Source: Desert Vision Realty #1949103 Report a problem | ||
| 12/1/2017 | Listed for sale | $280,000+91.6%$130/sqft |
Source: Desert Vision Realty #1949103 Report a problem | ||
| 6/15/2012 | Sold | $146,137$68/sqft |
Source: Public Record Report a problem | ||
| 3/21/2012 | Sold | $146,137-9.2%$68/sqft |
Source: Public Record Report a problem | ||
| 1/31/2001 | Sold | $161,000+12.2%$75/sqft |
Source: Public Record Report a problem | ||
| 7/29/1999 | Sold | $143,500$67/sqft |
Source: Public Record Report a problem | ||
Public tax history
| Year | Property taxes | Tax assessment |
|---|---|---|
| 2026 | $2,351 +8% | $102,534 -2% |
| 2025 | $2,177 +3% | $104,590 +4.4% |
| 2024 | $2,114 +3% | $100,190 +15.6% |
| 2023 | $2,053 +3% | $86,695 +3.8% |
| 2022 | $1,993 +3% | $83,531 +19% |
| 2021 | $1,934 +28.1% | $70,183 +5.3% |
| 2020 | $1,510 -11.3% | $66,632 +3.8% |
| 2019 | $1,702 +6.4% | $64,172 |
| 2018 | $1,600 | $64,172 -0.1% |
| 2017 | $1,600 | $64,266 +6.7% |
| 2016 | $1,600 +0.2% | $60,234 +12.7% |
| 2015 | $1,597 +2.5% | $53,464 +23.8% |
| 2014 | $1,558 | $43,184 |
| 2013 | -- | $43,184 -8.4% |
| 2012 | -- | $47,151 -7.8% |
| 2011 | -- | $51,148 -6% |
| 2010 | -- | $54,388 -9.4% |
| 2009 | -- | $60,062 |
| 2008 | -- | $60,062 -34.1% |
| 2007 | -- | $91,089 +5% |
| 2006 | -- | $86,778 +37.6% |
| 2005 | -- | $63,046 +27.8% |
| 2004 | -- | $49,336 +4.5% |
| 2003 | -- | $47,201 -0.6% |
| 2002 | -- | $47,480 +7.4% |
| 2001 | -- | $44,220 |
Find assessor info on the county website
Monthly payment
Est. payment
Payment breakdown
Explore the cost of this home by adjusting the details. Changes won't be saved.Climate risks
Neighborhood: Spring Valley
Nearby schools
Schools provided by the listing agent
- Elementary: Decker, C H,Decker, C H
- Middle: Guinn Kenny C.
- High: Clark Ed. W.
Source: LVR. This data may not be complete. We recommend contacting the local school district to confirm school assignments for this home.


Similar homes
- $595,0004 bd3 ba2.3k sqft3485 Artemis St, Las Vegas, NV 89117For Sale
 MLS ID #2821112, Kobe Barbarita, Barbarita Realty Consultants. LVR
 - $455,0003 bd2 ba1.5k sqft4442 Eureka Cir, Las Vegas, NV 89103For Sale
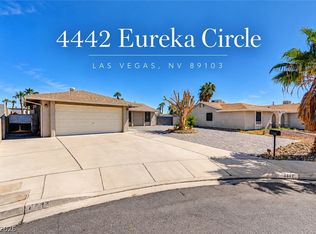 MLS ID #2824728, Zihao Gu, HomePlus Realty LLC. LVR
 - $479,0004 bd3 ba2k sqft4770 Trevins Ave, Las Vegas, NV 89103For Sale
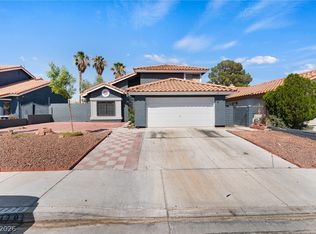 MLS ID #2792439, George Kypreos, Signature Real Estate Group. LVR
 - $600,0004 bd4 ba2.6k sqft3573 Pinnate Dr, Las Vegas, NV 89147For Sale
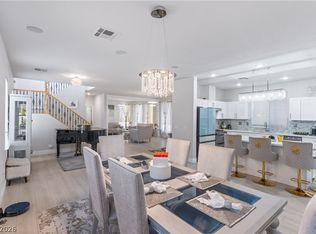 MLS ID #2816939, Kaetlyn E. Connell, Real Estate Solutions & Market. LVR
