Beautiful single-story home with NO HOA! This spacious home features two separate living and family room areas, recessed lighting, and an entertainer's backyard complete with an in-ground pool, spa, and wrap-around side yard. The formal living room showcases a remodeled fireplace with granite surround, while the open-concept family room connects seamlessly to the kitchen and backyard. The kitchen offers granite countertops, breakfast bar seating, modern light fixtures, and stainless-steel appliances. A versatile den provides flexible space for a home office, media room, or additional living area. Bathrooms feature matching granite countertops and stylish tiled showers. The primary bath includes dual sinks. Beautiful laminate flooring throughout. The garage has been converted provides additional living space with no permit, The house has 4 bedrooms and plus studio in the garage. Buyer to verify all permits, approvals, and intended to use.
Active
$548,000
4068 Spitze Dr, Las Vegas, NV 89103
4beds
1,640sqft
Single Family Residence
Built in 1981
7,405 Square Feet Lot
$-- Zestimate®
$334/sqft
$-- HOA
What's special
In-ground poolModern light fixturesSpacious homeWrap-around side yardRecessed lightingOpen-concept family roomBreakfast bar seating
- 41 days
- 312
- 34
Zillow last checked:
Listing updated:
Listed by:
Nancy Liu S.0174213 702-916-3512,
Vertex Realty & Property Manag
Source: LVR,MLS#: 2816615 Originating MLS: Greater Las Vegas Association of Realtors Inc
Originating MLS: Greater Las Vegas Association of Realtors IncFacts & features
Interior
Bedrooms & bathrooms
- Bedrooms: 4
- Bathrooms: 3
- Full bathrooms: 1
- 3/4 bathrooms: 2
Primary bedroom
- Description: Downstairs,Walk-In Closet(s)
- Dimensions: 16x16
Bedroom 2
- Description: Closet
- Dimensions: 11x11
Bedroom 3
- Description: Closet
- Dimensions: 12x12
Dining room
- Description: Family Room/Dining Combo
- Dimensions: 10x10
Family room
- Description: Downstairs
- Dimensions: 18x12
Kitchen
- Description: Breakfast Bar/Counter,Granite Countertops,Lighting Recessed,Stainless Steel Appliances,Tile Flooring
Living room
- Description: Entry Foyer,Formal
- Dimensions: 18x18
Heating
- Central, Gas
Cooling
- Central Air, Electric
Appliances
- Included: Built-In Gas Oven, Dryer, Dishwasher, Disposal, Gas Range, Gas Water Heater, Microwave, Refrigerator, Washer
- Laundry: Gas Dryer Hookup, Laundry Closet
Features
- Bathroom on Main Level, Bedroom on Main Level, Full Bath on Main Level, Primary Downstairs, Window Treatments
- Flooring: Luxury Vinyl Plank
- Windows: Blinds, Window Treatments
- Number of fireplaces: 1
- Fireplace features: Gas, Living Room
Interior area
- Total structure area: 1,640
- Total interior livable area: 1,640 sqft
Video & virtual tour
Property
Parking
- Parking features: Assigned, Attached, Garage, Uncovered
- Has attached garage: Yes
- Has uncovered spaces: Yes
Features
- Stories: 1
- Exterior features: Private Yard
- Has private pool: Yes
- Pool features: Above Ground, Gas Heat, Heated, Pool/Spa Combo
- Has spa: Yes
- Spa features: Above Ground, Outdoor Hot Tub
- Fencing: Block,Back Yard
- View description: None
Lot
- Size: 7,405 Square Feet
- Features: Desert Landscaping, Sprinklers In Rear, Sprinklers In Front, Landscaped, < 1/4 Acre
Details
- Parcel number: 16313810035
- Zoning description: Single Family
- Horse amenities: None
Construction
Type & style
- Home type: SingleFamily
- Architectural style: One Story
- Property subtype: Single Family Residence
Materials
- Frame, Stucco, Drywall
- Roof: Tile
Condition
- Resale
- Year built: 1981
Utilities & green energy
- Electric: Photovoltaics None
- Sewer: Public Sewer
- Water: Public
- Utilities for property: Underground Utilities
Community & HOA
Community
- Subdivision: Valley West 7 Phase 3B
HOA
- Has HOA: No
- Amenities included: None
Location
- Region: Las Vegas
Financial & listing details
- Price per square foot: $334/sqft
- Tax assessed value: $256,357
- Annual tax amount: $2,382
- Date on market: 9/7/2026
- Listing agreement: Exclusive Right To Sell
- Listing terms: Cash,Conventional,FHA,VA Loan
- Ownership: Single Family Residential
Estimated market value
Not available
Estimated sales range
Not available
Not available
Price history
| Date | Event | Price |
|---|---|---|
| 9/7/2026 | Listed for sale | $548,000-3.5%$334/sqft |
Source:  LVR #2816615 Report a problem LVR #2816615 Report a problem | ||
| 9/6/2026 | Listing removed | $568,000$346/sqft |
Source: LVR #2791653 Report a problem | ||
| 6/14/2026 | Listed for sale | $568,000$346/sqft |
Source: LVR #2791653 Report a problem | ||
| 10/7/2025 | Listing removed | $568,000$346/sqft |
Source: LVR #2714918 Report a problem | ||
| 9/3/2025 | Listed for sale | $568,000-2.1%$346/sqft |
Source: LVR #2714918 Report a problem | ||
| 5/6/2025 | Listing removed | $580,000$354/sqft |
Source: LVR #2671371 Report a problem | ||
| 4/5/2025 | Listed for sale | $580,000+108.6%$354/sqft |
Source: LVR #2671371 Report a problem | ||
| 3/20/2019 | Sold | $278,000-1.4%$170/sqft |
Source: LVR #2073746 Report a problem | ||
| 3/7/2019 | Pending sale | $282,000$172/sqft |
Source: Berkshire Hathaway HomeServices Nevada Properties #2073746 Report a problem | ||
| 3/5/2019 | Listed for sale | $282,000$172/sqft |
Source: BHHS Nevada Properties #2073746 Report a problem | ||
Public tax history
| Year | Property taxes | Tax assessment |
|---|---|---|
| 2026 | $2,385 +8% | $89,725 -2.3% |
| 2025 | $2,208 +8% | $91,872 +3.6% |
| 2024 | $2,045 +8% | $88,652 +16.5% |
| 2023 | $1,894 +8% | $76,089 +3.6% |
| 2022 | $1,754 +7.7% | $73,458 +2.9% |
| 2021 | $1,628 +6.7% | $71,372 +5.4% |
| 2020 | $1,525 +7.7% | $67,711 +5.5% |
| 2019 | $1,416 +5.7% | $64,169 -2.1% |
| 2018 | $1,339 | $65,519 -0.3% |
| 2017 | $1,339 | $65,716 +6.6% |
| 2016 | $1,339 +0.2% | $61,641 +13% |
| 2015 | $1,336 +3% | $54,539 +23.6% |
| 2014 | $1,297 | $44,121 |
| 2013 | -- | $44,121 -8.4% |
| 2012 | -- | $48,175 -7.7% |
| 2011 | -- | $52,210 -6.6% |
| 2010 | -- | $55,907 -9.3% |
| 2009 | -- | $61,669 |
| 2008 | -- | $61,669 -33.2% |
| 2007 | -- | $92,269 +5.3% |
| 2006 | -- | $87,607 +39.2% |
| 2005 | -- | $62,934 +27% |
| 2004 | -- | $49,564 +4.4% |
| 2003 | -- | $47,474 -0.4% |
| 2002 | -- | $47,650 +7.4% |
| 2001 | -- | $44,370 |
Find assessor info on the county website
Monthly payment
Est. payment
Payment breakdown
Explore the cost of this home by adjusting the details. Changes won't be saved.Climate risks
Neighborhood: Spring Valley
Nearby schools
Schools provided by the listing agent
- Elementary: Decker, C H,Decker, C H
- Middle: Guinn Kenny C.
- High: Clark Ed. W.
Source: LVR. This data may not be complete. We recommend contacting the local school district to confirm school assignments for this home.

Similar homes
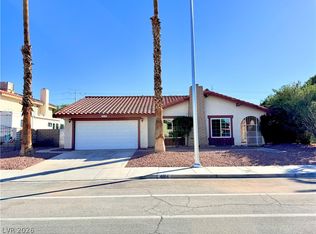
- $538,0003 bd2 ba1.6k sqft5323 Holbrook Dr, Las Vegas, NV 89103For Sale
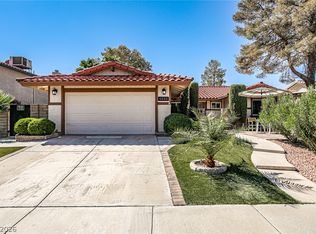 MLS ID #2817478, Nancy Liu, Vertex Realty & Property Manag. LVR
 - $520,0004 bd3 ba1.8k sqft6729 Airdale Cir, Las Vegas, NV 89103For Sale
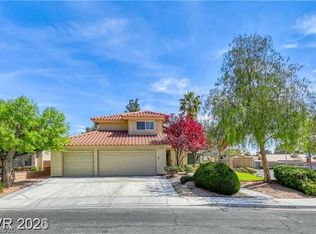 MLS ID #2826368, Edgar Escobedo, First Mutual Realty Group. LVR
 - $452,0004 bd2 ba1.6k sqft3540 Moraga Dr, Las Vegas, NV 89103For Sale
 MLS ID #2805789, Nora E. Aguirre, Epique Realty. LVR
 - $529,0004 bd3 ba2.3k sqft9021 Debonair Ct, Las Vegas, NV 89147For Sale
 MLS ID #2817558, Qingrong Fu, Gao Realty LLC. LVR
