Nicely upgraded & well maintained home in the gated neighborhood of San Marcos in the Vistas of Summerlin. Open floorplan with a large family room that is open to the kitchen perfectly for entertaining. The kitchen features a large countertop with bar seating, upgraded cabinets, granite countertops, breakfast nook & stainless steel appliancesincluding built-in microwave. Throughout this home you will find plantation shutters, custom paint, cathedral ceilings, crown molding,tall baseboard, ceiling fans & ceramic flooring. Large Master bedroom/bathroom downstairs. Upstairs has three secondary bedrooms with another full bath and a large loft. Washer, dryer, refrigerator & water softner are included. Solar Panels are on a good condition to save from a large electricity bill.
Active
$579,000
460 Garrafon Bay St, Las Vegas, NV 89138
3beds
1,976sqft
Single Family Residence
Built in 2003
4,791 Square Feet Lot
$567,200 Zestimate®
$293/sqft
$100/mo HOA
What's special
Cathedral ceilingsCrown moldingBreakfast nookOpen floorplanCeramic flooringCeiling fansPlantation shutters
- 167 days
- 189
- 11
Zillow last checked:
Listing updated:
Listed by:
Jason Wu S.0176820 (626)872-8753,
Realty ONE Group, Inc
Source: LVR,MLS#: 2766723 Originating MLS: Greater Las Vegas Association of Realtors Inc
Originating MLS: Greater Las Vegas Association of Realtors IncFacts & features
Interior
Bedrooms & bathrooms
- Bedrooms: 3
- Bathrooms: 3
- Full bathrooms: 2
- 1/2 bathrooms: 1
Primary bedroom
- Description: Ceiling Fan,Ceiling Light,Downstairs,Walk-In Closet(s)
- Dimensions: 18x14
Bedroom 2
- Description: Ceiling Fan,Ceiling Light,Closet,Upstairs
- Dimensions: 13x10
Bedroom 3
- Description: Ceiling Fan,Ceiling Light,Closet,Upstairs
- Dimensions: 13x10
Primary bathroom
- Description: Double Sink,Separate Shower,Separate Tub
Dining room
- Description: Dining Area,Vaulted Ceiling
- Dimensions: 14x11
Kitchen
- Description: Breakfast Nook/Eating Area,Custom Cabinets,Granite Countertops,Tile Flooring,Vaulted Ceiling
Loft
- Description: 1 Bath
Heating
- Central, Gas
Cooling
- Central Air, Electric
Appliances
- Included: Dryer, Dishwasher, Disposal, Gas Range, Microwave, Refrigerator, Washer
- Laundry: Gas Dryer Hookup, Main Level
Features
- Bedroom on Main Level, Ceiling Fan(s), Primary Downstairs, Window Treatments
- Flooring: Carpet, Ceramic Tile
- Windows: Insulated Windows, Low-Emissivity Windows, Plantation Shutters, Window Treatments
- Has fireplace: No
Interior area
- Total structure area: 1,976
- Total interior livable area: 1,976 sqft
Video & virtual tour
Property
Parking
- Total spaces: 2
- Parking features: Attached, Garage, Inside Entrance, Private
- Attached garage spaces: 2
Features
- Stories: 2
- Patio & porch: Patio, Porch
- Exterior features: Porch, Patio, Sprinkler/Irrigation
- Fencing: Block,Back Yard
Lot
- Size: 4,791 Square Feet
- Features: Drip Irrigation/Bubblers, Desert Landscaping, Landscaped, Synthetic Grass, Trees, < 1/4 Acre
Details
- Parcel number: 13735512030
- Zoning description: Single Family
- Horse amenities: None
Construction
Type & style
- Home type: SingleFamily
- Architectural style: Two Story
- Property subtype: Single Family Residence
Materials
- Roof: Tile
Condition
- Resale
- Year built: 2003
Utilities & green energy
- Electric: Photovoltaics Seller Owned
- Sewer: Public Sewer
- Water: Public
- Utilities for property: Cable Available, Underground Utilities
Green energy
- Energy efficient items: Doors, Windows
Community & HOA
Community
- Security: Gated Community
- Subdivision: San Marcos
HOA
- Has HOA: Yes
- Amenities included: Park
- Services included: Association Management
- HOA fee: $35 monthly
- HOA name: San Marcos
- HOA phone: 702-460-6823
- Second HOA fee: $65 monthly
Location
- Region: Las Vegas
Financial & listing details
- Price per square foot: $293/sqft
- Tax assessed value: $395,443
- Annual tax amount: $3,467
- Date on market: 3/25/2026
- Listing agreement: Exclusive Right To Sell
- Listing terms: Cash,Conventional,FHA,VA Loan
- Ownership: Single Family Residential
Estimated market value
$567,200
$539,000 - $596,000
$2,669/mo
Price history
| Date | Event | Price |
|---|---|---|
| 4/25/2026 | Price change | $579,000-3.3%$293/sqft |
Source:  LVR #2766723 Report a problem LVR #2766723 Report a problem | ||
| 3/25/2026 | Listed for sale | $599,000+3.3%$303/sqft |
Source: LVR #2766723 Report a problem | ||
| 6/17/2022 | Sold | $580,000+0.9%$294/sqft |
Source: LVR #2391716 Report a problem | ||
| 6/16/2022 | Pending sale | $575,000$291/sqft |
Source: LVR #2391716 Report a problem | ||
| 5/6/2022 | Contingent | $575,000$291/sqft |
Source: LVR #2391716 Report a problem | ||
| 5/3/2022 | Price change | $575,000-3.4%$291/sqft |
Source: LVR #2391716 Report a problem | ||
| 4/29/2022 | Listed for sale | $595,000+35.2%$301/sqft |
Source: LVR #2391716 Report a problem | ||
| 2/5/2021 | Sold | $440,000$223/sqft |
Source: LVR #2257831 Report a problem | ||
| 1/8/2021 | Pending sale | $440,000$223/sqft |
Source: LVR #2257831 Report a problem | ||
| 1/4/2021 | Listed for sale | $440,000+36.2%$223/sqft |
Source: Kingsgate Real Estate Ltd #2257831 Report a problem | ||
| 9/16/2016 | Sold | $323,000-0.6%$163/sqft |
Source: LVR #1817295 Report a problem | ||
| 7/22/2016 | Listed for sale | $324,900+63.3%$164/sqft |
Source: RE/MAX Advantage #1817295 Report a problem | ||
| 1/27/2012 | Listing removed | $1,795$1/sqft |
Source: Better Homes and Gardens Real #1211136 Report a problem | ||
| 12/20/2011 | Listed for rent | $1,795$1/sqft |
Source: Better Homes and Gardens Real #1211136 Report a problem | ||
| 7/25/2011 | Sold | $199,000-5.2%$101/sqft |
Source: Public Record Report a problem | ||
| 6/11/2011 | Listed for sale | $210,000+44.8%$106/sqft |
Source: Realty One Group #1155210 Report a problem | ||
| 5/6/2011 | Sold | $145,000-23.7%$73/sqft |
Source: Public Record Report a problem | ||
| 4/2/2011 | Price change | $189,999-5%$96/sqft |
Source: The Force Realty #1124556 Report a problem | ||
| 3/5/2011 | Price change | $199,999-2.4%$101/sqft |
Source: The Force Realty #1124556 Report a problem | ||
| 3/3/2011 | Listed for sale | $205,000-48.1%$104/sqft |
Source: The Force Realty #1124556 Report a problem | ||
| 11/9/2005 | Sold | $395,000+98.5%$200/sqft |
Source: Public Record Report a problem | ||
| 1/7/2003 | Sold | $199,000$101/sqft |
Source: Public Record Report a problem | ||
Public tax history
| Year | Property taxes | Tax assessment |
|---|---|---|
| 2026 | $3,470 +8% | $138,405 +2.5% |
| 2025 | $3,213 +8% | $135,079 +14.1% |
| 2024 | $2,975 +8% | $118,406 +13.3% |
| 2023 | $2,755 +8.1% | $104,519 +6.6% |
| 2022 | $2,550 +7.7% | $98,086 +2.1% |
| 2021 | $2,367 +3.1% | $96,099 +5.5% |
| 2020 | $2,296 +3.1% | $91,060 +10.5% |
| 2019 | $2,227 +5.7% | $82,410 |
| 2018 | $2,107 | $82,410 -0.6% |
| 2017 | $2,107 | $82,927 +8.5% |
| 2016 | $2,107 +0.2% | $76,427 +5.7% |
| 2015 | $2,103 +3.2% | $72,324 +20.4% |
| 2014 | $2,037 | $60,089 |
| 2013 | -- | $60,089 -10% |
| 2012 | -- | $66,745 +2.5% |
| 2011 | -- | $65,093 +2.4% |
| 2010 | -- | $63,546 -32.1% |
| 2009 | -- | $93,574 |
| 2008 | -- | $93,574 -38.8% |
| 2007 | -- | $152,942 -2.5% |
| 2006 | -- | $156,870 +42.1% |
| 2005 | -- | $110,376 +47.7% |
| 2004 | -- | $74,753 |
Find assessor info on the county website
Monthly payment
Est. payment
Payment breakdown
Explore the cost of this home by adjusting the details. Changes won't be saved.Climate risks
Neighborhood: Summerlin North
Nearby schools
Schools provided by the listing agent
- Elementary: Givens, Linda Rankin,Givens, Linda Rankin
- Middle: Rogich Sig
- High: Palo Verde
Source: LVR. This data may not be complete. We recommend contacting the local school district to confirm school assignments for this home.
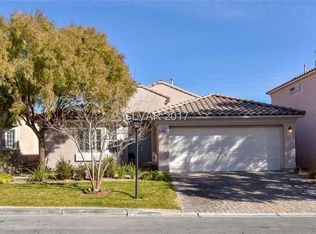
Similar homes
- $550,0003 bd3 ba1.4k sqft1858 Morro Vista Dr, Las Vegas, NV 89135For Sale
 MLS ID #2813313, Miaojun Zhu, The Zhu Realty Group, LLC. LVR
 - $827,0003 bd4 ba2.3k sqft11388 Orazio Dr, Las Vegas, NV 89138For Sale
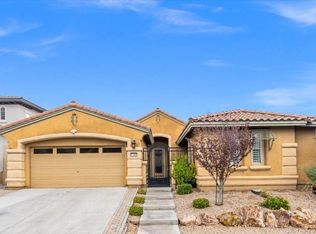 MLS ID #2808700, Robert Andy Stahl, Raintree Real Estate. LVR
 - $550,0003 bd2 ba2.1k sqft10344 Villa Ridge Dr, Las Vegas, NV 89134For Sale
 MLS ID #2803947, Paula M. Burlison, Coldwell Banker Premier. LVR
 - $789,9004 bd3 ba2.6k sqft820 Colina Alta Pl, Las Vegas, NV 89138For Sale
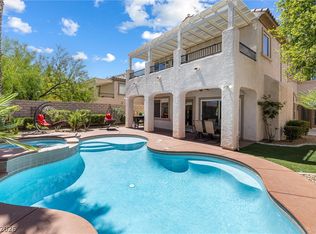 MLS ID #2813727, Jill D. DuMay, Signature Real Estate Group. LVR
