Welcome to Sienna Ridge, one of the most sought-after gated communities within Peccole Ranch. Ideally nestled between Summerlin, Queensridge and Canyon Gate, this exceptional West Las Vegas location offers convenient access to shopping, dining, entertainment, parks and major transportation corridors. Lovingly maintained by its longtime owner, this single-story home offers an open, flowing floor plan with dramatic vaulted ceilings and abundant natural light. Rare three-car garage! Tile flooring extends throughout the home—no carpet anywhere. The spacious kitchen features granite countertops, stainless steel appliances and opens seamlessly to the main living areas, making it ideal for both everyday living and entertaining. Step outside to a beautifully landscaped backyard designed for relaxation and privacy. The oversized covered patio, built-in BBQ and mature fig tree create an inviting outdoor retreat. Uniquely positioned within the community, the lot enjoys exceptional privacy with no two-story homes overlooking the backyard. Additional highlights include an HVAC system replaced in 2021, pride of ownership throughout, and a floor plan that is as functional as it is inviting. Priced to provide an outstanding opportunity, this home allows its next owner to personalize cosmetic finishes while enjoying a solid, well-maintained property in one of the valley's most desirable established neighborhoods. A rare combination of location, privacy, single-story living and value.
Active
Price cut: $15K (7/21)
$585,000
1413 Sun Copper Dr, Las Vegas, NV 89117
3beds
1,788sqft
:
Get pre-qualified$3,923/mo
Single Family Residence
Built in 1992
7,405 Square Feet Lot
$573,700 Zestimate®
$327/sqft
$192/mo HOA
What's special
Rare three-car garageMature fig treeOversized covered patioAbundant natural lightBeautifully landscaped backyardSpacious kitchenDramatic vaulted ceilings
- 31 days |
- 999 |
- 53 |
Likely to sell faster than
Zillow last checked:
Listing updated:
Listed by:
Natalie K. Cornejo S.0051590 (702)807-7667,
BHHS Nevada Properties
Source: LVR,MLS#: 2794914 Originating MLS: Greater Las Vegas Association of Realtors Inc
Originating MLS: Greater Las Vegas Association of Realtors IncFacts & features
Interior
Bedrooms & bathrooms
- Bedrooms: 3
- Bathrooms: 2
- Full bathrooms: 2
Primary bedroom
- Description: Bedroom With Bath Downstairs,Ceiling Fan,Downstairs,Walk-In Closet(s)
- Dimensions: 15x13
Bedroom 2
- Description: Closet
- Dimensions: 14x10
Bedroom 3
- Description: Closet,Mirrored Door
- Dimensions: 12x10
Family room
- Description: Ceiling Fan,Downstairs,Separate Family Room,Wet Bar
- Dimensions: 18x16
Kitchen
- Description: Breakfast Bar/Counter,Breakfast Nook/Eating Area,Granite Countertops,Stainless Steel Appliances,Tile Flooring
- Dimensions: 15x11
Living room
- Description: Formal,Front
- Dimensions: 24x20
Heating
- Central, Gas
Cooling
- Central Air, Electric
Appliances
- Included: Dryer, Dishwasher, Gas Range, Microwave, Refrigerator, Washer
- Laundry: Electric Dryer Hookup, Gas Dryer Hookup, Laundry Room
Features
- Bedroom on Main Level, Primary Downstairs, Pot Rack, Window Treatments
- Flooring: Ceramic Tile
- Windows: Blinds, Double Pane Windows, Plantation Shutters
- Number of fireplaces: 2
- Fireplace features: Bath, Family Room, Gas, Primary Bedroom, Multi-Sided
Interior area
- Total structure area: 1,788
- Total interior livable area: 1,788 sqft
Video & virtual tour
Property
Parking
- Total spaces: 3
- Parking features: Attached, Exterior Access Door, Finished Garage, Garage, Inside Entrance, Private
- Attached garage spaces: 3
Features
- Stories: 1
- Patio & porch: Covered, Patio
- Exterior features: Patio
- Has spa: Yes
- Spa features: In Ground
- Fencing: Block,Back Yard
Lot
- Size: 7,405 Square Feet
- Features: Desert Landscaping, Fruit Trees, Landscaped, Trees, < 1/4 Acre
Details
- Parcel number: 16305112036
- Zoning description: Single Family
- Horse amenities: None
Construction
Type & style
- Home type: SingleFamily
- Architectural style: One Story
- Property subtype: Single Family Residence
Materials
- Frame, Stucco
- Roof: Pitched,Tile
Condition
- Resale
- Year built: 1992
Utilities & green energy
- Electric: Photovoltaics None
- Sewer: Public Sewer
- Water: Public
- Utilities for property: Underground Utilities
Green energy
- Energy efficient items: Windows
Community & HOA
Community
- Security: Gated Community
- Subdivision: Sienna Ridge
HOA
- Has HOA: Yes
- Amenities included: Gated, Playground
- Services included: Association Management, Security
- HOA fee: $192 monthly
- HOA name: Peccole Ranch
- HOA phone: 702-255-3351
Location
- Region: Las Vegas
Financial & listing details
- Price per square foot: $327/sqft
- Tax assessed value: $365,754
- Annual tax amount: $2,869
- Date on market: 6/27/2026
- Listing agreement: Exclusive Right To Sell
- Listing terms: Cash,Conventional,VA Loan
- Ownership: Single Family Residential
Estimated market value
$573,700
$545,000 - $602,000
$2,497/mo
Price history
| Date | Event | Price |
|---|---|---|
| 7/21/2026 | Price change | $585,000-2.5%$327/sqft |
Source:  LVR #2794914 Report a problem LVR #2794914 Report a problem | ||
| 6/27/2026 | Listed for sale | $600,000+185.7%$336/sqft |
Source: LVR #2794914 Report a problem | ||
| 10/28/2009 | Sold | $210,000-4.5%$117/sqft |
Source: Public Record Report a problem | ||
| 4/8/2009 | Listing removed | $220,000$123/sqft |
Source: Listhub #916113 Report a problem | ||
| 3/10/2009 | Listed for sale | $220,000+30.2%$123/sqft |
Source: Listhub #916113 Report a problem | ||
| 4/29/1998 | Sold | $169,000$95/sqft |
Source: Public Record Report a problem | ||
Public tax history
| Year | Property taxes | Tax assessment |
|---|---|---|
| 2026 | $2,872 +3% | $128,014 +3.2% |
| 2025 | $2,788 +3% | $124,082 +7% |
| 2024 | $2,707 +3% | $115,967 +9.8% |
| 2023 | $2,628 +3% | $105,635 +12.4% |
| 2022 | $2,552 +3% | $93,982 +1.4% |
| 2021 | $2,477 +3% | $92,708 -0.1% |
| 2020 | $2,404 +3% | $92,817 +11.3% |
| 2019 | $2,334 +5.7% | $83,420 |
| 2018 | $2,209 | $83,420 +3% |
| 2017 | $2,209 | $80,969 +3.8% |
| 2016 | $2,209 +0.2% | $78,011 +15.7% |
| 2015 | $2,204 +3% | $67,418 +2.4% |
| 2014 | $2,140 | $65,842 |
| 2013 | -- | $65,842 +7.1% |
| 2012 | -- | $61,473 -4.5% |
| 2011 | -- | $64,384 -8.7% |
| 2010 | -- | $70,530 -23.2% |
| 2009 | -- | $91,876 |
| 2008 | -- | $91,876 -32.1% |
| 2007 | -- | $135,247 -9% |
| 2006 | -- | $148,600 +47.1% |
| 2005 | -- | $100,996 +38.8% |
| 2004 | -- | $72,762 +1% |
| 2003 | -- | $72,076 +3.2% |
| 2002 | -- | $69,810 +15.2% |
| 2001 | -- | $60,610 |
Find assessor info on the county website
Monthly payment
Est. payment
Payment breakdown
Explore the cost of this home by adjusting the details. Changes won't be saved.Climate risks
Neighborhood: The Lakes
Nearby schools
GreatSchools rating
- 6/10D'vorre & Hall Ober Elementary SchoolGrades: PK-5Distance: 1.9 mi
- 6/10Walter Johnson Junior High SchoolGrades: 6-8Distance: 2.1 mi
- 3/10Bonanza High SchoolGrades: 9-12Distance: 3.3 mi
Schools provided by the listing agent
- Elementary: Ober, D'Vorre & Hal,Ober, D'Vorre & Hal
- Middle: Johnson Walter
- High: Bonanza
Source: LVR. This data may not be complete. We recommend contacting the local school district to confirm school assignments for this home.
- $607,3003 bd3 ba2.3k sqft1421 Sun Copper Dr, Las Vegas, NV 89117Off Market
- $768,4004 bd3 ba2.9k sqft1409 Sun Copper Dr, Las Vegas, NV 89117Off Market
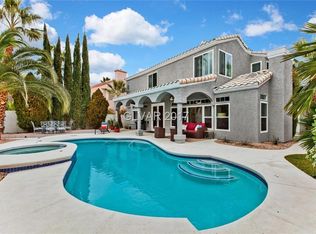
- $766,6006 bd3 ba2.8k sqft9201 Sienna Mesa Dr, Las Vegas, NV 89117Off Market
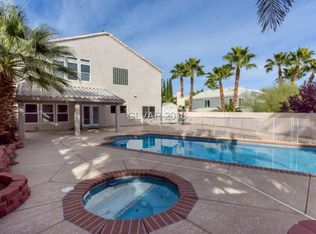
- $734,1005 bd1 ba2.9k sqft9200 Sienna Vista Dr, Las Vegas, NV 89117Off Market
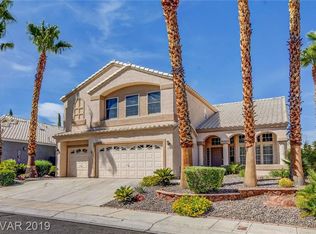
- $755,0005 bd3 ba2.9k sqft1429 Sun Copper Dr, Las Vegas, NV 89117Off Market
- $769,9005 bd3 ba2.9k sqft1401 Sun Copper Dr, Las Vegas, NV 89117Off Market
- $762,7004 bd2 ba2.9k sqft1412 Sun Copper Dr, Las Vegas, NV 89117Off Market
- $715,5004 bd3 ba2.9k sqft1416 Sun Copper Dr, Las Vegas, NV 89117Off Market
A local agent can set up tours, give advice and negotiate with sellers.
Similar homes
- $564,9003 bd3 ba2.1k sqft9404 Shipboard Ct, Las Vegas, NV 89117For Sale
 MLS ID #2790916, Lacey M. Stech, Blue Diamond Realty LLC. LVR
 - $590,0004 bd3 ba2.6k sqft3409 Bedfordshire Pl, Las Vegas, NV 89129For Sale
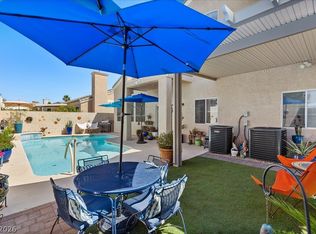 MLS ID #2803617, Diana L. Hillis, Sphere Real Estate. LVR
 - $520,0003 bd3 ba2.2k sqft9424 Rolling Ridge Ln, Las Vegas, NV 89134For Sale
 MLS ID #2803576, Rachael DiPietro, BHHS Nevada Properties. LVR
 - $550,0003 bd2 ba1.9k sqft6420 Goody Ct, Las Vegas, NV 89118For Sale
 MLS ID #2802116, Brandon Johnson, LIFE Realty District. LVR
 - $529,9004 bd3 ba2.1k sqft7612 Cruz Bay Ct, Las Vegas, NV 89128For SaleMLS ID #2803221, Nancy Chen, LIFE Realty District. LVR
- $549,9003 bd2 ba2k sqft8245 Aqua Spray Ave, Las Vegas, NV 89128For SaleMLS ID #2788091, William Ramos-Ruggero, Wardley Real Estate. LVR
- $549,0003 bd3 ba2.2k sqft8963 Crystal Lagoon Ct, Las Vegas, NV 89147For SaleMLS ID #2779625, Marisa V. Vincent, Vegas One Realty. LVR
- $545,0003 bd3 ba2k sqft11437 Ogden Mills Dr Unit 101, Las Vegas, NV 89135For SaleMLS ID #2801675, Marissa Anderson, NV Broker & Associates, LLC. LVR
- $575,9954 bd3 ba2.1k sqft3525 Auburn Shadow St, Las Vegas, NV 89129For SaleMLS ID #2783702, David J. Toro-Segarra, SMG Realty. LVR
- $637,0003 bd3 ba2.1k sqft2525 Huber Heights Dr, Las Vegas, NV 89128For SaleMLS ID #2788200, Mariah R. Templeton, Engel & Volkers Las Vegas. LVR
- $441,5002 bd2 ba1.2k sqft3149 Mediterranean Dr, Las Vegas, NV 89117For SaleMLS ID #2787284, Deborah A. Panice, BHHS Nevada Properties. LVR
- $500,0003 bd3 ba1.4k sqft2607 Heathrow St, Las Vegas, NV 89135For SaleMLS ID #2786173, Alberto Saab, BHHS Nevada Properties. LVR
- $665,0002 bd2 ba2.1k sqft10312 Bent Brook Pl, Las Vegas, NV 89134For SaleMLS ID #2789176, Vicky A. Cho, BHHS Nevada Properties. LVR
- $520,0003 bd2 ba1.8k sqft3901 Uvalde St, Las Vegas, NV 89130For SaleMLS ID #2798192, Michelle D. Madison, Realty ONE Group, Inc. LVR
- $530,0002 bd2 ba1.9k sqft5046 Crooked Stick Way, Las Vegas, NV 89113For SaleMLS ID #2795565, Janet Spelman, Realty ONE Group, Inc. LVR
- $409,0003 bd2 ba1.2k sqft9671 Giddings Ave, Las Vegas, NV 89148For SaleMLS ID #2804144, Duc M. Lu, Century 21 1st Priority Realty. LVR
- $515,0003 bd3 ba2.3k sqft10650 Sand Mountain Ave, Las Vegas, NV 89166For SaleMLS ID #2803570, David B. Longworth, Serhant. LVR
- $675,0004 bd3 ba2.6k sqft3799 Honey Ridge Ct, Las Vegas, NV 89135For SaleMLS ID #2797259, Hannah G. Lee, Century 21 1st Priority Realty. LVR
- $695,0004 bd3 ba2.1k sqft3182 Moonflower Dr, Las Vegas, NV 89146For SaleMLS ID #2781570, Rabia Bennet-Bannema, Simply Vegas. LVR
- $569,0004 bd2 ba1.8k sqft8039 Aspendale Dr, Las Vegas, NV 89123For SaleMLS ID #2798402, Richard J. Brenkus, Keller Williams MarketPlace. LVR
