Spanning 2057 square fееt аcrosѕ two ѕtories in the highlу cοveted Summerlin South Community, this home offers a blend of sophisticated design and everyday functionality. The inviting open-concept living space features rich wood flooring, a striking fireplace, and seamless kitchen access, creating an ideal setting for both relaxation and entertaining. Elegant dining areas boast lustrous wood flooring and sophisticated chandeliers, complemented by plantation-shuttered windows that allow for controlled natural light. The well-appointed kitchen is a chef's delight, showcasing granite counters, dark wood cabinetry, and modern stainless steel appliances including a microwave, refrigerator, and dishwasher. Tile flooring extends throughout the kitchen and entryways for easy maintenance. Upstairs, the tranquil primary bedroom suite offers high ceilings, light wood flooring, and a modern ceiling fan, providing a serene escape. The luxurious primary bath is equipped with dual vanities, a separate soaking tub, and an enclosed glass shower, all accented by elegant tile flooring. Additional bedrooms are bright and spacious, featuring wood flooring, blinds, and ceiling fans for optimal comfort. Step outside to a welcoming courtyard, offering a private oasis for outdoor enjoyment. Enjoy an attached finished 2 car garage and private outdoor living area for added convenience. The community itself is vibrant, with Mediterranean-inspired stucco architecture & located near shopping, dining, parks, walking trails, and easy access to all that the Summerlin area has to offer, including Downtown Summerlin and Red Rock Canyon.
Active
Price cut: $5K (8/7)
$539,999
11437 Ogden Mills Dr Unit 101, Las Vegas, NV 89135
3beds
2,057sqft
Townhouse
Built in 2009
8,411 Square Feet Lot
$527,600 Zestimate®
$263/sqft
$295/mo HOA
What's special
Modern stainless steel appliancesModern ceiling fanMediterranean-inspired stucco architectureWelcoming courtyardDual vanitiesStriking fireplaceSophisticated chandeliers
- 37 days
- 621
- 29
Likely to sell faster than
Zillow last checked:
Listing updated:
Listed by:
Marissa Anderson B.0145181 702-748-2377,
NV Broker & Associates, LLC
Source: LVR,MLS#: 2801675 Originating MLS: Greater Las Vegas Association of Realtors Inc
Originating MLS: Greater Las Vegas Association of Realtors IncFacts & features
Interior
Bedrooms & bathrooms
- Bedrooms: 3
- Bathrooms: 3
- Full bathrooms: 2
- 1/2 bathrooms: 1
Primary bedroom
- Description: Ceiling Fan,Ceiling Light,Upstairs,Walk-In Closet(s)
- Dimensions: 17x15
Bedroom 2
- Description: Ceiling Fan,Ceiling Light,Closet
- Dimensions: 11x15
Bedroom 3
- Description: Ceiling Fan,Ceiling Light,Closet
- Dimensions: 12x11
Primary bathroom
- Description: Double Sink,Separate Shower,Separate Tub
Den
- Description: Ceiling Light,Downstairs
Dining room
- Description: Formal Dining Room
- Dimensions: 13x9
Kitchen
- Description: Breakfast Bar/Counter,Granite Countertops,Stainless Steel Appliances
Living room
- Description: None
- Dimensions: 18x14
Loft
- Description: Other
- Dimensions: 12x10
Heating
- Central, Electric
Cooling
- Central Air, Electric
Appliances
- Included: Built-In Gas Oven, Dryer, Dishwasher, Gas Cooktop, Disposal, Microwave, Refrigerator, Washer
- Laundry: Gas Dryer Hookup, Laundry Room
Features
- Ceiling Fan(s), Window Treatments
- Flooring: Hardwood, Luxury Vinyl Plank, Tile
- Windows: Plantation Shutters, Window Treatments
- Number of fireplaces: 1
- Fireplace features: Electric, Living Room
Interior area
- Total structure area: 2,057
- Total interior livable area: 2,057 sqft
Video & virtual tour
Property
Parking
- Total spaces: 2
- Parking features: Attached, Finished Garage, Garage, Garage Door Opener, Inside Entrance, Private, Guest
- Attached garage spaces: 2
Features
- Stories: 2
- Patio & porch: Covered, Patio, Porch
- Exterior features: Courtyard, Porch, Patio
- Pool features: Community
- Fencing: Block,Back Yard
Lot
- Size: 8,411 Square Feet
- Features: < 1/4 Acre
Details
- Parcel number: 16402226005
- Zoning description: Single Family
- Horse amenities: None
Construction
Type & style
- Home type: Townhouse
- Architectural style: Two Story
- Property subtype: Townhouse
- Attached to another structure: Yes
Materials
- Roof: Tile
Condition
- Year built: 2009
Utilities & green energy
- Electric: Photovoltaics None
- Sewer: Public Sewer
- Water: Public
- Utilities for property: Underground Utilities
Community & HOA
Community
- Features: Pool
- Subdivision: Summerlin Village 19 Phase 2
HOA
- Has HOA: Yes
- Amenities included: Dog Park, Fitness Center, Barbecue, Playground, Park, Pool, Spa/Hot Tub, Tennis Court(s)
- Services included: Association Management, Maintenance Grounds
- HOA fee: $76 monthly
- HOA name: Summerlin South
- HOA phone: 702-791-4600
- Second HOA fee: $180 monthly
- Third HOA fee: $118 quarterly
Location
- Region: Las Vegas
Financial & listing details
- Price per square foot: $263/sqft
- Tax assessed value: $450,669
- Annual tax amount: $2,404
- Date on market: 7/31/2026
- Listing agreement: Exclusive Right To Sell
- Listing terms: Cash,Conventional,FHA,VA Loan
Estimated market value
$527,600
$501,000 - $554,000
$2,403/mo
Price history
| Date | Event | Price |
|---|---|---|
| 8/7/2026 | Price change | $539,999-0.9%$263/sqft |
Source:  LVR #2801675 Report a problem LVR #2801675 Report a problem | ||
| 7/23/2026 | Listed for sale | $545,000+89.9%$265/sqft |
Source: LVR #2801675 Report a problem | ||
| 6/18/2015 | Sold | $287,000-4.2%$140/sqft |
Source: LVR #1531764 Report a problem | ||
| 4/27/2015 | Price change | $299,500-1.8%$146/sqft |
Source: Keller Williams - Las Vegas SE /Henderson #1531764 Report a problem | ||
| 4/16/2015 | Listed for sale | $305,000+10.1%$148/sqft |
Source: Keller Williams - Las Vegas SE /Henderson #1531764 Report a problem | ||
| 2/14/2014 | Sold | $277,000+10.8%$135/sqft |
Source: LVR #1411657 Report a problem | ||
| 1/8/2014 | Listed for rent | $1,700+6.3%$1/sqft |
Source: Award Realty #1411671 Report a problem | ||
| 11/30/2012 | Listing removed | $250,000$122/sqft |
Source: Award Realty Report a problem | ||
| 10/31/2012 | Listing removed | $1,600$1/sqft |
Source: Award Realty Report a problem | ||
| 10/26/2012 | Price change | $1,600-5.9%$1/sqft |
Source: Award Realty Report a problem | ||
| 10/1/2012 | Listed for rent | $1,700$1/sqft |
Source: Award Realty Report a problem | ||
| 9/30/2012 | Listed for sale | $250,000+14.3%$122/sqft |
Source: Award Realty Report a problem | ||
| 3/11/2010 | Sold | $218,684$106/sqft |
Source: Public Record Report a problem | ||
Public tax history
| Year | Property taxes | Tax assessment |
|---|---|---|
| 2026 | $2,407 +3% | $157,734 +2.8% |
| 2025 | $2,337 +3% | $153,376 -5.1% |
| 2024 | $2,269 +3% | $161,700 +27.9% |
| 2023 | $2,203 +3% | $126,463 +8.9% |
| 2022 | $2,139 +3% | $116,085 -3.2% |
| 2021 | $2,076 +3% | $119,882 +7.5% |
| 2020 | $2,015 +3% | $111,487 +9.5% |
| 2019 | $1,956 +5.7% | $101,803 |
| 2018 | $1,852 | $101,803 +13.2% |
| 2017 | $1,852 | $89,908 +12% |
| 2016 | $1,852 +3.4% | $80,280 +14% |
| 2015 | $1,790 | $70,404 +19.7% |
| 2014 | $1,790 | $58,827 |
| 2013 | -- | $58,827 -6.9% |
| 2012 | -- | $63,195 -4% |
| 2011 | -- | $65,837 +1% |
| 2010 | -- | $65,190 |
Find assessor info on the county website
Monthly payment
Est. payment
Payment breakdown
Explore the cost of this home by adjusting the details. Changes won't be saved.Climate risks
Neighborhood: Summerlin South
Nearby schools
Schools provided by the listing agent
- Elementary: Goolsby, Judy & John,Goolsby, Judy & John
- Middle: Rogich Sig
- High: Palo Verde
Source: LVR. This data may not be complete. We recommend contacting the local school district to confirm school assignments for this home.
- $536,2002 bd3 ba2.4k sqft11437 Ogden Mills Dr UNIT 103, Las Vegas, NV 89135Off Market
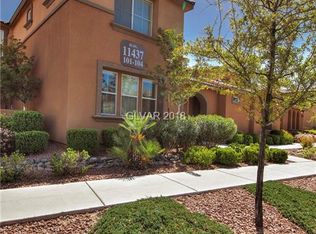
- $449,2002 bd3 ba1.7k sqft11437 Ogden Mills Dr UNIT 104, Las Vegas, NV 89135Off Market

- $491,2003 bd3 ba1.9k sqft11437 Ogden Mills Dr UNIT 102, Las Vegas, NV 89135Off Market
- $512,7003 bd3 ba1.9k sqft11411 Ogden Mills Dr UNIT 103, Summerlin, NV 89135Off Market

Similar homes
- $659,9004 bd3 ba2.2k sqft11423 Gravitation Dr, Las Vegas, NV 89135For Sale
 MLS ID #2802351, Jennifer L. Graff, Simply Vegas. LVR
 - $560,0003 bd2 ba1.7k sqft1413 Sun Copper Dr, Las Vegas, NV 89117For Sale
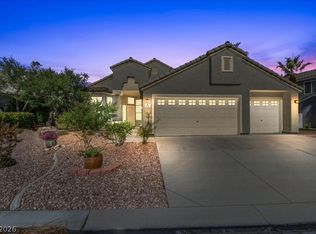 MLS ID #2794914, Natalie K. Cornejo, BHHS Nevada Properties. LVR
 - $488,9004 bd3 ba1.8k sqft1228 Swanbrooke Dr, Las Vegas, NV 89144For Sale
 MLS ID #2805711, Thomas Herrera, Realty ONE Group, Inc. LVR
 - $515,0003 bd2 ba1.8k sqft3901 Uvalde St, Las Vegas, NV 89130For Sale
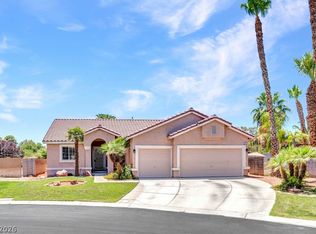 MLS ID #2798192, Michelle D. Madison, Realty ONE Group, Inc. LVR
