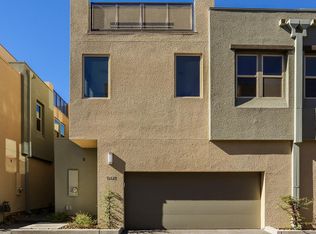
Discover unparalleled modern living in the heart of Summerlin with this highly upgraded immaculate townhome, boasting the largest floor plan within the gated Affinity community. This exceptional property offers a lifestyle of convenience and luxury, situated within walking distance to Downtown Summerlin, Red Rock Casino, and premier sports complexes. The residence features four spacious bedrooms and an expansive loft/game room, providing ample space for relaxation and entertainment. Every detail in this home reflects sophistication, from the modern kitchen showcasing premium stainless steel appliances and sleek quartz countertops to the high-end plantation shutters accenting all windows. Upgraded flooring extends throughout the home, enhancing its contemporary appeal. The third story is a true highlight, featuring custom built-in cabinets with a beverage refrigerator, opening directly onto a large rooftop balcony perfect for entertaining guests and enjoying holiday fireworks. Smart-home thermostats and a security system are already installed for optimal comfort and peace of mind. Outside, the private yard is meticulously landscaped, offering a serene outdoor retreat with back yard access, a balcony, a barbeque stub, and a patio. Residents of the Affinity community enjoy exclusive access to an array of resort-style amenities. These include a private fitness center and yoga room, a heated community pool and spa, relaxing fire pits, barbecue areas, and central meeting spaces and clubhouses. This home truly presents like a model and offers an unbeatable location, embodying modern luxury and convenience.
Active
Price cut: $10K (7/31)
$665,000
11423 Gravitation Dr, Las Vegas, NV 89135
4beds
2,298sqft
:
Get pre-qualified$4,566/mo
Townhouse
Built in 2018
2,178 Square Feet Lot
$652,600 Zestimate®
$289/sqft
$324/mo HOA
What's special
Highly upgraded immaculate townhomeSleek quartz countertopsSmart-home thermostatsPremium stainless steel appliancesModern kitchenBarbeque stubFour spacious bedrooms
- 21 days |
- 548 |
- 29 |
Zillow last checked:
Listing updated:
Listed by:
Jennifer L. Graff S.0071420 (702)335-4779,
Simply Vegas
Source: LVR,MLS#: 2802351 Originating MLS: Greater Las Vegas Association of Realtors Inc
Originating MLS: Greater Las Vegas Association of Realtors IncFacts & features
Interior
Bedrooms & bathrooms
- Bedrooms: 4
- Bathrooms: 3
- Full bathrooms: 2
- 1/2 bathrooms: 1
Primary bedroom
- Description: Ceiling Fan
- Dimensions: 14X12
Bedroom 2
- Description: Ceiling Fan
- Dimensions: 13x11
Bedroom 3
- Description: Ceiling Fan
- Dimensions: 12x11
Bedroom 4
- Description: Ceiling Fan
- Dimensions: 12X11
Great room
- Description: Both Up & Down
- Dimensions: 24X2
Kitchen
- Description: Stainless Steel Appliances
- Dimensions: 12X10
Loft
- Description: Living Room
- Dimensions: 24x24
Heating
- Central, Gas
Cooling
- Central Air, Electric
Appliances
- Included: Built-In Gas Oven, Dryer, Dishwasher, Gas Cooktop, Disposal, Gas Water Heater, Microwave, Refrigerator, Tankless Water Heater, Washer
- Laundry: Gas Dryer Hookup, Laundry Room
Features
- Ceiling Fan(s), Window Treatments
- Flooring: Carpet, Ceramic Tile, Laminate
- Windows: Double Pane Windows, Plantation Shutters, Window Treatments
- Has fireplace: No
Interior area
- Total structure area: 2,298
- Total interior livable area: 2,298 sqft
Video & virtual tour
Property
Parking
- Total spaces: 2
- Parking features: Attached, Garage, Guest, Private
- Attached garage spaces: 2
Features
- Stories: 3
- Patio & porch: Balcony, Patio
- Exterior features: Balcony, Barbecue, Patio, Private Yard, Fire Pit, Sprinkler/Irrigation, Outdoor Living Area
- Pool features: Association
- Fencing: Block,Back Yard
Lot
- Size: 2,178 Square Feet
- Features: Drip Irrigation/Bubblers, Synthetic Grass, < 1/4 Acre
Details
- Parcel number: 16402116021
- Zoning description: Single Family
- Horse amenities: None
Construction
Type & style
- Home type: Townhouse
- Architectural style: Three Story
- Property subtype: Townhouse
- Attached to another structure: Yes
Materials
- Roof: Flat
Condition
- Resale
- Year built: 2018
Utilities & green energy
- Electric: Photovoltaics None
- Sewer: Public Sewer
- Water: Public
- Utilities for property: Cable Available
Green energy
- Energy efficient items: Windows
Community & HOA
Community
- Security: Security System Owned, Gated Community
- Subdivision: Charleston & 215 Aka Affinity Amd
HOA
- Has HOA: Yes
- Amenities included: Clubhouse, Fitness Center, Gated, Barbecue, Pool, Recreation Room, Spa/Hot Tub
- Services included: Association Management, Maintenance Grounds, Recreation Facilities, Security
- HOA fee: $111 monthly
- HOA name: Affinity 1
- HOA phone: 702-722-6042
- Second HOA fee: $140 monthly
- Third HOA fee: $73 monthly
Location
- Region: Las Vegas
Financial & listing details
- Price per square foot: $289/sqft
- Tax assessed value: $628,266
- Annual tax amount: $5,085
- Date on market: 7/22/2026
- Listing agreement: Exclusive Right To Sell
- Listing terms: Cash,Conventional,FHA,VA Loan
- Ownership: Townhouse
Estimated market value
$652,600
$620,000 - $685,000
$3,020/mo
Price history
| Date | Event | Price |
|---|---|---|
| 7/31/2026 | Price change | $665,000-1.5%$289/sqft |
Source:  LVR #2802351 Report a problem LVR #2802351 Report a problem | ||
| 7/22/2026 | Price change | $675,000-1.7%$294/sqft |
Source: LVR #2802351 Report a problem | ||
| 7/11/2026 | Price change | $687,000-1.2%$299/sqft |
Source: LVR #2789916 Report a problem | ||
| 6/19/2026 | Price change | $695,000-2.8%$302/sqft |
Source: LVR #2789916 Report a problem | ||
| 6/9/2026 | Listed for sale | $715,000+2.1%$311/sqft |
Source: LVR #2789916 Report a problem | ||
| 6/21/2022 | Sold | $700,000$305/sqft |
Source: LVR #2399555 Report a problem | ||
| 6/1/2022 | Pending sale | $700,000$305/sqft |
Source: LVR #2399555 Report a problem | ||
| 5/28/2022 | Listed for sale | $700,000+59.1%$305/sqft |
Source: LVR #2399555 Report a problem | ||
| 3/15/2019 | Sold | $440,000$191/sqft |
Source: Public Record Report a problem | ||
Public tax history
| Year | Property taxes | Tax assessment |
|---|---|---|
| 2026 | $5,088 +3% | $219,893 +4.5% |
| 2025 | $4,939 +3% | $210,449 -0.7% |
| 2024 | $4,796 +3% | $211,968 +25.9% |
| 2023 | $4,657 +3% | $168,370 +9.3% |
| 2022 | $4,521 -0.8% | $154,049 -0.9% |
| 2021 | $4,559 -0.6% | $155,376 -0.6% |
| 2020 | $4,588 +8.1% | $156,363 +566.9% |
| 2019 | $4,244 | $23,447 |
| 2018 | -- | $23,447 +0.7% |
| 2017 | -- | $23,275 |
Find assessor info on the county website
Monthly payment
Est. payment
Payment breakdown
Explore the cost of this home by adjusting the details. Changes won't be saved.Climate risks
Neighborhood: Summerlin South
Nearby schools
GreatSchools rating
- 9/10Judy & John L Goolsby Elementary SchoolGrades: PK-5Distance: 2 mi
- 9/10Sig Rogich Middle SchoolGrades: 6-8Distance: 1.4 mi
- 8/10Palo Verde High SchoolGrades: 9-12Distance: 1.2 mi
Schools provided by the listing agent
- Elementary: Goolsby, Judy & John,Goolsby, Judy & John
- Middle: Rogich Sig
- High: Palo Verde
Source: LVR. This data may not be complete. We recommend contacting the local school district to confirm school assignments for this home.
- $648,2004 bd3 ba2.4k sqft11421 Gravitation Dr, Las Vegas, NV 89135Off Market
- $632,5003 bd3 ba2k sqft11419 Gravitation Dr, Las Vegas, NV 89135Off Market

- $470,0002 bd2 ba1.1k sqft11431 Gravitation Dr #102, Las Vegas, NV 89135Sold

- $621,7004 bd3 ba2.2k sqft11405 Gravitation Dr, Las Vegas, NV 89135Off Market

- $481,0002 bd3 ba1.5k sqft11431 Gravitation Dr #101, Las Vegas, NV 89135Off Market
- $485,600-- bd-- ba1.8k sqft11431 Gravitation Dr #103, Las Vegas, NV 89135Off Market
- $618,9004 bd3 ba1.9k sqft11407 Gravitation Dr, Las Vegas, NV 89135Off Market
- $577,7003 bd3 ba2k sqft11409 Gravitation Dr, Las Vegas, NV 89135Off Market
A local agent can set up tours, give advice and negotiate with sellers.
Similar homes
- $582,9853 bd5 ba1.7k sqft1164 Prospering Creek St, Las Vegas, NV 89135New Construction
 MLS ID #2786337, Ryan Zeppernick, IS Luxury. LVR
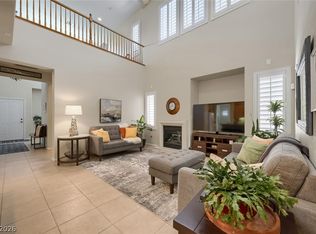
 - $555,0003 bd3 ba1.8k sqft10505 Howling Coyote Ave, Las Vegas, NV 89135For Sale
 MLS ID #2807326, Richard Husel, Keller Williams MarketPlace. LVR
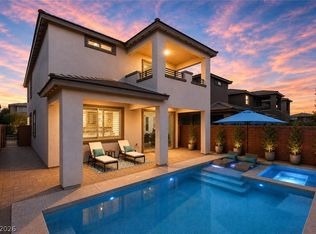
 - $799,0005 bd3 ba2.4k sqft4140 Royal Melody Ct, Summerlin, NV 89135For Sale
 MLS ID #2805260, Ashley J. Oakes-Lazosky, The Collection. LVR
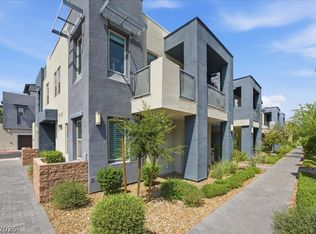
 - $425,0002 bd2 ba1.1k sqft11313 Vision Peak Ave Unit 102, Summerlin, NV 89135For Sale
 MLS ID #2802664, Jennifer Belcastro, Huntington & Ellis, A Real Est. LVR
 - $589,9004 bd3 ba2.2k sqft10661 Shelter Hill Ct, Las Vegas, NV 89129For SaleMLS ID #2807185, Russell A. Jacoby, Mosaic Commercial Advisors LLC. LVR
- $750,0005 bd3 ba2.4k sqft11808 Black Canary Ave, Las Vegas, NV 89138For SaleMLS ID #2803610, Dale A. Snyder, Keller Williams VIP. LVR
- $869,0002 bd3 ba2.5k sqft4311 Veraz St, Las Vegas, NV 89135For SaleMLS ID #2763788, Carla Redmond, Queensridge Realty. LVR
- $739,9003 bd4 ba1.8k sqft82 Nine Mile Creek Dr, Las Vegas, NV 89138For SaleMLS ID #2798302, Anthony Vane, BHHS Nevada Properties. LVR
- $639,0003 bd4 ba1.7k sqft11512 W Fleet Wing Ave, Las Vegas, NV 89138For SaleMLS ID #2796276, Terence Darling, Simply Vegas. LVR
- $499,0003 bd3 ba1.5k sqft11656 Redwood Mountain Ave, Las Vegas, NV 89138For SaleMLS ID #2794733, Chyla Espiritu, Simply Vegas. LVR
- $774,0003 bd3 ba2k sqft5532 Bristol Grove Ln, Las Vegas, NV 89135For SaleMLS ID #2791451, Justin Donald, BHHS Nevada Properties. LVR
- $492,8003 bd3 ba1.8k sqft600 N Carriage Hill Dr #1039, Las Vegas, NV 89138Off Market
- $699,0004 bd4 ba2.8k sqft3935 Henny Ave, Las Vegas, NV 89141For SaleMLS ID #2807571, Ted R. Foth Jr, Real Broker LLC. LVR
- $630,0004 bd4 ba3k sqft5255 Kennedy Hill Ave, Las Vegas, NV 89139For SaleMLS ID #2805569, Jeani C. Ganir, Real Broker LLC. LVR
- $682,9994 bd3 ba2.5k sqft8171 Skye Sweep St, Las Vegas, NV 89166For SaleMLS ID #2785935, Kimberly Girod, Wardley Real Estate. LVR
- $549,0003 bd3 ba1.6k sqft11446 Contour Ave, Las Vegas, NV 89138For SaleMLS ID #2803655, Jennifer G. DeBough, Serhant. LVR
- $899,9004 bd3 ba2.6k sqft12440 Pine Bend Ave, Las Vegas, NV 89138For SaleMLS ID #2771350, Joe R. DiRaffaele, eXp Realty. LVR
- $579,0003 bd3 ba2.2k sqft10801 Space Odyssey Ave, Las Vegas, NV 89129For SaleMLS ID #2799067, Tammy Eden, BHHS Nevada Properties. LVR
- $650,0004 bd4 ba2.4k sqft9105 Nostrand Ave, Las Vegas, NV 89148For SaleMLS ID #2803554, Matthew E. Kirby, eXp Realty. LVR
- $685,3005 bd3 ba2.9k sqft7133 Liberty Landing St, Las Vegas, NV 89166For SaleMLS ID #2803586, Cynthia L. Glickman, Century 21 Elevate. LVR
