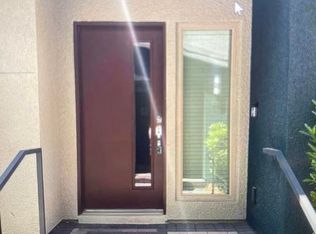
Location, Location, Location! Rare 2-bedroom, 2-bath single-story condominium in the highly sought-after Affinity community in Summerlin. This desirable first-floor residence offers a gated paver courtyard that opens directly to a beautifully maintained greenbelt—perfect for enjoying your morning coffee, relaxing outdoors, or entertaining guests.
Lightly lived in and move-in ready for a quick close, this home features an open, bright floor plan with 9-foot ceilings, elegant quartz countertops, Whirlpool stainless steel appliances, custom window coverings, ceiling fans, a complete appliance package, a tankless water heater, energy-efficient 14 SEER air conditioning, and Low-E windows.
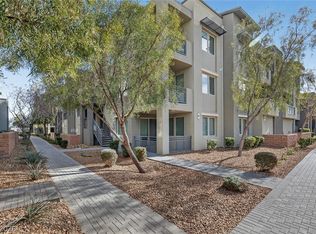
Residents enjoy exclusive access to The Club at Affinity, a 6,800-square-foot recreation center featuring two stylish resident lounges (available for private reservations), a full catering kitchen, and state-of-the-art fitness studios. Resort-style outdoor amenities include two sparkling pools, two spas (one heated year-round), private cabanas, shaded gathering areas, BBQ stations, tranquil water features, and breathtaking mountain views.
Ideally located just minutes from Downtown Summerlin, Red Rock Casino, Red Rock Canyon, the Vegas Golden Knights practice facility, premier shopping, dining, restaurants, parks, and walking trails. This exceptional home also includes thoughtfully designed ADA accessibility features, offering enhanced comfort and convenience while maintaining a stylish, modern design.
Active
$439,000
11313 Vision Peak Ave Unit 102, Summerlin, NV 89135
2beds
1,193sqft
:
Get pre-qualified$3,236/mo
Condominium
Built in 2017
-- sqft lot
$432,400 Zestimate®
$368/sqft
$408/mo HOA
What's special
Two sparkling poolsStylish modern designBbq stationsBreathtaking mountain viewsResort-style outdoor amenitiesTranquil water featuresGated paver courtyard
- 7 days |
- 193 |
- 15 |
Likely to sell faster than
Zillow last checked:
Listing updated:
Listed by:
Jennifer Belcastro S.0190140 (702)271-3327,
Huntington & Ellis, A Real Est
Source: LVR,MLS#: 2802664 Originating MLS: Greater Las Vegas Association of Realtors Inc
Originating MLS: Greater Las Vegas Association of Realtors IncFacts & features
Interior
Bedrooms & bathrooms
- Bedrooms: 2
- Bathrooms: 2
- Full bathrooms: 2
Primary bedroom
- Description: Walk-In Closet(s)
- Dimensions: 15x15
Bedroom 2
- Description: Closet
- Dimensions: 11x11
Primary bathroom
- Description: Double Sink,Shower Only
Great room
- Description: Downstairs
- Dimensions: 23x11
Kitchen
- Description: Island,Lighting Recessed,Pantry,Quartz Countertops,Stainless Steel Appliances
Heating
- Central, Gas
Cooling
- Central Air, Electric
Appliances
- Included: Dryer, Dishwasher, Disposal, Gas Range, Microwave, Refrigerator, Washer
- Laundry: Gas Dryer Hookup, Laundry Closet, Main Level
Features
- Bedroom on Main Level, Primary Downstairs, Window Treatments
- Flooring: Carpet, Ceramic Tile
- Windows: Double Pane Windows, Plantation Shutters
- Has fireplace: No
Interior area
- Total structure area: 1,193
- Total interior livable area: 1,193 sqft
Video & virtual tour
Property
Parking
- Total spaces: 2
- Parking features: Attached, Garage, Garage Door Opener, Inside Entrance, Private, Guest
- Attached garage spaces: 2
Features
- Stories: 2
- Exterior features: Courtyard
- Pool features: Community
- Fencing: Block,Front Yard
Lot
- Size: 3,550 Square Feet
- Features: Desert Landscaping, Landscaped, < 1/4 Acre
Details
- Parcel number: 16402514356
- Zoning description: Single Family
- Horse amenities: None
Construction
Type & style
- Home type: Condo
- Architectural style: Two Story
- Property subtype: Condominium
- Attached to another structure: Yes
Materials
- Roof: Tile
Condition
- Resale
- Year built: 2017
Utilities & green energy
- Electric: Photovoltaics None
- Sewer: Public Sewer
- Water: Public
- Utilities for property: Underground Utilities
Green energy
- Energy efficient items: Doors, Windows
Community & HOA
Community
- Features: Pool
- Security: Fire Sprinkler System, Gated Community
- Subdivision: Charleston & 215 Aka Affinity
HOA
- Has HOA: Yes
- Amenities included: Clubhouse, Fitness Center, Gated, Barbecue, Pool, Spa/Hot Tub
- Services included: Association Management, Recreation Facilities
- HOA fee: $73 monthly
- HOA name: Summerlin West
- HOA phone: 702-791-4600
- Second HOA fee: $111 monthly
- Third HOA fee: $224 monthly
Location
- Region: Summerlin
Financial & listing details
- Price per square foot: $368/sqft
- Tax assessed value: $378,831
- Annual tax amount: $3,242
- Date on market: 7/23/2026
- Listing agreement: Exclusive Right To Sell
- Listing terms: Cash,Conventional,VA Loan
Estimated market value
$432,400
$411,000 - $454,000
$2,218/mo
Price history
| Date | Event | Price |
|---|---|---|
| 7/23/2026 | Listed for sale | $439,000+26.2%$368/sqft |
Source:  LVR #2802664 Report a problem LVR #2802664 Report a problem | ||
| 3/1/2018 | Sold | $347,920$292/sqft |
Source: Public Record Report a problem | ||
Public tax history
| Year | Property taxes | Tax assessment |
|---|---|---|
| 2026 | $3,245 +3% | $132,591 +2.7% |
| 2025 | $3,150 +3% | $129,129 -11.6% |
| 2024 | $3,059 +3% | $146,147 +11.2% |
| 2023 | $2,970 +3% | $131,421 +5.6% |
| 2022 | $2,884 +3% | $124,438 +2.6% |
| 2021 | $2,799 +1.3% | $121,341 +16.8% |
| 2020 | $2,764 +4.8% | $103,918 +268.9% |
| 2019 | $2,638 | $28,172 +24.8% |
| 2018 | -- | $22,572 +22.8% |
| 2017 | -- | $18,375 |
Find assessor info on the county website
Monthly payment
Est. payment
Payment breakdown
Explore the cost of this home by adjusting the details. Changes won't be saved.Climate risks
Neighborhood: Summerlin South
Nearby schools
GreatSchools rating
- 9/10Judy & John L Goolsby Elementary SchoolGrades: PK-5Distance: 2 mi
- 9/10Sig Rogich Middle SchoolGrades: 6-8Distance: 1.3 mi
- 8/10Palo Verde High SchoolGrades: 9-12Distance: 1.1 mi
Schools provided by the listing agent
- Elementary: Goolsby, Judy & John,Goolsby, Judy & John
- Middle: Rogich Sig
- High: Palo Verde
Source: LVR. This data may not be complete. We recommend contacting the local school district to confirm school assignments for this home.
- $596,300-- bd-- ba1.8k sqft11313 Vision Peak Ave UNIT 103, Las Vegas, NV 89135Off Market
- $565,2003 bd3 ba1.8k sqft11313 Vision Peak Ave UNIT 101, Summerlin, NV 89135Off Market
- $520,3003 bd3 ba1.8k sqft11314 Kraft Mountain Ave UNIT 103, Summerlin, NV 89135Off Market

- $429,500-- bd-- ba1.1k sqft11301 Vision Peak Ave UNIT 102, Summerlin, NV 89135Off Market
- $3,1502 bd3 ba1.5k sqft11301 Vision Peak Ave UNIT 103, Summerlin, NV 89135For Rent
- $537,400-- bd-- ba1.8k sqft11312 Vision Peak Ave UNIT 101, Summerlin, NV 89135Off Market
- $418,6002 bd2 ba1.2k sqft11312 Vision Peak Ave UNIT 102, Summerlin, NV 89135Off Market
- $500,1003 bd3 ba1.8k sqft11312 Vision Peak Ave UNIT 103, Summerlin, NV 89135Off Market
A local agent can set up tours, give advice and negotiate with sellers.
Similar homes
- $384,0002 bd2 ba1.1k sqft11257 Rainbow Peak Ave Unit 211, Las Vegas, NV 89135For Sale
 MLS ID #2796842, John Griffith, John Griffith Realty. LVR
 - $328,8881 bd1 ba830 sqft11256 Rainbow Peak Ave #208, Las Vegas, NV 89135For Sale
 MLS ID #2794097, William Brauner, Luxury Homes of Las Vegas. LVR
 - $400,0003 bd3 ba1.7k sqft717 Peachy Canyon Cir Unit 101, Las Vegas, NV 89144For Sale
 MLS ID #2800545, Natalie K. Cornejo, BHHS Nevada Properties. LVR
 - $538,8002 bd3 ba1.7k sqft1990 Solvang Mill Dr, Las Vegas, NV 89135For Sale
 MLS ID #2785939, Mark J. Carmen, Las Vegas Realty Center. LVR
 - $500,0003 bd3 ba1.4k sqft2607 Heathrow St, Las Vegas, NV 89135For SaleMLS ID #2786173, Alberto Saab, BHHS Nevada Properties. LVR
- $409,0003 bd2 ba1.2k sqft9671 Giddings Ave, Las Vegas, NV 89148For SaleMLS ID #2804144, Duc M. Lu, Century 21 1st Priority Realty. LVR
- $439,0002 bd2 ba1.6k sqft2116 Spring Water Dr, Las Vegas, NV 89134For SaleMLS ID #2776248, Jessica Ream, Brady Luxury Homes. LVR
- $579,6793 bd5 ba1.7k sqft1181 Blossom Point St, Las Vegas, NV 89135New ConstructionMLS ID #2786312, Ryan Zeppernick, IS Luxury. LVR
- $450,0002 bd2 ba1.3k sqft2817 Lotus Hill Dr, Las Vegas, NV 89134For SaleMLS ID #2787792, Richard J. Brenkus, Keller Williams MarketPlace. LVR
- $565,9823 bd3 ba1.5k sqft1187 Blossom Point St, Las Vegas, NV 89135New ConstructionMLS ID #2786318, Ryan Zeppernick, IS Luxury. LVR
- $580,6493 bd5 ba1.7k sqft1124 Prospering Creek St, Las Vegas, NV 89135New ConstructionMLS ID #2786329, Ryan Zeppernick, IS Luxury. LVR
- $450,0003 bd3 ba1.6k sqft9135 Nanjing Ave, Las Vegas, NV 89148For SaleMLS ID #2800095, Jennifer Belcastro, Huntington & Ellis, A Real Est. LVR
- $454,9003 bd2 ba1.1k sqft9848 Panorama Cliff Dr, Las Vegas, NV 89134For SaleMLS ID #2772298, Katherine Clarkson, Century 21 Elevate. LVR
- $582,9853 bd5 ba1.7k sqft1164 Prospering Creek St, Las Vegas, NV 89135New ConstructionMLS ID #2786337, Ryan Zeppernick, IS Luxury. LVR
- $449,8292 bd2 ba1.3k sqft2849 Bluff Point Dr, Las Vegas, NV 89134For SaleMLS ID #2798092, Svetlana Holder, Platinum Real Estate Prof. LVR
- $495,0002 bd2 ba1.2k sqft6556 Gatehouse Ln, Las Vegas, NV 89108For Sale By Owner
- $365,0002 bd2 ba1.6k sqft805 Dana Hills Ct Unit 104, Las Vegas, NV 89134For SaleMLS ID #2774619, James A. Namchek, BHHS Nevada Properties. LVR
- $549,9993 bd2 ba1.4k sqft10230 Wood Work Ln, Las Vegas, NV 89135For SaleMLS ID #2774506, Kane M. Ares, Simply Vegas. LVR
- $499,0003 bd3 ba1.5k sqft11656 Redwood Mountain Ave, Las Vegas, NV 89138For SaleMLS ID #2794733, Chyla Espiritu, Simply Vegas. LVR
- $487,0002 bd2 ba1.4k sqft10309 Marymont Pl, Las Vegas, NV 89134For SaleMLS ID #2784114, Steven F. Doss, Doss Realty Group LLC. LVR
