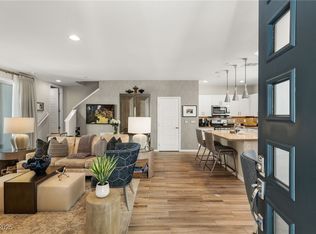
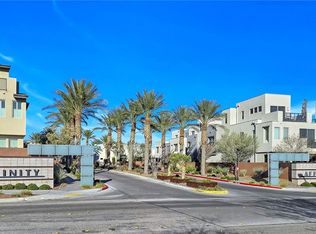
This modern, move-in-ready unit is located in the highly sought-after Affinity community in the heart of Summerlin South. The home features a beautifully designed living space with upgrades including a tankless water heater, elegant countertops throughout, and luxury tile flooring. Additional highlights include stainless steel appliances, a separate laundry room, and an oversized two-car tandem garage located directly next to the unit. Plenty of open parking is also available nearby for guests or additional vehicles. Furniture was purchased for the unit and is negotiable. Conveniently located near Downtown Summerlin, the Las Vegas Aviators Ballpark, City National Arena, Red Rock Casino, and just a short drive from Red Rock Canyon and Valley of Fire State Park. this secure gated community offers resort-style amenities including two pools, two heated spas, and a state-of-the-art fitness center. Residents also enjoy a BBQ area, fire pits, walking trails, and a modern clubhouse.
Active
Price cut: $4K (7/31)
$324,888
11256 Rainbow Peak Ave #208, Las Vegas, NV 89135
1beds
830sqft
Condominium
Built in 2017
-- sqft lot
$316,900 Zestimate®
$391/sqft
$415/mo HOA
What's special
Modern move-in-ready unitBeautifully designed living spaceSeparate laundry roomOversized two-car tandem garageElegant countertops throughoutStainless steel appliancesLuxury tile flooring
- 55 days |
- 502 |
- 28 |
Zillow last checked:
Listing updated:
Listed by:
William Brauner S.0190583 (702)280-4597,
Luxury Homes of Las Vegas
Source: LVR,MLS#: 2794097 Originating MLS: Greater Las Vegas Association of Realtors Inc
Originating MLS: Greater Las Vegas Association of Realtors IncFacts & features
Interior
Bedrooms & bathrooms
- Bedrooms: 1
- Bathrooms: 1
- 3/4 bathrooms: 1
Primary bedroom
- Description: Ceiling Fan,Ceiling Light,Closet
- Dimensions: 12x17
Primary bathroom
- Description: Separate Shower
Dining room
- Description: Dining Area
- Dimensions: 10x10
Kitchen
- Description: Island,Lighting Recessed,Pantry,Solid Surface Countertops,Stainless Steel Appliances,Tile Flooring
- Dimensions: 11x11
Living room
- Description: Rear
- Dimensions: 12x10
Heating
- Central, Gas
Cooling
- Central Air, Electric
Appliances
- Included: Dryer, Disposal, Gas Range, Microwave, Refrigerator, Tankless Water Heater, Washer
- Laundry: Gas Dryer Hookup, Laundry Room
Features
- Ceiling Fan(s), Window Treatments, Programmable Thermostat
- Flooring: Carpet, Porcelain Tile, Tile
- Windows: Blinds, Insulated Windows, Low-Emissivity Windows, Window Treatments
- Has fireplace: No
Interior area
- Total structure area: 830
- Total interior livable area: 830 sqft
Property
Parking
- Total spaces: 2
- Parking features: Attached, Garage, Garage Door Opener, Open, Private, Tandem, Guest
- Attached garage spaces: 2
- Has uncovered spaces: Yes
Features
- Stories: 3
- Patio & porch: Balcony
- Exterior features: Balcony, Fire Pit, Sprinkler/Irrigation
- Pool features: Association, Community
- Fencing: None
- Has view: Yes
- View description: Mountain(s)
Lot
- Size: 0.4 Acres
- Features: Drip Irrigation/Bubblers, Desert Landscaping, Landscaped, Trees, < 1/4 Acre
Details
- Parcel number: 16402514210
- Zoning description: Single Family
- Horse amenities: None
Construction
Type & style
- Home type: Condo
- Architectural style: Three Story
- Property subtype: Condominium
- Attached to another structure: Yes
Materials
- Roof: Flat,Slate
Condition
- Resale
- Year built: 2017
Utilities & green energy
- Electric: Photovoltaics None
- Sewer: Public Sewer
- Water: Public
- Utilities for property: Cable Available, Underground Utilities
Green energy
- Energy efficient items: Windows, HVAC
Community & HOA
Community
- Features: Pool
- Security: Gated Community
- Subdivision: Charleston & 215 Aka Affinity
HOA
- Has HOA: Yes
- Amenities included: Clubhouse, Fitness Center, Gated, Barbecue, Playground, Park, Pool, Spa/Hot Tub
- Services included: Association Management, Insurance, Maintenance Grounds, Recreation Facilities, Reserve Fund, Water
- HOA fee: $76 monthly
- HOA name: Summerlin South
- HOA phone: 702-791-4600
- Second HOA fee: $115 monthly
- Third HOA fee: $224 monthly
Location
- Region: Las Vegas
Financial & listing details
- Price per square foot: $391/sqft
- Tax assessed value: $322,114
- Annual tax amount: $3,241
- Date on market: 6/23/2026
- Listing agreement: Exclusive Right To Sell
- Listing terms: Cash,Conventional,FHA,VA Loan
- Ownership: Condominium
Estimated market value
$316,900
$301,000 - $333,000
$2,001/mo
Price history
| Date | Event | Price |
|---|---|---|
| 7/31/2026 | Price change | $324,888-1.2%$391/sqft |
Source:  LVR #2794097 Report a problem LVR #2794097 Report a problem | ||
| 6/23/2026 | Price change | $328,888-1.8%$396/sqft |
Source: LVR #2752953 Report a problem | ||
| 5/15/2026 | Price change | $335,000-4.3%$404/sqft |
Source: LVR #2752953 Report a problem | ||
| 3/27/2026 | Price change | $350,000-2.8%$422/sqft |
Source: LVR #2752953 Report a problem | ||
| 2/2/2026 | Listed for sale | $360,000-2.7%$434/sqft |
Source: LVR #2752953 Report a problem | ||
| 5/11/2022 | Sold | $370,000-2.6%$446/sqft |
Source: LVR #2382483 Report a problem | ||
| 4/12/2022 | Pending sale | $379,900$458/sqft |
Source: LVR #2382483 Report a problem | ||
| 3/30/2022 | Listed for sale | $379,900+60.5%$458/sqft |
Source: LVR #2382483 Report a problem | ||
| 4/30/2018 | Sold | $236,695$285/sqft |
Source: Public Record Report a problem | ||
Public tax history
| Year | Property taxes | Tax assessment |
|---|---|---|
| 2026 | $3,244 +8% | $112,740 +1% |
| 2025 | $3,004 +8% | $111,597 +11% |
| 2024 | $2,782 +8% | $100,577 +8.1% |
| 2023 | $2,576 +8% | $93,010 +5.4% |
| 2022 | $2,386 +3% | $88,247 +4% |
| 2021 | $2,315 +1.3% | $84,879 +2.9% |
| 2020 | $2,287 +4.8% | $82,521 +289.8% |
| 2019 | $2,182 | $21,171 +24.7% |
| 2018 | -- | $16,972 +15.5% |
| 2017 | -- | $14,700 |
Find assessor info on the county website
Monthly payment
Est. payment
Payment breakdown
Explore the cost of this home by adjusting the details. Changes won't be saved.Climate risks
Neighborhood: Summerlin South
Nearby schools
GreatSchools rating
- 9/10Judy & John L Goolsby Elementary SchoolGrades: PK-5Distance: 2 mi
- 9/10Sig Rogich Middle SchoolGrades: 6-8Distance: 1.3 mi
- 8/10Palo Verde High SchoolGrades: 9-12Distance: 1 mi
Schools provided by the listing agent
- Elementary: Goolsby, Judy & John,Goolsby, Judy & John
- Middle: Rogich Sig
- High: Palo Verde
Source: LVR. This data may not be complete. We recommend contacting the local school district to confirm school assignments for this home.
- $450,7002 bd3 ba1.3k sqft11256 Rainbow Peak Ave #207, Las Vegas, NV 89135Sold
- $410,0002 bd2 ba1.1k sqft11256 Rainbow Peak Ave #202, Las Vegas, NV 89135For Sale
- $425,0002 bd3 ba1.3k sqft11256 Rainbow Peak Ave #206, Summerlin, NV 89135Off Market

- $420,0002 bd3 ba1.4k sqft11256 Rainbow Peak Ave #201, Summerlin, NV 89135Sold

- $449,0002 bd2 ba1.4k sqft11256 Rainbow Peak Ave UNIT 212, Las Vegas, NV 89135Off Market
- $325,100-- bd-- ba813 sqft11256 Rainbow Peak Ave #105, Las Vegas, NV 89135Off Market
- $441,400-- bd-- ba1.2k sqft11256 Rainbow Peak Ave #209, Las Vegas, NV 89135Off Market
- $342,8001 bd1 ba834 sqft11256 Rainbow Peak Ave #305, Las Vegas, NV 89135Off Market
A local agent can set up tours, give advice and negotiate with sellers.
Similar homes
- $410,0002 bd2 ba1.1k sqft11256 Rainbow Peak Ave #202, Las Vegas, NV 89135For SaleMLS ID #2760093, Jennifer Belcastro, Huntington & Ellis, A Real Est. LVR
- $330,0002 bd2 ba1.1k sqft2000 Turquoise Ridge St Unit 103, Las Vegas, NV 89117For Sale
 MLS ID #2807226, Stephen G. Bland, Keller Williams VIP. LVR
 - $300,0002 bd2 ba838 sqft1401 Red Crest Ln Unit 201, Las Vegas, NV 89144For Sale
 MLS ID #2808912, Carol J. Goetze, Motion Properties. LVR
 - $315,0002 bd2 ba1.1k sqft9975 Peace Way Unit 2141, Las Vegas, NV 89147For Sale
 MLS ID #2768528, Rosa A. Flores, Real Broker LLC. LVR
 - $319,0001 bd2 ba1.1k sqft8925 W Flamingo Rd Unit 201, Spring Valley, NV 89147For SaleMLS ID #2805491, Suzanne Eitelberg, Key Realty. LVR
- $289,0003 bd2 ba1.1k sqft5250 S Rainbow Blvd Unit 1063, Spring Valley, NV 89118For SaleMLS ID #2791075, Wesley Tool, Realty ONE Group, Inc. LVR
- $268,0003 bd2 ba1.1k sqft5250 S Rainbow Blvd Unit 2003, Spring Valley, NV 89118For SaleMLS ID #2795615, Bret Whipple, NV Superior Properties. LVR
- $335,0002 bd1 ba1k sqft8701 Prairie Hill Dr, Las Vegas, NV 89134For SaleMLS ID #2793890, Nicole Terry, Signature Real Estate Group. LVR
- $299,9992 bd2 ba1k sqft7950 W Flamingo Rd Unit 1180, Las Vegas, NV 89147For SaleMLS ID #2797246, Amos D. Puckett II, Luxury Real Estate of Nevada. LVR
- $315,0002 bd2 ba1.1k sqft8612 Prairie Hill Dr, Las Vegas, NV 89134For SaleMLS ID #2804952, William J. Alt, Real Broker LLC. LVR
- $389,9952 bd2 ba1.1k sqft9009 Signal Terrace Dr, Las Vegas, NV 89134For SaleMLS ID #2809209, Kevin Goujon, Infinity Brokerage. LVR
- $310,0002 bd1 ba1k sqft8601 Prairie Hill Dr, Las Vegas, NV 89134For SaleMLS ID #2805881, Nicholas J. Giorgi, Real Broker LLC. LVR
- $354,0002 bd2 ba1.1k sqft8913 Antioch Way, Las Vegas, NV 89117For SaleMLS ID #2798417, Angela C. Adams, Rothwell Gornt Companies. LVR
- $289,0002 bd2 ba1k sqft1830 N Buffalo Dr Unit 2057, Las Vegas, NV 89128For SaleMLS ID #2805288, William Lester Collins, Nonnie Group LLC. LVR
- $289,9502 bd2 ba936 sqft9050 W Warm Springs Rd Unit 2009, Las Vegas, NV 89148For SaleMLS ID #2783690, Karen Gradington, Redfin. LVR
- $344,9992 bd2 ba1.2k sqft3353 Trevet St Unit 103, Las Vegas, NV 89129For SaleMLS ID #2803907, Krisztian Rozsa, King Realty Group. LVR
- $265,0002 bd2 ba1.2k sqft3540 Cactus Shadow St Unit 102, Las Vegas, NV 89129For SaleMLS ID #2792837, Darin Thomas, Huntington & Ellis, A Real Est. LVR
- $319,0003 bd2 ba1.1k sqft8985 S Durango Dr Unit 1152, Las Vegas, NV 89113For SaleMLS ID #2801326, Rachel A. Fox-Green, Compass Realty & Management. LVR
- $275,0002 bd2 ba1.1k sqft8555 W Russell Rd Unit 2069, Las Vegas, NV 89113For SaleMLS ID #2806567, Donghyun Kim, BHHS Nevada Properties. LVR
- $255,0001 bd1 ba752 sqft2200 S Fort Apache Rd Unit 1038, Las Vegas, NV 89117For SaleMLS ID #2736577, Amihay Hadad, United Realty Group. LVR
