Stunning 2-Bedroom, 3-Bath Condo in the Highly Sought-After Affinity Community!
Located across from Downtown Summerlin, this exceptional home was professionally designed with luxury finishes and custom window treatments and lighting throughout. The open floor plan boasts a sleek and stylish design, featuring private en suite bedrooms, a spacious chef’s kitchen and ample entertainment space. This unit also includes an outdoor deck and a dedicated tandem 2-car garage. Affinity residents enjoy exclusive amenities, including two sparkling pools, a modern clubhouse, a fitness center, and beautifully manicured common areas. The community’s prime location offers easy access to shopping, dining, and recreational activities, blending suburban tranquility with urban excitement. This is the perfect property for someone looking to reduce the size but not the style of their home or for someone looking for an elegant pied-a-terre in Las Vegas.
Closed
$450,700
11256 Rainbow Peak Ave #207, Las Vegas, NV 89135
2beds
1,342sqft
Condominium
Built in 2017
-- sqft lot
$431,600 Zestimate®
$336/sqft
$2,630 Estimated rent
Home value
$431,600
$406,000 - $457,000
$2,630/mo
Zestimate® history
Owner options
List your home for rent
$2,630/mo
Rent Zestimate®
Find your next renter with Zillow Rental Manager. Plus, with online applications, you can quickly screen prospective tenants – for free.
$2,630/mo
Rent Zestimate®
Refinance and save
$2,692/mo
Est. payment
Refinancing to a lower rate could help reduce your monthly payments and save thousands over the life of the loan.
$2,692/mo
Est. payment
Explore your selling options
Work with a Zillow partner agent
Leverage their expertise and Zillow's premium Showcase listings to get your home seen by more buyers.
Get startedList with your own agent
Get your home in front of millions of buyers by listing it on Zillow.
Learn how to do itSell it yourself
Take full control of how buyers see your home on Zillow by listing For Sale by Owner (FSBO).
List your homeWhat's special
Luxury finishesBeautifully manicured common areasAmple entertainment spaceOutdoor deckCustom window treatmentsPrivate en suite bedroomsOpen floor plan
Zillow last checked:
Listing updated:
Listed by:
Kenneth H. Lowman B.0035725 702-216-4663,
Luxury Homes of Las Vegas
Bought with:
Gretchen Wills, S.0172689
IS Luxury
Source: LVR,MLS#: 2659058 Originating MLS: Greater Las Vegas Association of Realtors Inc
Originating MLS: Greater Las Vegas Association of Realtors IncFacts & features
Interior
Bedrooms & bathrooms
- Bedrooms: 2
- Bathrooms: 3
- Full bathrooms: 2
- 1/2 bathrooms: 1
Primary bedroom
- Description: Ceiling Light,Custom Closet,Upstairs,Walk-In Closet(s)
- Dimensions: 11x15
Bedroom 2
- Description: Closet,Upstairs,With Bath
- Dimensions: 11x11
Primary bathroom
- Description: Double Sink,Separate Shower
- Dimensions: 11x10
Dining room
- Description: Dining Area
- Dimensions: 6x5
Kitchen
- Description: Island,Lighting Recessed,Solid Surface Countertops,Stainless Steel Appliances,Tile Flooring
- Dimensions: 10x17
Living room
- Description: Entry Foyer,Formal,Front
- Dimensions: 23x19
Heating
- Central, Gas
Cooling
- Central Air, Electric
Appliances
- Included: Dryer, Dishwasher, Disposal, Gas Range, Microwave, Refrigerator, Washer
- Laundry: Gas Dryer Hookup, Laundry Closet, Upper Level
Features
- Window Treatments
- Flooring: Carpet, Tile
- Windows: Blinds, Double Pane Windows, Low-Emissivity Windows, Window Treatments
- Has fireplace: No
Interior area
- Total structure area: 1,342
- Total interior livable area: 1,342 sqft
Property
Parking
- Total spaces: 2
- Parking features: Detached, Epoxy Flooring, Garage, Open, Private, Tandem, Guest
- Garage spaces: 2
- Has uncovered spaces: Yes
Features
- Stories: 3
- Patio & porch: Balcony
- Exterior features: Balcony, Sprinkler/Irrigation
- Pool features: Community
- Fencing: None
- Has view: Yes
- View description: None
Lot
- Size: 0.4 Acres
- Features: Drip Irrigation/Bubblers, Desert Landscaping, Landscaped, None, Synthetic Grass, < 1/4 Acre
Details
- Parcel number: 16402514209
- Zoning description: Single Family
- Horse amenities: None
Construction
Type & style
- Home type: Condo
- Architectural style: Three Story
- Property subtype: Condominium
- Attached to another structure: Yes
Materials
- Roof: Tile
Condition
- Resale,Very Good Condition
- Year built: 2017
Utilities & green energy
- Electric: Photovoltaics None
- Sewer: Public Sewer
- Water: Public
- Utilities for property: Underground Utilities
Green energy
- Energy efficient items: Windows
Community & HOA
Community
- Features: Pool
- Security: Gated Community
- Subdivision: Charleston & 215 Aka Affinity
HOA
- Has HOA: Yes
- Amenities included: Clubhouse, Fitness Center, Gated, Barbecue, Pool, Spa/Hot Tub, Security
- Services included: Association Management, Maintenance Grounds, Recreation Facilities, Reserve Fund
- HOA fee: $60 monthly
- HOA name: Summerlin South
- HOA phone: 702-791-4600
- Second HOA fee: $224 monthly
- Third HOA fee: $111 monthly
Location
- Region: Las Vegas
Financial & listing details
- Price per square foot: $336/sqft
- Tax assessed value: $416,474
- Annual tax amount: $3,203
- Date on market: 2/26/2025
- Listing agreement: Exclusive Right To Sell
- Listing terms: Cash,Conventional,FHA,VA Loan
- Ownership: Condominium
Price history
| Date | Event | Price |
|---|---|---|
| 9/4/2025 | Sold | $450,700-5.1%$336/sqft |
Source:  LVR #2659058 Report a problem LVR #2659058 Report a problem | ||
| 7/23/2025 | Contingent | $474,900$354/sqft |
Source: LVR #2659058 Report a problem | ||
| 5/17/2025 | Price change | $474,900-4.1%$354/sqft |
Source: LVR #2659058 Report a problem | ||
| 2/26/2025 | Listed for sale | $495,000+52.6%$369/sqft |
Source: LVR #2659058 Report a problem | ||
| 5/11/2018 | Sold | $324,425$242/sqft |
Source: Public Record Report a problem | ||
Public tax history
| Year | Property taxes | Tax assessment |
|---|---|---|
| 2026 | $3,299 +3% | $145,766 -0.1% |
| 2025 | $3,203 +3% | $145,950 +11.7% |
| 2024 | $3,110 +3% | $130,610 +8.4% |
| 2023 | $3,020 +3% | $120,457 +5% |
| 2022 | $2,932 +3% | $114,757 +3.2% |
| 2021 | $2,846 +3% | $111,175 +5.5% |
| 2020 | $2,762 +3% | $105,345 +397.6% |
| 2019 | $2,682 | $21,171 +24.7% |
| 2018 | -- | $16,972 +15.5% |
| 2017 | -- | $14,700 |
Find assessor info on the county website
Neighborhood: Summerlin South
Nearby homes
- $324,8881 bd1 ba830 sqft11256 Rainbow Peak Ave #208, Las Vegas, NV 89135For Sale
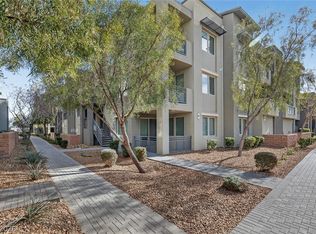
- $410,0002 bd2 ba1.1k sqft11256 Rainbow Peak Ave #202, Las Vegas, NV 89135For Sale
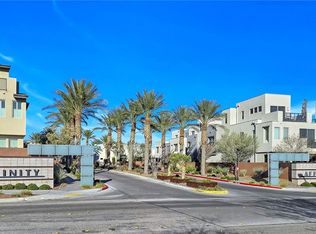
- $425,0002 bd3 ba1.3k sqft11256 Rainbow Peak Ave #206, Summerlin, NV 89135Off Market

- $420,0002 bd3 ba1.4k sqft11256 Rainbow Peak Ave #201, Summerlin, NV 89135Sold

- $449,0002 bd2 ba1.4k sqft11256 Rainbow Peak Ave UNIT 212, Las Vegas, NV 89135Off Market
- $325,100-- bd-- ba813 sqft11256 Rainbow Peak Ave #105, Las Vegas, NV 89135Off Market
- $441,400-- bd-- ba1.2k sqft11256 Rainbow Peak Ave #209, Las Vegas, NV 89135Off Market
- $342,8001 bd1 ba834 sqft11256 Rainbow Peak Ave #305, Las Vegas, NV 89135Off Market
Nearby schools
GreatSchools rating
- 9/10Judy & John L Goolsby Elementary SchoolGrades: PK-5Distance: 2 mi
- 9/10Sig Rogich Middle SchoolGrades: 6-8Distance: 1.3 mi
- 8/10Palo Verde High SchoolGrades: 9-12Distance: 1 mi
Schools provided by the listing agent
- Elementary: Goolsby, Judy & John,Goolsby, Judy & John
- Middle: Rogich Sig
- High: Palo Verde
Source: LVR. This data may not be complete. We recommend contacting the local school district to confirm school assignments for this home.
Get a cash offer in 3 minutes
Find out how much your home could sell for in as little as 3 minutes with a no-obligation cash offer.
Estimated market value
$431,600
Get a cash offer in 3 minutes
Find out how much your home could sell for in as little as 3 minutes with a no-obligation cash offer.
Estimated market value
$431,600
- Nevada
- Clark County
- Las Vegas
- 89135
- Summerlin South
- 11256 Rainbow Peak Ave Unit 207
Nearby cities
Nearby neighborhoods
Nearby zip codes
Other Las Vegas Topics
