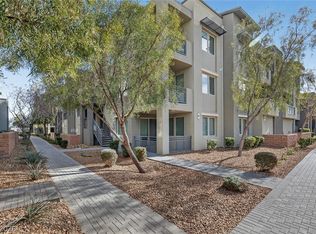
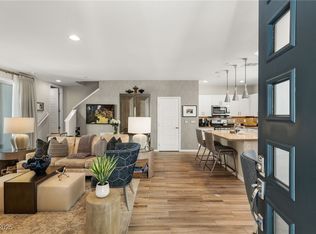
Beautifully maintained and thoughtfully upgraded FULLY FURNISHED INCLUDED exclude personal items. This condo is located in the highly desirable gated Affinity community in Summerlin South. Featuring tile wood-plank flooring, Berber carpet, modern ceiling fans, Delta fixtures, a soft neutral palette, and Hunter Douglas shades with custom draperies, the home offers comfort with a touch of style. Enjoy a private mid-level terrace and upper balcony perfect for relaxing evenings, plus a 2-car tandem garage with extra storage.Affinity residents enjoy access to 2 pools and spas, fire pits, a fitness center with yoga room, clubhouse, game room, and community activities with an on-site lifestyle coordinator. Conveniently located just minutes from Downtown Summerlin and Red Rock Canyon, this home offers easy, low-maintenance living.
Active
$410,000
11256 Rainbow Peak Ave #202, Las Vegas, NV 89135
2beds
1,125sqft
:
Get pre-qualified$3,078/mo
Condominium
Built in 2017
-- sqft lot
$404,500 Zestimate®
$364/sqft
$408/mo HOA
What's special
Modern ceiling fansFully furnished includedPrivate mid-level terraceSoft neutral paletteDelta fixturesTile wood-plank flooringBerber carpet
- 158 days |
- 306 |
- 15 |
Zillow last checked:
Listing updated:
Listed by:
Jennifer Belcastro S.0190140 (702)271-3327,
Huntington & Ellis, A Real Est
Source: LVR,MLS#: 2760093 Originating MLS: Greater Las Vegas Association of Realtors Inc
Originating MLS: Greater Las Vegas Association of Realtors IncFacts & features
Interior
Bedrooms & bathrooms
- Bedrooms: 2
- Bathrooms: 2
- 3/4 bathrooms: 1
- 1/2 bathrooms: 1
Primary bedroom
- Description: Ceiling Fan,Ceiling Light,Closet
- Dimensions: 11x12
Bedroom 2
- Description: Ceiling Fan
- Dimensions: 10x12
Primary bathroom
- Description: Double Sink
- Dimensions: 5x12
Kitchen
- Description: Pantry,Walk-in Pantry
- Dimensions: 11x10
Living room
- Description: Front
- Dimensions: 16x16
Heating
- Central, Gas
Cooling
- Central Air, Electric
Appliances
- Included: Dryer, Gas Cooktop, Disposal, Gas Range, Microwave, Refrigerator, Washer
- Laundry: Gas Dryer Hookup, Laundry Closet
Features
- Bedroom on Main Level, Ceiling Fan(s), Primary Downstairs, Window Treatments
- Flooring: Carpet, Tile
- Windows: Blinds, Double Pane Windows
- Has fireplace: No
Interior area
- Total structure area: 1,125
- Total interior livable area: 1,125 sqft
Video & virtual tour
Property
Parking
- Total spaces: 2
- Parking features: Attached, Garage, Private, Guest
- Attached garage spaces: 2
Features
- Stories: 2
- Patio & porch: Deck
- Exterior features: Deck, Fire Pit
- Pool features: Community
- Fencing: None
Lot
- Size: 0.4 Acres
- Features: Desert Landscaping, Landscaped, < 1/4 Acre
Details
- Parcel number: 16402514204
- Zoning description: Single Family
- Horse amenities: None
Construction
Type & style
- Home type: Condo
- Architectural style: Two Story
- Property subtype: Condominium
- Attached to another structure: Yes
Materials
- Roof: Pitched,Tile
Condition
- Resale
- Year built: 2017
Utilities & green energy
- Electric: Photovoltaics None
- Sewer: Public Sewer
- Water: Public
- Utilities for property: Underground Utilities
Green energy
- Energy efficient items: Doors, Windows
Community & HOA
Community
- Features: Pool
- Security: Fire Sprinkler System, Gated Community
- Subdivision: Charleston & 215 Aka Affinity
HOA
- Has HOA: Yes
- Amenities included: Clubhouse, Fitness Center, Gated, Barbecue, Pool, Recreation Room, Spa/Hot Tub
- Services included: Association Management, Common Areas, Maintenance Grounds, Taxes
- HOA fee: $111 monthly
- HOA name: Affinity HOA
- HOA phone: 702-722-6042
- Second HOA fee: $224 monthly
- Third HOA fee: $73 monthly
Location
- Region: Las Vegas
Financial & listing details
- Price per square foot: $364/sqft
- Tax assessed value: $376,657
- Annual tax amount: $3,162
- Date on market: 3/5/2026
- Listing agreement: Exclusive Right To Sell
- Listing terms: Cash,Conventional,VA Loan
Estimated market value
$404,500
$384,000 - $425,000
$2,316/mo
Price history
| Date | Event | Price |
|---|---|---|
| 5/15/2026 | Listed for sale | $410,000$364/sqft |
Source:  LVR #2760093 Report a problem LVR #2760093 Report a problem | ||
| 4/13/2026 | Contingent | $410,000$364/sqft |
Source: LVR #2760093 Report a problem | ||
| 3/21/2026 | Price change | $410,000-1.2%$364/sqft |
Source: LVR #2760093 Report a problem | ||
| 3/5/2026 | Listed for sale | $415,000-2.4%$369/sqft |
Source: LVR #2760093 Report a problem | ||
| 11/29/2025 | Listing removed | $425,000$378/sqft |
Source: LVR #2683517 Report a problem | ||
| 6/11/2025 | Price change | $425,000-5.6%$378/sqft |
Source: LVR #2683517 Report a problem | ||
| 5/23/2025 | Listed for sale | $450,000+52.5%$400/sqft |
Source: LVR #2683517 Report a problem | ||
| 8/25/2020 | Sold | $295,000-1.6%$262/sqft |
Source: LVR #2197348 Report a problem | ||
| 7/10/2020 | Pending sale | $299,900$267/sqft |
Source: Coldwell Banker Premier Realty #2197348 Report a problem | ||
| 7/9/2020 | Price change | $299,900-3.2%$267/sqft |
Source: Coldwell Banker Premier Realty #2197348 Report a problem | ||
| 6/14/2020 | Price change | $309,900-1.6%$275/sqft |
Source: Coldwell Banker Premier Realty #2197348 Report a problem | ||
| 5/16/2020 | Listed for sale | $314,900+22.5%$280/sqft |
Source: Coldwell Banker Premier #2197348 Report a problem | ||
| 4/30/2018 | Sold | $257,100$229/sqft |
Source: Public Record Report a problem | ||
Public tax history
| Year | Property taxes | Tax assessment |
|---|---|---|
| 2026 | $3,165 +3% | $131,830 +0.2% |
| 2025 | $3,073 +3% | $131,627 +11.6% |
| 2024 | $2,984 +3% | $117,950 +8.3% |
| 2023 | $2,897 +3% | $108,879 +5.1% |
| 2022 | $2,813 +3% | $103,562 +3.5% |
| 2021 | $2,730 +3% | $100,083 +4.6% |
| 2020 | $2,650 +3% | $95,708 +352.1% |
| 2019 | $2,573 | $21,171 +24.7% |
| 2018 | -- | $16,972 +15.5% |
| 2017 | -- | $14,700 |
Find assessor info on the county website
Monthly payment
Est. payment
Payment breakdown
Explore the cost of this home by adjusting the details. Changes won't be saved.Climate risks
Neighborhood: Summerlin South
Nearby schools
GreatSchools rating
- 9/10Judy & John L Goolsby Elementary SchoolGrades: PK-5Distance: 2 mi
- 9/10Sig Rogich Middle SchoolGrades: 6-8Distance: 1.3 mi
- 8/10Palo Verde High SchoolGrades: 9-12Distance: 1 mi
Schools provided by the listing agent
- Elementary: Goolsby, Judy & John,Goolsby, Judy & John
- Middle: Rogich Sig
- High: Palo Verde
Source: LVR. This data may not be complete. We recommend contacting the local school district to confirm school assignments for this home.
- $324,8881 bd1 ba830 sqft11256 Rainbow Peak Ave #208, Las Vegas, NV 89135For Sale
- $450,7002 bd3 ba1.3k sqft11256 Rainbow Peak Ave #207, Las Vegas, NV 89135Sold
- $422,1002 bd3 ba1.3k sqft11256 Rainbow Peak Ave #206, Summerlin, NV 89135Off Market

- $420,0002 bd3 ba1.4k sqft11256 Rainbow Peak Ave #201, Summerlin, NV 89135Sold

- $448,3002 bd2 ba1.4k sqft11256 Rainbow Peak Ave UNIT 212, Las Vegas, NV 89135Off Market
- $324,700-- bd-- ba813 sqft11256 Rainbow Peak Ave #105, Las Vegas, NV 89135Off Market
- $436,800-- bd-- ba1.2k sqft11256 Rainbow Peak Ave #209, Las Vegas, NV 89135Off Market
- $344,0001 bd1 ba834 sqft11256 Rainbow Peak Ave #305, Las Vegas, NV 89135Off Market
A local agent can set up tours, give advice and negotiate with sellers.
Similar homes
- $379,0002 bd2 ba1.1k sqft11257 Rainbow Peak Ave Unit 211, Las Vegas, NV 89135For Sale
 MLS ID #2796842, John Griffith, John Griffith Realty. LVR
 - $438,9903 bd3 ba1.6k sqft1560 Plaza Centre Dr Unit 101, Summerlin, NV 89135For Sale
 MLS ID #2806797, Damian Phillips, Simply Vegas. LVR
 - $324,8881 bd1 ba830 sqft11256 Rainbow Peak Ave #208, Las Vegas, NV 89135For SaleMLS ID #2794097, William Brauner, Luxury Homes of Las Vegas. LVR
- $535,0003 bd3 ba1.6k sqft1252 Rocky Gap St Unit 102, Las Vegas, NV 89135For Sale
 MLS ID #2765623, Rita R. Salmu-Mourad, Realty ONE Group, Inc. LVR
 - $469,0003 bd2 ba1.3k sqft9720 Ravine Ave, Las Vegas, NV 89117For SaleMLS ID #2806427, Jess R. Presswood, BHHS Nevada Properties. LVR
- $574,8882 bd2 ba1.5k sqft5029 Alfingo St, Las Vegas, NV 89135For SaleMLS ID #2804145, Jay Mirando, Legacy Real Estate Group. LVR
- $315,0002 bd2 ba1.1k sqft9975 Peace Way Unit 2141, Las Vegas, NV 89147For SaleMLS ID #2768528, Rosa A. Flores, Real Broker LLC. LVR
- $420,0002 bd2 ba1.2k sqft2709 Copper Mesa Dr, Las Vegas, NV 89134For SaleMLS ID #2783546, Richard E. Turley, Keller Williams VIP. LVR
- $420,0004 bd3 ba1.6k sqft7484 Butterton Ct, Las Vegas, NV 89139For SaleMLS ID #2807471, Ginger Gorman, LPT Realty, LLC. LVR
- $375,0002 bd2 ba1.2k sqft3012 Isaac River Dr, Las Vegas, NV 89134For SaleMLS ID #2783473, Rose Falocco, HomeSmart Encore. LVR
- $441,5002 bd2 ba1.2k sqft3149 Mediterranean Dr, Las Vegas, NV 89117For SaleMLS ID #2787284, Deborah A. Panice, BHHS Nevada Properties. LVR
- $449,9902 bd3 ba1.6k sqftONE LAS VEGAS, Las Vegas, NV 89123For SaleMLS ID #2807033, Kailani Hall, Galindo Group Real Estate. LVR
- $299,0003 bd2 ba1.2k sqft8452 Boseck Dr Unit 166, Las Vegas, NV 89145PendingMLS ID #2798138, Marianna Sullivan, Luxury Estates International. LVR
- $549,9902 bd3 ba1.3k sqft673 Pyrite Will St, Las Vegas, NV 89138For SaleMLS ID #2805299, Angela O'Hare, Keller Williams Realty Las Veg. LVR
- $474,9002 bd3 ba1.4k sqft600 N Carriage Hill Dr #2084, Las Vegas, NV 89138For SaleMLS ID #2769613, Nancy Ruiz, Huntington & Ellis, A Real Est. LVR
- $500,0002 bd2 ba1.2k sqft905 Belleforte Ln, Las Vegas, NV 89138For SaleMLS ID #2748997, Dolly Panagopoulos, Realty ONE Group, Inc. LVR
- $500,0002 bd2 ba1.2k sqft933 Belleforte Ln, Las Vegas, NV 89138For SaleMLS ID #2764951, Riley S McNeff, Growth Luxury Realty. LVR
- $289,0002 bd2 ba1k sqft1830 N Buffalo Dr Unit 2057, Las Vegas, NV 89128For SaleMLS ID #2805288, William Lester Collins, Nonnie Group LLC. LVR
- $475,0003 bd3 ba1.5k sqft11681 Redwood Mountain Ave, Las Vegas, NV 89138For SaleMLS ID #2757526, Kihun Kim, Kim's Realty Solutions. LVR
- $349,9992 bd2 ba1.2k sqft3353 Trevet St Unit 103, Las Vegas, NV 89129For SaleMLS ID #2803907, Krisztian Rozsa, King Realty Group. LVR
