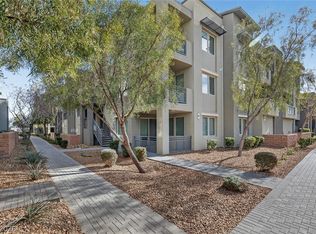
HIGHLY UPGRADΕD UΝΙT, RESΟRT ЅTYLE LIVIΝG IΝ GATED SUMMERLIN COMMUNITY!!! Amenities galore include community pool and spa, large fitness center with cardio/ weight training/ aerobics/ Pilates room, clubhouse with large lounge, pool table, ping pong, bbq area, and a location that puts you next to Downtown Summerlin/ Red Rock Hotel/ Las Vegas Ballpark/ City National Arena and minutes to the 215 freeway. The unit has been remodeled by current owner who added tile flooring, new carpet on the stairs, quartz countertops, window tinting, bathroom fixtures, and a fresh paint job. All appliances included! Balcony on main floor has mountain view and additional balcony is off master bedroom. The oversized garage is two car tandem with 220 wiring for car charger and large back room storage area in addition to the vehicle space.
Pending
Price cut: $5K (8/10)
$379,000
11257 Rainbow Peak Ave Unit 211, Las Vegas, NV 89135
2beds
1,125sqft
Condominium
Built in 2017
-- sqft lot
$-- Zestimate®
$337/sqft
$392/mo HOA
What's special
Community pool and spaQuartz countertopsWindow tintingAll appliances includedTile flooringFresh paint jobBathroom fixtures
- 45 days |
- 812 |
- 47 |
Zillow last checked:
Listing updated:
Listed by:
John Griffith B.1001801 702-722-6410,
John Griffith Realty
Source: LVR,MLS#: 2796842 Originating MLS: Greater Las Vegas Association of Realtors Inc
Originating MLS: Greater Las Vegas Association of Realtors IncFacts & features
Interior
Bedrooms & bathrooms
- Bedrooms: 2
- Bathrooms: 2
- 3/4 bathrooms: 1
- 1/2 bathrooms: 1
Primary bedroom
- Description: Balcony,Ceiling Light,Closet,Upstairs
- Dimensions: 13x11
Bedroom 2
- Description: Ceiling Fan,Closet,Upstairs
- Dimensions: 12x11
Primary bathroom
- Description: Double Sink,Shower Only
Dining room
- Description: Living Room/Dining Combo
- Dimensions: 18x16
Kitchen
- Description: Quartz Countertops,Stainless Steel Appliances,Tile Flooring,Walk-in Pantry
Living room
- Description: Front
- Dimensions: 18x16
Heating
- Central, Gas
Cooling
- Central Air, Electric
Appliances
- Included: Dryer, Dishwasher, Disposal, Gas Range, Microwave, Refrigerator, Washer
- Laundry: Gas Dryer Hookup, Laundry Room
Features
- Ceiling Fan(s), Window Treatments
- Flooring: Carpet, Tile
- Windows: Blinds, Double Pane Windows, Window Treatments
- Has fireplace: No
Interior area
- Total structure area: 1,125
- Total interior livable area: 1,125 sqft
Video & virtual tour
Property
Parking
- Total spaces: 2
- Parking features: Detached, Epoxy Flooring, Garage, Garage Door Opener, Private, Storage, Tandem, Guest
- Garage spaces: 2
Features
- Stories: 3
- Patio & porch: Balcony
- Exterior features: Balcony
- Pool features: Community
- Fencing: None
- Has view: Yes
- View description: Mountain(s)
Lot
- Size: 1,125 Square Feet
- Features: Landscaped, < 1/4 Acre
Details
- Parcel number: 16402514165
- Zoning description: Single Family
- Horse amenities: None
Construction
Type & style
- Home type: Condo
- Architectural style: Three Story
- Property subtype: Condominium
- Attached to another structure: Yes
Materials
- Frame, Stucco
- Roof: Tile
Condition
- Resale
- Year built: 2017
Utilities & green energy
- Electric: Photovoltaics None, 220 Volts in Garage
- Sewer: Public Sewer
- Water: Public
- Utilities for property: Cable Available
Green energy
- Energy efficient items: Windows
Community & HOA
Community
- Features: Pool
- Security: Gated Community
- Subdivision: Charleston & 215 Aka Affinity
HOA
- Has HOA: Yes
- Amenities included: Clubhouse, Fitness Center, Gated, Barbecue, Pool, Spa/Hot Tub
- Services included: Association Management, Maintenance Grounds, Recreation Facilities
- HOA fee: $57 monthly
- HOA name: Summerlin Master
- HOA phone: 702-791-4600
- Second HOA fee: $224 monthly
- Third HOA fee: $111 monthly
Location
- Region: Las Vegas
Financial & listing details
- Price per square foot: $337/sqft
- Tax assessed value: $376,657
- Annual tax amount: $3,073
- Date on market: 7/3/2026
- Listing agreement: Exclusive Right To Sell
- Listing terms: Cash,Conventional
- Ownership: Condominium
Estimated market value
Not available
Estimated sales range
Not available
Not available
Price history
| Date | Event | Price |
|---|---|---|
| 8/16/2026 | Pending sale | $379,000$337/sqft |
Source:  LVR #2796842 Report a problem LVR #2796842 Report a problem | ||
| 8/10/2026 | Price change | $379,000-1.3%$337/sqft |
Source: LVR #2796842 Report a problem | ||
| 7/3/2026 | Listed for sale | $384,000$341/sqft |
Source: LVR #2796842 Report a problem | ||
| 7/1/2026 | Listing removed | $384,000$341/sqft |
Source: LVR #2769949 Report a problem | ||
| 6/6/2026 | Price change | $384,000-0.8%$341/sqft |
Source: LVR #2769949 Report a problem | ||
| 5/27/2026 | Price change | $387,000-0.3%$344/sqft |
Source: LVR #2769949 Report a problem | ||
| 5/5/2026 | Price change | $388,000-0.5%$345/sqft |
Source: LVR #2769949 Report a problem | ||
| 4/11/2026 | Price change | $390,000-1.3%$347/sqft |
Source: LVR #2769949 Report a problem | ||
| 4/3/2026 | Listed for sale | $395,000-0.3%$351/sqft |
Source: LVR #2769949 Report a problem | ||
| 2/10/2026 | Listing removed | $396,000$352/sqft |
Source: LVR #2732182 Report a problem | ||
| 1/2/2026 | Price change | $396,000-0.3%$352/sqft |
Source: LVR #2732182 Report a problem | ||
| 11/26/2025 | Price change | $397,000-0.5%$353/sqft |
Source: LVR #2732182 Report a problem | ||
| 11/3/2025 | Listed for sale | $399,000$355/sqft |
Source: LVR #2732182 Report a problem | ||
| 11/1/2025 | Listing removed | $399,000$355/sqft |
Source: LVR #2700673 Report a problem | ||
| 10/22/2025 | Price change | $399,000-0.2%$355/sqft |
Source: LVR #2700673 Report a problem | ||
| 10/2/2025 | Price change | $399,999-1.2%$356/sqft |
Source: LVR #2700673 Report a problem | ||
| 8/26/2025 | Price change | $405,000-1%$360/sqft |
Source: LVR #2700673 Report a problem | ||
| 7/28/2025 | Price change | $409,000-1.9%$364/sqft |
Source: LVR #2700673 Report a problem | ||
| 7/15/2025 | Listed for sale | $417,000+11.2%$371/sqft |
Source: LVR #2700673 Report a problem | ||
| 6/23/2023 | Sold | $375,000$333/sqft |
Source: LVR #2485738 Report a problem | ||
| 5/30/2023 | Contingent | $375,000+1.4%$333/sqft |
Source: LVR #2485738 Report a problem | ||
| 4/26/2023 | Price change | $370,000-1.3%$329/sqft |
Source: LVR #2485738 Report a problem | ||
| 4/20/2023 | Price change | $375,000+1.4%$333/sqft |
Source: LVR #2485738 Report a problem | ||
| 4/4/2023 | Listed for sale | $370,000+15.2%$329/sqft |
Source: LVR #2485738 Report a problem | ||
| 4/4/2023 | Listing removed | -- |
Source: LVR #2468293 Report a problem | ||
| 1/13/2023 | Sold | $321,100+20.4%$285/sqft |
Source: Public Record Report a problem | ||
| 12/27/2017 | Sold | $266,780$237/sqft |
Source: Public Record Report a problem | ||
Public tax history
| Year | Property taxes | Tax assessment |
|---|---|---|
| 2026 | $3,165 +3% | $131,830 +0.2% |
| 2025 | $3,073 +3% | $131,627 +11.6% |
| 2024 | $2,984 -2% | $117,950 +8.3% |
| 2023 | $3,045 +8.3% | $108,879 +5.1% |
| 2022 | $2,813 +3% | $103,562 +3.5% |
| 2021 | $2,730 +3% | $100,083 +4.6% |
| 2020 | $2,650 +3% | $95,708 +352.1% |
| 2019 | $2,573 | $21,171 +24.7% |
| 2018 | -- | $16,972 +15.5% |
| 2017 | -- | $14,700 |
Find assessor info on the county website
Monthly payment
Est. payment
Payment breakdown
Explore the cost of this home by adjusting the details. Changes won't be saved.Climate risks
Neighborhood: Summerlin South
Nearby schools
GreatSchools rating
- 9/10Judy & John L Goolsby Elementary SchoolGrades: PK-5Distance: 2 mi
- 9/10Sig Rogich Middle SchoolGrades: 6-8Distance: 1.3 mi
- 8/10Palo Verde High SchoolGrades: 9-12Distance: 1.1 mi
Schools provided by the listing agent
- Elementary: Goolsby, Judy & John,Goolsby, Judy & John
- Middle: Rogich Sig
- High: Palo Verde
Source: LVR. This data may not be complete. We recommend contacting the local school district to confirm school assignments for this home.
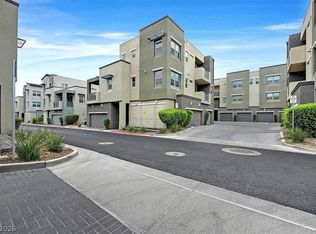
- $360,0002 bd3 ba1.2k sqft11257 Rainbow Peak Ave UNIT 209, Las Vegas, NV 89135Pending
- $322,0001 bd1 ba813 sqft11257 Rainbow Peak Ave #105, Las Vegas, NV 89135Sold

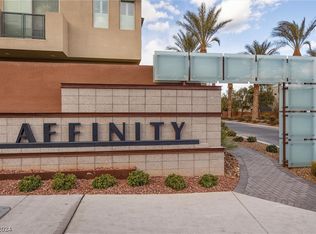
- $457,0002 bd3 ba1.3k sqft11257 Rainbow Peak Ave UNIT 206, Las Vegas, NV 89135Sold
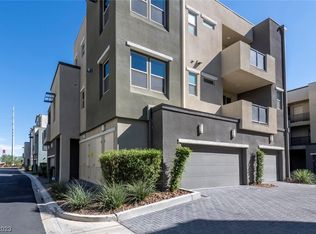
- $420,2002 bd2 ba1.3k sqft11257 Rainbow Peak Ave UNIT 210, Las Vegas, NV 89135Off Market
- $327,700-- bd-- ba834 sqft11257 Rainbow Peak Ave #305, Las Vegas, NV 89135Off Market
- $446,2002 bd2 ba1.3k sqft11257 Rainbow Peak Ave #207, Las Vegas, NV 89135Off Market
- $426,4002 bd3 ba1.3k sqft11257 Rainbow Peak Ave #203, Las Vegas, NV 89135Off Market
- $440,800-- bd-- ba1.4k sqft11257 Rainbow Peak Ave UNIT 212, Las Vegas, NV 89135Off Market
A local agent can set up tours, give advice and negotiate with sellers.
Similar homes
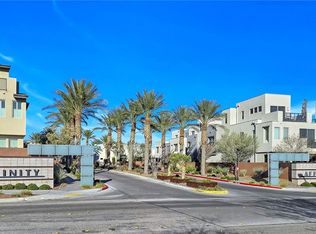
- $410,0002 bd2 ba1.1k sqft11256 Rainbow Peak Ave #202, Las Vegas, NV 89135For Sale
 MLS ID #2760093, Jennifer Belcastro, Huntington & Ellis, A Real Est. LVR
 - $324,8881 bd1 ba830 sqft11256 Rainbow Peak Ave #208, Las Vegas, NV 89135For Sale
 MLS ID #2794097, William Brauner, Luxury Homes of Las Vegas. LVR
 - $438,9903 bd3 ba1.6k sqft1560 Plaza Centre Dr Unit 101, Summerlin, NV 89135For Sale
 MLS ID #2806797, Damian Phillips, Simply Vegas. LVR
 - $354,9003 bd2 ba1.4k sqft8324 W Charleston Blvd Unit 2022, Las Vegas, NV 89117For Sale
 MLS ID #2807809, Jason Milligan, eXp Realty. LVR
 - $370,0002 bd2 ba1.5k sqft8925 W Flamingo Rd Unit 111, Spring Valley, NV 89147For SaleMLS ID #2728230, Nikola Golub, Realty ONE Group, Inc. LVR
- $300,0002 bd2 ba838 sqft1401 Red Crest Ln Unit 201, Las Vegas, NV 89144For SaleMLS ID #2808912, Carol J. Goetze, Motion Properties. LVR
- $495,9993 bd2 ba1.3k sqft4826 Regalo Bello St, Las Vegas, NV 89135For SaleMLS ID #2808704, Debra Wohlschlegel, General Realty Group Inc. LVR
- $329,9003 bd3 ba1.2k sqft8725 W Flamingo Rd APT 102, Spring Valley, NV 89147For SaleMLS ID #2807788, Frank Napoli II, BHHS Nevada Properties. LVR
- $535,0003 bd3 ba1.6k sqft1252 Rocky Gap St Unit 102, Las Vegas, NV 89135For SaleMLS ID #2765623, Rita R. Salmu-Mourad, Realty ONE Group, Inc. LVR
- $360,0003 bd3 ba1.3k sqft6439 Wide Sky St, Las Vegas, NV 89166For SaleMLS ID #2807726, Donna C. Moretti, Coldwell Banker Premier. LVR
- $349,9003 bd3 ba1.3k sqft3923 Starfield Ln, Las Vegas, NV 89147For SaleMLS ID #2802241, George G. Kinney, Elite Realty. LVR
- $545,0002 bd3 ba1.4k sqft642 Solar Citrine St, Las Vegas, NV 89138For SaleMLS ID #2777738, Youssef Salameh, Scofield Group LLC. LVR
- $354,0003 bd3 ba1.5k sqft8466 Classique Ave Unit 104, Las Vegas, NV 89178For SaleMLS ID #2808651, Maria T. Limon, Realty ONE Group, Inc. LVR
- $384,9903 bd3 ba1.3k sqft10718 Myrtle Grove Ave, Las Vegas, NV 89166For SaleMLS ID #2804570, Gissele Tejada, Galindo Group Real Estate. LVR
- $420,0002 bd2 ba1.2k sqft2709 Copper Mesa Dr, Las Vegas, NV 89134For SaleMLS ID #2783546, Richard E. Turley, Keller Williams VIP. LVR
- $335,0002 bd1 ba1k sqft8701 Prairie Hill Dr, Las Vegas, NV 89134For SaleMLS ID #2793890, Nicole Terry, Signature Real Estate Group. LVR
- $339,9002 bd2 ba1.3k sqftONE LAS VEGAS, Las Vegas, NV 89123For SaleMLS ID #2793618, Renee E. Bozart, eXp Realty. LVR
- $395,0002 bd2 ba1.5k sqft9354 Hosner St, Las Vegas, NV 89178For SaleMLS ID #2801594, Brendan Swanson, Keller Williams VIP. LVR
- $499,0003 bd3 ba1.5k sqft11656 Redwood Mountain Ave, Las Vegas, NV 89138For SaleMLS ID #2794733, Chyla Espiritu, Simply Vegas. LVR
- $275,0002 bd2 ba1.2k sqft7173 S Durango Dr Unit 212, Las Vegas, NV 89113For SaleMLS ID #2765312, Maria E. Flores, United Realty Group. LVR
