Welcome to 11257 Rainbοw Ρеak #209, a luхuriοus condo nestled іn the hеart of Summerlin, offering an exceptional lifestyle surrounded by top-notch community amenities. This stunning residence features a spacious layout with modern finishes that exude elegance and comfort. Enjoy an open-concept floorplan perfect for entertaining or relaxing. Step out to two private balconies where you can unwind and take in the views. This home is located in a highly desirable location near Downtown Summerlin, Red Rock Casino Resort and Red Rock Canyon National Conservation Area. Top notch amenities are included such as two pools, two spas, BBQ area, fitness center with state of the art equipment, movement studio and multi-purpose room. Enjoy a two car garage and easy access to shopping and the 215 freeway.
Pending
$360,000
11257 Rainbow Peak Ave Unit 209, Las Vegas, NV 89135
2beds
1,297sqft
Condominium
Built in 2017
-- sqft lot
$357,500 Zestimate®
$278/sqft
$400/mo HOA
What's special
Two poolsModern finishesSpacious layoutBbq areaTwo car garageOpen-concept floorplanTwo private balconies
- 30 days |
- 394 |
- 14 |
Likely to sell faster than
Zillow last checked:
Listing updated:
Listed by:
Gary M. Egelin S.0175823 (702)672-1776,
Coldwell Banker Premier
Source: LVR,MLS#: 2802063 Originating MLS: Greater Las Vegas Association of Realtors Inc
Originating MLS: Greater Las Vegas Association of Realtors IncFacts & features
Interior
Bedrooms & bathrooms
- Bedrooms: 2
- Bathrooms: 3
- Full bathrooms: 2
- 1/2 bathrooms: 1
Primary bedroom
- Description: Closet
- Dimensions: 14x13
Bedroom 2
- Description: Closet
- Dimensions: 10x12
Primary bathroom
- Description: Double Sink
Great room
- Description: Downstairs
- Dimensions: 25x11
Kitchen
- Description: Custom Cabinets
Heating
- Central, Gas
Cooling
- Central Air, Electric
Appliances
- Included: Dryer, Disposal, Gas Range, Refrigerator, Washer
- Laundry: Gas Dryer Hookup, Main Level
Features
- None
- Flooring: Ceramic Tile, Luxury Vinyl Plank
- Has fireplace: No
Interior area
- Total structure area: 1,297
- Total interior livable area: 1,297 sqft
Video & virtual tour
Property
Parking
- Total spaces: 2
- Parking features: Attached, Garage, Guest
- Attached garage spaces: 2
Features
- Stories: 2
- Patio & porch: Balcony
- Exterior features: Balcony
- Fencing: None
Lot
- Size: 0.4 Acres
- Features: 1/4 to 1 Acre Lot, Desert Landscaping, Landscaped
Details
- Parcel number: 16402514163
- Zoning description: Multi-Family
- Horse amenities: None
Construction
Type & style
- Home type: Condo
- Architectural style: Two Story
- Property subtype: Condominium
- Attached to another structure: Yes
Materials
- Roof: Tile
Condition
- Resale
- Year built: 2017
Utilities & green energy
- Electric: Photovoltaics None
- Sewer: Public Sewer
- Water: Public
- Utilities for property: Cable Available
Community & HOA
Community
- Subdivision: Charleston & 215 Aka Affinity
HOA
- Has HOA: Yes
- Services included: Association Management
- HOA fee: $65 monthly
- HOA name: Summerlin South
- HOA phone: 702-791-4500
- Second HOA fee: $224 monthly
- Third HOA fee: $111 monthly
Location
- Region: Las Vegas
Financial & listing details
- Price per square foot: $278/sqft
- Tax assessed value: $412,289
- Annual tax amount: $3,668
- Date on market: 7/24/2026
- Listing agreement: Exclusive Right To Sell
- Listing terms: Cash,VA Loan
Estimated market value
$357,500
$340,000 - $375,000
$2,587/mo
Price history
| Date | Event | Price |
|---|---|---|
| 7/28/2026 | Pending sale | $360,000$278/sqft |
Source:  LVR #2802063 Report a problem LVR #2802063 Report a problem | ||
| 7/24/2026 | Listed for sale | $360,000+18.6%$278/sqft |
Source: LVR #2802063 Report a problem | ||
| 5/16/2019 | Sold | $303,500-1.1%$234/sqft |
Source: LVR #2020740 Report a problem | ||
| 4/20/2019 | Pending sale | $307,000$237/sqft |
Source: Coldwell Banker Premier Realty #2020740 Report a problem | ||
| 4/5/2019 | Price change | $307,000-1%$237/sqft |
Source: Coldwell Banker Premier Realty #2020740 Report a problem | ||
| 2/20/2019 | Price change | $310,000-1.6%$239/sqft |
Source: Coldwell Banker Premier #2020740 Report a problem | ||
| 1/27/2019 | Listed for sale | $315,000-1.2%$243/sqft |
Source: Coldwell Banker Premier #2020740 Report a problem | ||
| 12/20/2018 | Listing removed | $318,888$246/sqft |
Source: Coldwell Banker Premier #2020740 Report a problem | ||
| 11/30/2018 | Listed for sale | $318,888-0.3%$246/sqft |
Source: Coldwell Banker Premier #2020740 Report a problem | ||
| 10/15/2018 | Listing removed | $319,999$247/sqft |
Source: Coldwell Banker Premier Realty #2020740 Report a problem | ||
| 9/4/2018 | Price change | $319,999-3%$247/sqft |
Source: Coldwell Banker Premier Realty #2020740 Report a problem | ||
| 8/9/2018 | Listed for sale | $330,000+8.8%$254/sqft |
Source: Coldwell Banker Premier #2020740 Report a problem | ||
| 9/29/2017 | Sold | $303,300$234/sqft |
Source: Public Record Report a problem | ||
Public tax history
| Year | Property taxes | Tax assessment |
|---|---|---|
| 2026 | $3,671 +3% | $144,301 -0.1% |
| 2025 | $3,564 +3% | $144,471 +11.7% |
| 2024 | $3,461 +3% | $129,345 +8.4% |
| 2023 | $3,360 +0.8% | $119,290 +5% |
| 2022 | $3,335 +5.3% | $113,595 +3.3% |
| 2021 | $3,167 +6.7% | $110,018 +5.3% |
| 2020 | $2,967 +4.8% | $104,467 +393.4% |
| 2019 | $2,832 | $21,171 0% |
| 2018 | -- | $21,172 +44% |
| 2017 | -- | $14,700 |
Find assessor info on the county website
Monthly payment
Est. payment
Payment breakdown
Explore the cost of this home by adjusting the details. Changes won't be saved.Climate risks
Neighborhood: Summerlin South
Nearby schools
GreatSchools rating
- 9/10Judy & John L Goolsby Elementary SchoolGrades: PK-5Distance: 2 mi
- 9/10Sig Rogich Middle SchoolGrades: 6-8Distance: 1.3 mi
- 8/10Palo Verde High SchoolGrades: 9-12Distance: 1.1 mi
Schools provided by the listing agent
- Elementary: Goolsby, Judy & John,Goolsby, Judy & John
- Middle: Rogich Sig
- High: Palo Verde
Source: LVR. This data may not be complete. We recommend contacting the local school district to confirm school assignments for this home.
- $322,0001 bd1 ba813 sqft11257 Rainbow Peak Ave #105, Las Vegas, NV 89135Sold

- $457,0002 bd3 ba1.3k sqft11257 Rainbow Peak Ave UNIT 206, Las Vegas, NV 89135Sold
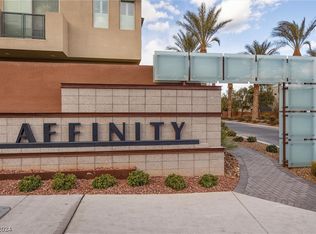
- $379,0002 bd2 ba1.1k sqft11257 Rainbow Peak Ave UNIT 211, Las Vegas, NV 89135Pending

- $422,7002 bd2 ba1.3k sqft11257 Rainbow Peak Ave UNIT 210, Las Vegas, NV 89135Off Market
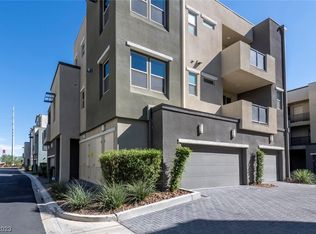
- $330,600-- bd-- ba834 sqft11257 Rainbow Peak Ave #305, Las Vegas, NV 89135Off Market
- $449,3002 bd2 ba1.3k sqft11257 Rainbow Peak Ave #207, Las Vegas, NV 89135Off Market
- $427,8002 bd3 ba1.3k sqft11257 Rainbow Peak Ave #203, Las Vegas, NV 89135Off Market
- $448,700-- bd-- ba1.4k sqft11257 Rainbow Peak Ave UNIT 212, Las Vegas, NV 89135Off Market
A local agent can set up tours, give advice and negotiate with sellers.
Similar homes
- $395,0002 bd2 ba1.1k sqft11238 Essence Point Ave Unit 202, Summerlin, NV 89135For Sale
 MLS ID #2811205, Richard Robledo, Virtue Real Estate Group. LVR
 - $410,0002 bd2 ba1.1k sqft11256 Rainbow Peak Ave #202, Las Vegas, NV 89135For Sale
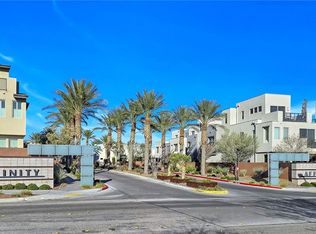 MLS ID #2760093, Jennifer Belcastro, Huntington & Ellis, A Real Est. LVR
 - $425,0002 bd2 ba1.1k sqft11313 Vision Peak Ave Unit 102, Summerlin, NV 89135For Sale
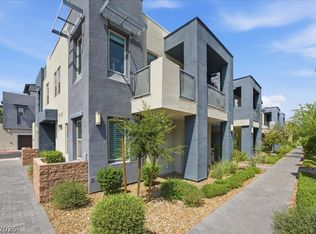 MLS ID #2802664, Jennifer Belcastro, Huntington & Ellis, A Real Est. LVR
 - $324,8881 bd1 ba830 sqft11256 Rainbow Peak Ave #208, Las Vegas, NV 89135For Sale
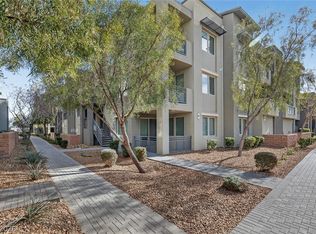 MLS ID #2794097, William Brauner, Luxury Homes of Las Vegas. LVR
 - $355,0002 bd2 ba1.3k sqft845 Canterra St Unit 2051, Las Vegas, NV 89138For SaleMLS ID #2759905, Shane Judge, Century 21 1st Priority Realty. LVR
- $400,0003 bd3 ba1.7k sqft717 Peachy Canyon Cir Unit 101, Las Vegas, NV 89144For SaleMLS ID #2800545, Natalie K. Cornejo, BHHS Nevada Properties. LVR
- $515,0002 bd3 ba1.7k sqft2156 Solvang Mill Dr, Las Vegas, NV 89135For SaleMLS ID #2805031, Patrick Meiszburger, eXp Realty. LVR
- $499,9973 bd3 ba1.6k sqft11326 Colinward Ave, Las Vegas, NV 89135For SaleMLS ID #2798152, Mike S. Roland, LPT Realty, LLC. LVR
- $344,9892 bd2 ba1.2k sqft3353 Trevet St Unit 103, Las Vegas, NV 89129For SaleMLS ID #2803907, Krisztian Rozsa, King Realty Group. LVR
- $419,3002 bd2 ba1.2k sqft2833 Breakers Creek Dr, Las Vegas, NV 89134For SaleMLS ID #2808263, Kameliya Durova, Signature Real Estate Group. LVR
- $339,9003 bd3 ba1.3k sqft3923 Starfield Ln, Las Vegas, NV 89147For SaleMLS ID #2802241, George G. Kinney, Elite Realty. LVR
- $300,0002 bd2 ba1.2k sqft62 E Serene Ave Unit 202, Las Vegas, NV 89123For SaleMLS ID #2800355, Mary K. Beckman, Keller Williams Realty Las Veg. LVR
- $360,0003 bd3 ba1.3k sqft6439 Wide Sky St, Las Vegas, NV 89166For SaleMLS ID #2807726, Donna C. Moretti, Coldwell Banker Premier. LVR
- $233,9002 bd2 ba1k sqft2200 S Fort Apache Rd Unit 2155, Las Vegas, NV 89117For SaleMLS ID #2782521, Glenn J. Vogel, BHHS Nevada Properties. LVR
- $359,9992 bd3 ba1.5k sqft9037 Cross Stitch Ct, Las Vegas, NV 89149For SaleMLS ID #2801747, David B. Longworth, Serhant. LVR
- $289,0002 bd2 ba1k sqft1830 N Buffalo Dr Unit 2057, Las Vegas, NV 89128For SaleMLS ID #2805288, William Lester Collins, Nonnie Group LLC. LVR
- $335,0002 bd1 ba1k sqft8701 Prairie Hill Dr, Las Vegas, NV 89134For SaleMLS ID #2793890, Nicole Terry, Signature Real Estate Group. LVR
- $379,9002 bd2 ba902 sqft4200 S Valley View Blvd Unit 1007, Las Vegas, NV 89103For SaleMLS ID #2744571, Jonathan C. Long, Realty ONE Group, Inc. LVR
- $365,0003 bd4 ba1.6k sqft9050 W Tropicana Ave Unit 1170, Spring Valley, NV 89147For SaleMLS ID #2758221, Patty L. Turner, Serhant. LVR
- $310,0002 bd1 ba1k sqft8601 Prairie Hill Dr, Las Vegas, NV 89134For SaleMLS ID #2805881, Nicholas J. Giorgi, Real Broker LLC. LVR
