Builder's model home in prestigious, luxury Affinity community. Featured by the high-end materials & upgrades, this two-level condo welcomes you with an open floor plan, spacious kitchen with marble backsplash & stainless steel appliances & oversized balcony with an stunning view. the property is also equipped with new water filteration system. The patio furniture stay; two bedrooms, two full bathrooms and a half bath. As the resident of Affinity, you can enjoy the 6500 square feet recreation center which include two pools and two spas give residents an excuse to lounge around with their neighbors, a BBQ area, a full fitness center , a yoga studio, and a multi-purpose room. Affinity community is located in the SouthWest of Summerlin, with Walkling distance to Downtown Summerlin and redrock Casino, Las Vegas Ballpark, Golden Knights National Arena and many more shoppes and restaurants. No neighbors up or down and no shared wall; stand alone condo. Make this beauty YOURS, today!
Closed
$457,000
11257 Rainbow Peak Ave Unit 206, Las Vegas, NV 89135
2beds
1,342sqft
Condominium
Built in 2017
-- sqft lot
$424,500 Zestimate®
$341/sqft
$2,630 Estimated rent
Home value
$424,500
$403,000 - $446,000
$2,630/mo
Zestimate® history
Owner options
List your home for rent
$2,630/mo
Rent Zestimate®
Find your next renter with Zillow Rental Manager. Plus, with online applications, you can quickly screen prospective tenants – for free.
$2,630/mo
Rent Zestimate®
Refinance and save
$2,740/mo
Est. payment
Refinancing to a lower rate could help reduce your monthly payments and save thousands over the life of the loan.
$2,740/mo
Est. payment
Explore your selling options
Work with a Zillow partner agent
Leverage their expertise and Zillow's premium Showcase listings to get your home seen by more buyers.
Get startedList with your own agent
Get your home in front of millions of buyers by listing it on Zillow.
Learn how to do itSell it yourself
Take full control of how buyers see your home on Zillow by listing For Sale by Owner (FSBO).
List your homeWhat's special
Oversized balconyMarble backsplashGolden knights national arenaOpen floor planFull fitness centerYoga studioSpacious kitchen
Zillow last checked:
Listing updated:
Listed by:
Maryam Mohavvelaty S.0189414 (702)504-6939,
Realty ONE Group, Inc
Bought with:
Jennilee Phan, BS.0036943
BHHS Nevada Properties
Source: LVR,MLS#: 2561611 Originating MLS: Greater Las Vegas Association of Realtors Inc
Originating MLS: Greater Las Vegas Association of Realtors IncFacts & features
Interior
Bedrooms & bathrooms
- Bedrooms: 2
- Bathrooms: 3
- Full bathrooms: 2
- 1/2 bathrooms: 1
Primary bedroom
- Description: Ceiling Fan,Ceiling Light,Walk-In Closet(s)
- Dimensions: 14x13
Bedroom 2
- Description: Ceiling Fan,Ceiling Light,Closet
- Dimensions: 10x10
Primary bathroom
- Description: Double Sink,Separate Shower
Kitchen
- Description: Breakfast Bar/Counter,Breakfast Nook/Eating Area,Granite Countertops,Island,Linoleum/Vinyl Flooring
Living room
- Description: Formal,Front
- Dimensions: 19x13
Heating
- Central, Gas
Cooling
- Central Air, Electric
Appliances
- Included: Dryer, Dishwasher, Disposal, Gas Range, Microwave, Refrigerator, Washer
- Laundry: Gas Dryer Hookup, Laundry Closet, Upper Level
Features
- Ceiling Fan(s), Window Treatments
- Flooring: Carpet, Luxury Vinyl Plank
- Windows: Blinds, Double Pane Windows, Insulated Windows
- Has fireplace: No
Interior area
- Total structure area: 1,342
- Total interior livable area: 1,342 sqft
Property
Parking
- Total spaces: 2
- Parking features: Detached, Exterior Access Door, Garage, Garage Door Opener, Private, Shelves, Tandem, Guest
- Garage spaces: 2
Features
- Stories: 3
- Patio & porch: Balcony
- Exterior features: Balcony, Fire Pit
- Pool features: Association, Community
- Fencing: None
Lot
- Size: 0.4 Acres
- Features: < 1/4 Acre
Details
- Parcel number: 16402514160
- Zoning description: Multi-Family,Single Family
- Horse amenities: None
Construction
Type & style
- Home type: Condo
- Architectural style: Three Story
- Property subtype: Condominium
Materials
- Roof: Tile
Condition
- Excellent,Resale
- Year built: 2017
Utilities & green energy
- Electric: Photovoltaics None
- Sewer: Public Sewer
- Water: Public
- Utilities for property: Underground Utilities
Green energy
- Energy efficient items: Windows
Community & HOA
Community
- Features: Pool
- Security: Security System Owned
- Subdivision: Charleston & 215 Aka Affinity
HOA
- Has HOA: Yes
- Amenities included: Business Center, Clubhouse, Dog Park, Fitness Center, Gated, Barbecue, Playground, Park, Pool, Recreation Room, Spa/Hot Tub, Security, Media Room
- Services included: Association Management, Clubhouse, Maintenance Grounds, Recreation Facilities, Sewer, Water
- HOA fee: $65 monthly
- HOA name: Affinity
- HOA phone: 702-263-8200
- Second HOA fee: $102 monthly
- Third HOA fee: $170 monthly
Location
- Region: Las Vegas
Financial & listing details
- Price per square foot: $341/sqft
- Tax assessed value: $416,474
- Annual tax amount: $3,373
- Date on market: 2/21/2024
- Listing agreement: Exclusive Right To Sell
- Listing terms: Cash,Conventional,FHA,VA Loan
Price history
| Date | Event | Price |
|---|---|---|
| 4/9/2024 | Sold | $457,000-3.8%$341/sqft |
Source:  LVR #2561611 Report a problem LVR #2561611 Report a problem | ||
| 3/6/2024 | Pending sale | $475,000$354/sqft |
Source: LVR #2561611 Report a problem | ||
| 2/21/2024 | Listed for sale | $475,000+31.9%$354/sqft |
Source: LVR #2561611 Report a problem | ||
| 12/27/2019 | Sold | $360,000$268/sqft |
Source: Public Record Report a problem | ||
Public tax history
| Year | Property taxes | Tax assessment |
|---|---|---|
| 2026 | $3,934 +8% | $145,766 -0.1% |
| 2025 | $3,642 +8% | $145,950 +11.7% |
| 2024 | $3,373 +3% | $130,610 +8.4% |
| 2023 | $3,275 +3% | $120,457 +5% |
| 2022 | $3,180 +3% | $114,757 +3.2% |
| 2021 | $3,086 +9.6% | $111,175 +11.5% |
| 2020 | $2,816 +4.8% | $99,745 +487.7% |
| 2019 | $2,687 | $16,971 0% |
| 2018 | -- | $16,972 +15.5% |
| 2017 | -- | $14,700 |
Find assessor info on the county website
Neighborhood: Summerlin South
Nearby homes
- $360,0002 bd3 ba1.2k sqft11257 Rainbow Peak Ave UNIT 209, Las Vegas, NV 89135Pending
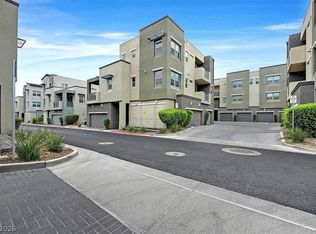
- $322,0001 bd1 ba813 sqft11257 Rainbow Peak Ave #105, Las Vegas, NV 89135Sold

- $379,0002 bd2 ba1.1k sqft11257 Rainbow Peak Ave UNIT 211, Las Vegas, NV 89135Pending

- $420,2002 bd2 ba1.3k sqft11257 Rainbow Peak Ave UNIT 210, Las Vegas, NV 89135Off Market
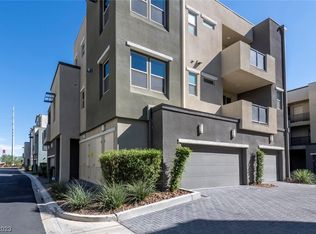
- $330,600-- bd-- ba834 sqft11257 Rainbow Peak Ave #305, Las Vegas, NV 89135Off Market
- $449,3002 bd2 ba1.3k sqft11257 Rainbow Peak Ave #207, Las Vegas, NV 89135Off Market
- $426,4002 bd3 ba1.3k sqft11257 Rainbow Peak Ave #203, Las Vegas, NV 89135Off Market
- $445,800-- bd-- ba1.4k sqft11257 Rainbow Peak Ave UNIT 212, Las Vegas, NV 89135Off Market
Nearby schools
GreatSchools rating
- 9/10Judy & John L Goolsby Elementary SchoolGrades: PK-5Distance: 2 mi
- 9/10Sig Rogich Middle SchoolGrades: 6-8Distance: 1.3 mi
- 8/10Palo Verde High SchoolGrades: 9-12Distance: 1.1 mi
Schools provided by the listing agent
- Elementary: Goolsby, Judy & John,Goolsby, Judy & John
- Middle: Rogich Sig
- High: Palo Verde
Source: LVR. This data may not be complete. We recommend contacting the local school district to confirm school assignments for this home.
Get a cash offer in 3 minutes
Find out how much your home could sell for in as little as 3 minutes with a no-obligation cash offer.
Estimated market value
$424,500
Get a cash offer in 3 minutes
Find out how much your home could sell for in as little as 3 minutes with a no-obligation cash offer.
Estimated market value
$424,500
- Nevada
- Clark County
- Las Vegas
- 89135
- Summerlin South
- 11257 Rainbow Peak Ave Unit 206
Nearby cities
Nearby neighborhoods
Nearby zip codes
Other Las Vegas Topics
