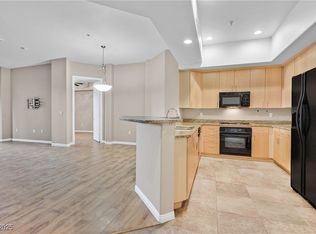
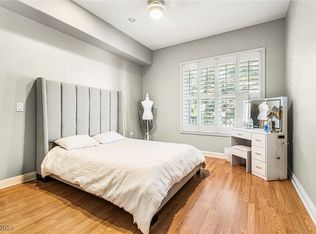
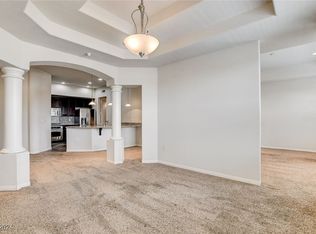
Discover unparalleled living in a highly desirable guard-gated community, where this second-floor condominium blends comfort with resort-style amenities. This residence offers an expansive open-concept layout, seamlessly connecting the living, dining, and kitchen areas, perfect for both intimate gatherings and lively entertaining. The well-appointed kitchen boasts sleek black granite countertops, modern stainless steel appliances, and abundant cabinet storage, catering to all culinary endeavors. Retreat to the primary suite, a tranquil sanctuary featuring dual closets, including a spacious walk-in, and an en-suite spa-like bathroom complete with dual sinks, a separate soaking tub, and a rejuvenating shower. Enjoy the ease of in-unit laundry facilities, adding to the home's practical appeal. A private balcony provides a serene outdoor space to unwind and enjoy the surroundings. Beyond the home, the community enriches daily life with access to a sparkling pool, a relaxing spa, a state-of-the-art fitness center, and beautifully designed indoor and outdoor gathering areas, fostering a vibrant and engaging lifestyle.
Active
$300,000
62 E Serene Ave Unit 202, Las Vegas, NV 89123
2beds
1,279sqft
Condominium
Built in 2006
-- sqft lot
$293,200 Zestimate®
$235/sqft
$380/mo HOA
What's special
Modern stainless steel appliancesSleek black granite countertopsIn-unit laundry facilitiesDual sinksPrimary suiteWell-appointed kitchenEn-suite spa-like bathroom
- 30 days |
- 417 |
- 19 |
Likely to sell faster than
Zillow last checked:
Listing updated:
Listed by:
Mary K. Beckman S.0069434 marykaybeckman@gmail.com,
Keller Williams Realty Las Veg
Source: LVR,MLS#: 2800355 Originating MLS: Greater Las Vegas Association of Realtors Inc
Originating MLS: Greater Las Vegas Association of Realtors IncFacts & features
Interior
Bedrooms & bathrooms
- Bedrooms: 2
- Bathrooms: 2
- Full bathrooms: 2
Primary bedroom
- Description: Walk-In Closet(s)
- Dimensions: 12x15
Bedroom 2
- Description: Closet
- Dimensions: 12x12
Primary bathroom
- Description: Double Sink,Separate Shower,Separate Tub
Kitchen
- Description: Breakfast Bar/Counter,Granite Countertops,Stainless Steel Appliances
Living room
- Description: Rear
- Dimensions: 24x15
Heating
- Central, Gas
Cooling
- Central Air, Electric
Appliances
- Included: Built-In Electric Oven, Dryer, Dishwasher, Gas Cooktop, Disposal, Microwave, Refrigerator, Washer
- Laundry: Gas Dryer Hookup, Laundry Closet
Features
- Ceiling Fan(s)
- Flooring: Ceramic Tile, Laminate
- Has fireplace: No
Interior area
- Total structure area: 1,279
- Total interior livable area: 1,279 sqft
Video & virtual tour
Property
Parking
- Parking features: Underground, Guest
Features
- Levels: Three Or More
- Stories: 3
- Patio & porch: Balcony
- Exterior features: Balcony, Outdoor Living Area
- Pool features: Community
- Fencing: None
Lot
- Size: 1.49 Acres
- Features: Landscaped, None
Details
- Parcel number: 17721220101
- Zoning description: Multi-Family
- Horse amenities: None
Construction
Type & style
- Home type: Condo
- Architectural style: Three Story
- Property subtype: Condominium
- Attached to another structure: Yes
Materials
- Roof: Tile
Condition
- Resale
- Year built: 2006
Utilities & green energy
- Electric: Photovoltaics None
- Sewer: Public Sewer
- Water: Public
- Utilities for property: Underground Utilities
Community & HOA
Community
- Features: Pool
- Security: Gated Community
- Subdivision: Manhattan Condo
HOA
- Has HOA: Yes
- Amenities included: Fitness Center, Gated, Barbecue, Park, Pool, Recreation Room, Guard, Spa/Hot Tub, Elevator(s)
- Services included: Association Management, Recreation Facilities, Sewer, Security, Water
- HOA fee: $380 monthly
- HOA name: Manhattan Condos
- HOA phone: 702-489-9184
Location
- Region: Las Vegas
Financial & listing details
- Price per square foot: $235/sqft
- Tax assessed value: $319,285
- Annual tax amount: $1,733
- Date on market: 7/16/2026
- Listing agreement: Exclusive Right To Sell
- Listing terms: Cash,Conventional,FHA,VA Loan
Estimated market value
$293,200
$279,000 - $308,000
$1,720/mo
Price history
| Date | Event | Price |
|---|---|---|
| 7/16/2026 | Listed for sale | $300,000$235/sqft |
Source:  LVR #2800355 Report a problem LVR #2800355 Report a problem | ||
| 7/16/2026 | Listing removed | $300,000$235/sqft |
Source: LVR #2748057 Report a problem | ||
| 6/11/2026 | Price change | $300,000-3.7%$235/sqft |
Source: LVR #2748057 Report a problem | ||
| 3/30/2026 | Price change | $311,500-1.6%$244/sqft |
Source: LVR #2748057 Report a problem | ||
| 1/16/2026 | Listed for sale | $316,500$247/sqft |
Source: LVR #2748057 Report a problem | ||
| 7/23/2021 | Sold | $316,500+67.6%$247/sqft |
Source: LVR #2302784 Report a problem | ||
| 10/4/2017 | Listing removed | $1,300$1/sqft |
Source: Keller Williams Southern Nevada #1934132 Report a problem | ||
| 9/26/2017 | Listed for rent | $1,300+4%$1/sqft |
Source: Keller Williams Southern Nevada #1934132 Report a problem | ||
| 9/21/2016 | Listing removed | $188,888$148/sqft |
Source: Elite Realty #1820673 Report a problem | ||
| 9/20/2016 | Listing removed | $1,250+4.2%$1/sqft |
Source: Elite Realty #1820023 Report a problem | ||
| 8/1/2016 | Listed for sale | $188,888-31.2%$148/sqft |
Source: Elite Realty #1820673 Report a problem | ||
| 7/3/2015 | Listing removed | $1,200$1/sqft |
Source: Elite Realty #1550871 Report a problem | ||
| 6/26/2015 | Listed for rent | $1,200$1/sqft |
Source: Elite Realty #1550871 Report a problem | ||
| 12/18/2006 | Sold | $274,508$215/sqft |
Source: Public Record Report a problem | ||
Public tax history
| Year | Property taxes | Tax assessment |
|---|---|---|
| 2026 | $1,785 +3% | $111,750 -0.3% |
| 2025 | $1,733 +3% | $112,134 +8.1% |
| 2024 | $1,683 +3% | $103,776 +17.3% |
| 2023 | $1,634 +3% | $88,453 +9.8% |
| 2022 | $1,587 +7.7% | $80,542 -1.6% |
| 2021 | $1,473 +6.7% | $81,880 +10.6% |
| 2020 | $1,380 +4.8% | $74,043 +12.8% |
| 2019 | $1,317 +6.9% | $65,655 |
| 2018 | $1,232 | $65,655 +7% |
| 2017 | $1,232 | $61,373 +11.2% |
| 2016 | $1,232 +3.5% | $55,196 +13.1% |
| 2015 | $1,190 | $48,824 +24% |
| 2014 | $1,190 | $39,380 |
| 2013 | -- | $39,380 +3.1% |
| 2012 | -- | $38,199 -11.6% |
| 2011 | -- | $43,220 -0.4% |
| 2010 | -- | $43,401 -36.2% |
| 2009 | -- | $68,050 -6% |
| 2008 | -- | $72,425 -26.5% |
| 2007 | -- | $98,575 |
Find assessor info on the county website
Monthly payment
Est. payment
Payment breakdown
Explore the cost of this home by adjusting the details. Changes won't be saved.Climate risks
Neighborhood: Enterprise
Nearby schools
GreatSchools rating
- 3/10John R Hummel Elementary SchoolGrades: PK-5Distance: 1 mi
- 5/10Charles Silvestri Junior High SchoolGrades: 6-8Distance: 1.7 mi
- 5/10Liberty High SchoolGrades: 9-12Distance: 2.5 mi
Schools provided by the listing agent
- Elementary: Hummell, John R.,Hummell, John R.
- Middle: Silvestri
- High: Liberty
Source: LVR. This data may not be complete. We recommend contacting the local school district to confirm school assignments for this home.
- $279,0002 bd2 ba1.2k sqft62 E Serene Ave UNIT 114, Las Vegas, NV 89123Sold
- $210,0002 bd2 ba1k sqft62 E Serene Ave UNIT 129, Las Vegas, NV 89123Sold

- $347,0002 bd2 ba1.2k sqft62 E Serene Ave UNIT 209, Las Vegas, NV 89123Sold
- $390,0003 bd2 ba1.7k sqft62 E Serene Ave UNIT 222, Las Vegas, NV 89123Sold
- $230,0001 bd1 ba823 sqft62 E Serene Ave UNIT 231, Las Vegas, NV 89123Sold
- $220,0002 bd2 ba1.1k sqft62 E Serene Ave UNIT 318, Las Vegas, NV 89123Sold
- $235,0001 bd1 ba817 sqft62 E Serene Ave UNIT 331, Las Vegas, NV 89123Sold
- $289,7502 bd2 ba1.1k sqft62 E Serene Ave UNIT 334, Las Vegas, NV 89123Sold
A local agent can set up tours, give advice and negotiate with sellers.
Similar homes
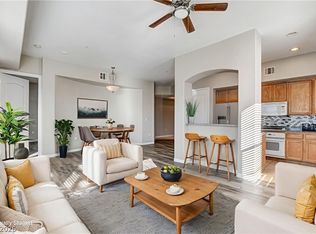
- $275,0002 bd2 ba1.2k sqft32 E Serene Ave Unit 302, Las Vegas, NV 89123For Sale
 MLS ID #2791453, Allison H. Jung, Elite Realty. LVR
 - $299,9992 bd2 ba1.1k sqft50 E Serene Ave Unit 412, Las Vegas, NV 89123For Sale
 MLS ID #2793000, James Bandy, Platinum Real Estate Prof. LVR
 - $260,0002 bd2 ba1.1k sqft9000 Las Vegas Blvd S Unit 1097, Las Vegas, NV 89123For Sale
 MLS ID #2805524, John A. Colon, Croteau Real Estate Services. LVR
 - $305,0002 bd2 ba1.2k sqft9576 Belle Rich St, Las Vegas, NV 89123For Sale
 MLS ID #2804232, Erica J. Harvey, Keller Williams MarketPlace. LVR
 - $335,0002 bd2 ba1.3k sqft56 E Serene Ave Unit 306, Las Vegas, NV 89123For SaleMLS ID #2767794, Leslie S. Carver, BHHS Nevada Properties. LVR
- $241,9002 bd2 ba1.1k sqft15 E Agate Ave Unit 208, Las Vegas, NV 89123Off Market
- $339,9002 bd2 ba1.3k sqftONE LAS VEGAS, Las Vegas, NV 89123For SaleMLS ID #2793618, Renee E. Bozart, eXp Realty. LVR
- $235,0002 bd2 ba899 sqftBOCARATON, Las Vegas, NV 89123For SaleMLS ID #2798847, Kayla Delargy, Signature Real Estate Group. LVR
- $295,0002 bd2 ba1.2k sqft8777 W Maule Ave Unit 2099, Las Vegas, NV 89148For SaleMLS ID #2782317, Randy Myers, Keller Williams MarketPlace. LVR
- $365,0002 bd2 ba1.3k sqftONE LAS VEGAS, Las Vegas, NV 89123For SaleMLS ID #2787405, Traci Martin, Easy Street Realty Las Vegas. LVR
- $449,9902 bd3 ba1.6k sqftONE LAS VEGAS, Las Vegas, NV 89123For SaleMLS ID #2807033, Kailani Hall, Galindo Group Real Estate. LVR
- $319,0003 bd2 ba1.1k sqft8985 S Durango Dr Unit 1152, Las Vegas, NV 89113For SaleMLS ID #2801326, Rachel A. Fox-Green, Compass Realty & Management. LVR
- $443,0002 bd3 ba1.5k sqftONE LAS VEGAS, Las Vegas, NV 89123For SaleMLS ID #2798587, Steve Gonzalez, The Agency Las Vegas. LVR
- $275,0002 bd2 ba1.1k sqft8555 W Russell Rd Unit 2069, Las Vegas, NV 89113For SaleMLS ID #2806567, Donghyun Kim, BHHS Nevada Properties. LVR
- $289,9502 bd2 ba936 sqft9050 W Warm Springs Rd Unit 2009, Las Vegas, NV 89148For SaleMLS ID #2783690, Karen Gradington, Redfin. LVR
- $419,9002 bd2 ba1.3k sqftONE LAS VEGAS, Las Vegas, NV 89123For SaleMLS ID #2696227, Elizabeth A. Wulfenstein, BHHS Nevada Properties. LVR
- $430,0003 bd2 ba1.2k sqft4200 S Valley View Blvd Unit 3040, Las Vegas, NV 89103For SaleMLS ID #2809319, Christopher R. Palou, Sphere Real Estate. LVR
- $315,0003 bd2 ba1.3k sqft669 Oakmont Ave Unit 3708, Las Vegas, NV 89109For SaleMLS ID #2785239, Tod A. Wever, Rentmax Property Management. LVR
- $320,0003 bd2 ba1.2k sqft2305 W Horizon Ridge Pkwy APT 3114, Henderson, NV 89052For SaleMLS ID #2793148, Robin P. Viviani, LIFE Realty District. LVR
- $339,9002 bd3 ba1.1k sqft10422 Midseason Mist St, Las Vegas, NV 89183For SaleMLS ID #2787080, Alberto Saab, BHHS Nevada Properties. LVR
