BEAUTIFUL REMODELED FULLY FURNISHED HOME * COMMUNITY HAS POOLS & PLAYGROUNDS * 2 BEDROOM + LOFT, 2.5 BATH, 1 CAR GARAGE * OPEN GREAT ROOM WITH LUXURY VINYL PLANK FLOORS, LED LIGHTS AND CEILING FAN * KITCHEN HAS CUSTOM CABINETS & SAVVY HARDWARE * LARGE MASTER BEDROOM WITH WALK-IN CLOSET & MASTER BATH * BALCONY OFF OF UPSTAIRS LOFT AREA * SHUTTERS & CEILING FANS THROUGHOUT * EPOXY GARAGE FLOOR * COME SEE THIS BEAUTIFUL HOME TODAY!
Active
Price cut: $5.1K (7/23)
$339,900
10422 Midseason Mist St, Las Vegas, NV 89183
2beds
1,188sqft
:
Get pre-qualified$2,248/mo
Single Family Residence
Built in 2003
1,742 Square Feet Lot
$337,900 Zestimate®
$286/sqft
$80/mo HOA
What's special
Epoxy garage floor
- 68 days |
- 232 |
- 22 |
Zillow last checked:
Listing updated:
Listed by:
Alberto Saab S.0059454 (702)315-7801,
BHHS Nevada Properties
Source: LVR,MLS#: 2787080 Originating MLS: Greater Las Vegas Association of Realtors Inc
Originating MLS: Greater Las Vegas Association of Realtors IncFacts & features
Interior
Bedrooms & bathrooms
- Bedrooms: 2
- Bathrooms: 3
- Full bathrooms: 2
- 1/2 bathrooms: 1
Primary bedroom
- Description: Ceiling Fan,Walk-In Closet(s)
- Dimensions: 13x12
Bedroom 2
- Description: Ceiling Fan,Closet,Upstairs
- Dimensions: 11x10
Primary bathroom
- Description: Dual Flush Toilet,Tub/Shower Combo
Dining room
- Description: Kitchen/Dining Room Combo
- Dimensions: 11x8
Great room
- Description: Downstairs
- Dimensions: 15x11
Kitchen
- Description: Custom Cabinets,Man Made Woodor Laminate Flooring
Heating
- Central, Gas
Cooling
- Central Air, Electric
Appliances
- Included: Dishwasher, Gas Cooktop, Disposal, Gas Range
- Laundry: Electric Dryer Hookup, Gas Dryer Hookup, In Garage
Features
- Ceiling Fan(s), Handicap Access, Window Treatments
- Flooring: Carpet, Ceramic Tile, Laminate
- Windows: Double Pane Windows, Plantation Shutters
- Has fireplace: No
- Furnished: Yes
Interior area
- Total structure area: 1,188
- Total interior livable area: 1,188 sqft
Video & virtual tour
Property
Parking
- Total spaces: 1
- Parking features: Attached, Garage, Inside Entrance, Private
- Attached garage spaces: 1
Features
- Stories: 2
- Patio & porch: Balcony, Porch
- Exterior features: Balcony, Porch, Sprinkler/Irrigation
- Pool features: Community
- Fencing: None
Lot
- Size: 1,742 Square Feet
- Features: Drip Irrigation/Bubblers, Landscaped, Rocks, < 1/4 Acre
Details
- Parcel number: 17727416156
- Zoning description: Single Family
- Horse amenities: None
Construction
Type & style
- Home type: SingleFamily
- Architectural style: Two Story
- Property subtype: Single Family Residence
Materials
- Drywall
- Foundation: Permanent
- Roof: Pitched,Tile
Condition
- Resale
- Year built: 2003
Utilities & green energy
- Electric: Photovoltaics None
- Sewer: Public Sewer
- Water: Public
- Utilities for property: Underground Utilities
Green energy
- Energy efficient items: Windows
Community & HOA
Community
- Features: Pool
- Security: Security System Owned
- Subdivision: Cactus Bermuda-Amd
HOA
- Has HOA: Yes
- Amenities included: Playground, Park, Pool
- Services included: Association Management
- HOA fee: $80 monthly
- HOA name: Silverado Place
- HOA phone: 702-869-0937
Location
- Region: Las Vegas
Financial & listing details
- Price per square foot: $286/sqft
- Tax assessed value: $232,037
- Annual tax amount: $1,205
- Date on market: 6/1/2026
- Listing agreement: Exclusive Right To Sell
- Listing terms: Cash,Conventional,FHA,VA Loan
Estimated market value
$337,900
$321,000 - $355,000
$1,721/mo
Price history
| Date | Event | Price |
|---|---|---|
| 7/23/2026 | Price change | $339,900-1.5%$286/sqft |
Source:  LVR #2787080 Report a problem LVR #2787080 Report a problem | ||
| 6/1/2026 | Listed for sale | $345,000+27.8%$290/sqft |
Source: LVR #2787080 Report a problem | ||
| 6/15/2021 | Sold | $270,000+3.8%$227/sqft |
Source: LVR #2289308 Report a problem | ||
| 5/18/2021 | Pending sale | $260,000$219/sqft |
Source: LVR #2289308 Report a problem | ||
| 5/12/2021 | Price change | $260,000+4%$219/sqft |
Source: LVR #2289308 Report a problem | ||
| 4/28/2021 | Pending sale | $250,000$210/sqft |
Source: LVR #2289308 Report a problem | ||
| 4/28/2021 | Contingent | $250,000$210/sqft |
Source: LVR #2289308 Report a problem | ||
| 4/26/2021 | Listed for sale | $250,000+4.6%$210/sqft |
Source: LVR #2289308 Report a problem | ||
| 7/7/2005 | Sold | $238,900+83.8%$201/sqft |
Source: Public Record Report a problem | ||
| 6/23/2003 | Sold | $130,000$109/sqft |
Source: Public Record Report a problem | ||
Public tax history
| Year | Property taxes | Tax assessment |
|---|---|---|
| 2026 | $1,208 +1.9% | $81,213 -0.7% |
| 2025 | $1,185 +4.1% | $81,797 +12.5% |
| 2024 | $1,139 +3% | $72,692 +14% |
| 2023 | $1,106 +3% | $63,774 +5.8% |
| 2022 | $1,074 +3.1% | $60,256 +0.6% |
| 2021 | $1,042 +6.8% | $59,872 +6.8% |
| 2020 | $976 +4.8% | $56,054 +10.2% |
| 2019 | $931 +6.9% | $50,882 |
| 2018 | $871 | $50,882 +1.7% |
| 2017 | $871 | $50,055 +8.5% |
| 2016 | $871 -9.6% | $46,144 +27.2% |
| 2015 | $964 +14.3% | $36,281 +31.1% |
| 2014 | $843 | $27,675 |
| 2013 | -- | $27,675 +0.2% |
| 2012 | -- | $27,627 -11.2% |
| 2011 | -- | $31,113 -2.4% |
| 2010 | -- | $31,888 -36.1% |
| 2009 | -- | $49,886 |
| 2008 | -- | $49,886 -41.9% |
| 2007 | -- | $85,912 +4.8% |
| 2006 | -- | $81,999 +68.4% |
| 2005 | -- | $48,682 +14.5% |
| 2004 | -- | $42,511 |
Find assessor info on the county website
Monthly payment
Est. payment
Payment breakdown
Explore the cost of this home by adjusting the details. Changes won't be saved.Climate risks
Neighborhood: Paradise
Nearby schools
GreatSchools rating
- 7/10John C. Bass Elementary SchoolGrades: PK-5Distance: 0.8 mi
- 5/10Charles Silvestri Junior High SchoolGrades: 6-8Distance: 1 mi
- 5/10Liberty High SchoolGrades: 9-12Distance: 0.8 mi
Schools provided by the listing agent
- Elementary: Bass, John C.,Bass, John C.
- Middle: Silvestri
- High: Liberty
Source: LVR. This data may not be complete. We recommend contacting the local school district to confirm school assignments for this home.
- $337,0003 bd2 ba1.2k sqft10428 Midseason Mist St, Las Vegas, NV 89183Sold
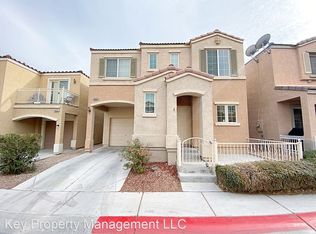
- $335,0003 bd3 ba1.2k sqft10423 Perfect Parsley St, Las Vegas, NV 89183Sold

- $320,0002 bd3 ba1.1k sqft10414 Midseason Mist St, Las Vegas, NV 89183Sold
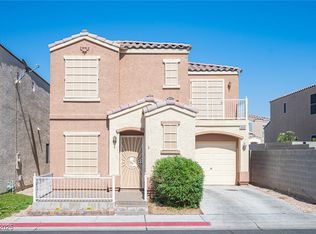
- $335,9003 bd3 ba1.2k sqft10429 Perfect Parsley St, Las Vegas, NV 89183Sold

- $328,4002 bd3 ba1.1k sqft10415 Perfect Parsley St, Las Vegas, NV 89183Off Market
- $319,3002 bd3 ba1.1k sqft10434 Midseason Mist St, Las Vegas, NV 89183Off Market
- $336,6003 bd3 ba1.2k sqft10421 Midseason Mist St, Las Vegas, NV 89183Off Market
- $307,2002 bd2 ba1.1k sqft10427 Midseason Mist St, Las Vegas, NV 89183Off Market
A local agent can set up tours, give advice and negotiate with sellers.
Similar homes
- $310,0002 bd2 ba1.2k sqft9576 Belle Rich St, Las Vegas, NV 89123For Sale
 MLS ID #2804232, Erica J. Harvey, Keller Williams MarketPlace. LVR
 - $327,5002 bd2 ba1.1k sqft149 Tapatio St, Henderson, NV 89074For Sale
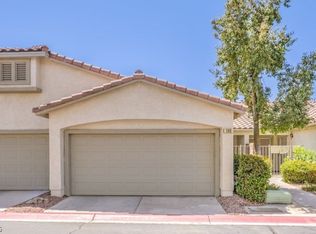 MLS ID #2805642, Shawn C. Cunningham, RE/MAX Advantage. LVR
 - $470,0004 bd3 ba1.7k sqft1792 Quartz Landing Ave, Las Vegas, NV 89183For Sale
 MLS ID #2791477, Vincent L. Panozzo, LPT Realty, LLC. LVR
 - $360,0003 bd3 ba1.4k sqft12346 Indigo Montage Rd #4, Las Vegas, NV 89183For Sale
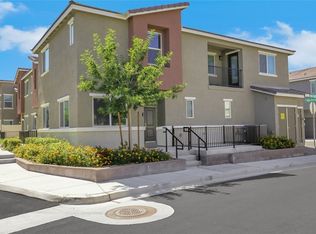 MLS ID #2718776, Yasmin E. Smith, Century 21 Americana. LVR
 - $340,0003 bd3 ba1.2k sqft6267 Castle Kennedy St, Henderson, NV 89011For SaleMLS ID #2802982, Nicole Merriman, eXp Realty. LVR
- $448,0003 bd3 ba1.5k sqft2092 Stippled Clay St, Henderson, NV 89044For SaleMLS ID #2806957, Bret Runion, Desert Sun Realty. LVR
- $320,0003 bd2 ba1.2k sqft2305 W Horizon Ridge Pkwy APT 3114, Henderson, NV 89052For SaleMLS ID #2793148, Robin P. Viviani, LIFE Realty District. LVR
- $367,9002 bd3 ba1.1k sqft251 S Green Valley Pkwy Unit 2012, Henderson, NV 89012For SaleMLS ID #2793432, Chelsea Chipello, RE/MAX Advantage. LVR
- $405,0003 bd3 ba1.4k sqft8386 Creek Canyon Ave, Las Vegas, NV 89113For SaleMLS ID #2801578, Apollo K. Tillman, Realty ONE Group, Inc. LVR
- $480,0003 bd3 ba1.4k sqft197 Renville Ct, Henderson, NV 89074For SaleMLS ID #2805887, Mitchell C. Fulfer, Huntington & Ellis, A Real Est. LVR
- $305,0003 bd3 ba1.1k sqft5153 Shreve Ave, Las Vegas, NV 89156For SaleMLS ID #2794898, Lani J. Belcher, eXp Realty. LVR
- $355,0003 bd3 ba1.5k sqft8658 Tom Noon Ave Unit 103, Las Vegas, NV 89178For SaleMLS ID #2796755, Maryam Mohavvelaty, Realty ONE Group, Inc. LVR
- $375,0003 bd3 ba1.5k sqft1729 Palo Alto Cir, Las Vegas, NV 89108For SaleMLS ID #2804004, David J. Toro-Segarra, SMG Realty. LVR
- $365,0002 bd2 ba1.1k sqft624 Black Sand Ct, Henderson, NV 89011For SaleMLS ID #2798066, Adrian Acosta Gonzalez, City National Properties. LVR
- $400,0003 bd3 ba1.7k sqft5692 Calm Season St, Spring Valley, NV 89118For SaleMLS ID #2805665, Kristina L. Karr, eXp Realty. LVR
- $405,0003 bd3 ba1.5k sqft1438 Summer Glow Ave, Henderson, NV 89012For SaleMLS ID #2801317, Karyn Carlton, Carlton Holland Realty. LVR
- $275,0002 bd2 ba1.1k sqft8555 W Russell Rd Unit 2069, Las Vegas, NV 89113For SaleMLS ID #2806567, Donghyun Kim, BHHS Nevada Properties. LVR
- $400,0003 bd2 ba1.2k sqft2474 Evening Twilight Ave, Henderson, NV 89044For SaleMLS ID #2803127, Donna A. Cusey, RE/MAX Advantage. LVR
- $438,0003 bd2 ba1.6k sqft840 Holly Lake Way, Henderson, NV 89002For SaleMLS ID #2806648, Natalie K. Cornejo, BHHS Nevada Properties. LVR
- $369,0002 bd2 ba1k sqft6712 Accent Ct, Las Vegas, NV 89108For SaleMLS ID #2801780, Nancy Ruiz, Huntington & Ellis, A Real Est. LVR
