Welcome to 5153 Shreve Avenue. This one's an easy yes.
Hard flooring runs through the whole house, so there's no carpet to deal with — it's clean, it looks great, and it's about as low-maintenance as it gets. If you've got pets, kids, or just hate vacuuming, you'll appreciate it.
Here's something buyers love: the big-ticket items are already handled. The AC is just a year old and comes with a 10-year warranty, and the hot water heater is brand new too. That's real money you're not spending — and one less thing to worry about for years to come.
It sits inside a gated community, which is a big deal if privacy and security matter to you. You get that extra layer of peace of mind without thinking twice about it.
And the location is hard to beat if you're tied to Nellis. You're close enough to skip the long commute and actually get your evenings back. Everything else you need — shopping, food, the freeway — is right there too.
It's a solid home in a great spot, and homes here tend to move fast. Come take a look before someone else does.
Active
$305,000
5153 Shreve Ave, Las Vegas, NV 89156
3beds
1,188sqft
:
Get pre-qualified$2,060/mo
Single Family Residence
Built in 2005
2,178 Square Feet Lot
$304,000 Zestimate®
$257/sqft
$94/mo HOA
What's special
- 35 days |
- 925 |
- 55 |
Zillow last checked:
Listing updated:
Listed by:
Lani J. Belcher S.0076923 (702)327-8892,
eXp Realty
Source: LVR,MLS#: 2794898 Originating MLS: Greater Las Vegas Association of Realtors Inc
Originating MLS: Greater Las Vegas Association of Realtors IncFacts & features
Interior
Bedrooms & bathrooms
- Bedrooms: 3
- Bathrooms: 3
- Full bathrooms: 2
- 1/2 bathrooms: 1
Primary bedroom
- Description: Ceiling Fan,Ceiling Light,Upstairs,Walk-In Closet(s)
- Dimensions: 12x14
Bedroom 2
- Description: Ceiling Fan,Ceiling Light,Closet
- Dimensions: 10x10
Bedroom 3
- Description: Ceiling Fan,Ceiling Light,Closet,Upstairs
- Dimensions: 10x10
Primary bathroom
- Description: Tub/Shower Combo
Dining room
- Description: Dining Area
- Dimensions: 14x14
Family room
- Description: Ceiling Fan
- Dimensions: 14x12
Kitchen
- Description: Luxury Vinyl Plank
Heating
- Central, Electric
Cooling
- Central Air, Electric
Appliances
- Included: Dryer, Dishwasher, Disposal, Gas Range, Microwave, Refrigerator, Washer
- Laundry: Gas Dryer Hookup, Laundry Closet, Upper Level
Features
- Ceiling Fan(s), Window Treatments, Programmable Thermostat
- Flooring: Luxury Vinyl Plank
- Windows: Blinds
- Has fireplace: No
Interior area
- Total structure area: 1,188
- Total interior livable area: 1,188 sqft
Video & virtual tour
Property
Parking
- Total spaces: 1
- Parking features: Attached, Garage, Garage Door Opener, Private
- Attached garage spaces: 1
Features
- Stories: 2
- Exterior features: Private Yard
- Fencing: Block,Back Yard
Lot
- Size: 2,178 Square Feet
- Features: Desert Landscaping, Landscaped, Synthetic Grass, < 1/4 Acre
Details
- Parcel number: 14021111004
- Zoning description: Single Family
- Horse amenities: None
Construction
Type & style
- Home type: SingleFamily
- Architectural style: Two Story
- Property subtype: Single Family Residence
Materials
- Roof: Tile
Condition
- Resale
- Year built: 2005
Utilities & green energy
- Electric: Photovoltaics None
- Sewer: Public Sewer
- Water: Public
- Utilities for property: Cable Available, Underground Utilities
Community & HOA
Community
- Subdivision: Wexford 3
HOA
- Has HOA: Yes
- Amenities included: Dog Park, Gated, Park
- Services included: Common Areas, Maintenance Grounds, Taxes
- HOA fee: $94 monthly
- HOA name: Solano
- HOA phone: 702-515-2042
Location
- Region: Las Vegas
Financial & listing details
- Price per square foot: $257/sqft
- Tax assessed value: $197,086
- Annual tax amount: $733
- Date on market: 6/26/2026
- Listing agreement: Exclusive Right To Sell
- Listing terms: Cash,Conventional,FHA,VA Loan
Estimated market value
$304,000
$289,000 - $319,000
$1,765/mo
Price history
| Date | Event | Price |
|---|---|---|
| 6/26/2026 | Listed for sale | $305,000+7%$257/sqft |
Source:  LVR #2794898 Report a problem LVR #2794898 Report a problem | ||
| 12/18/2024 | Sold | $285,000$240/sqft |
Source: LVR #2622015 Report a problem | ||
| 12/4/2024 | Contingent | $285,000$240/sqft |
Source: LVR #2622015 Report a problem | ||
| 11/21/2024 | Price change | $285,000-5%$240/sqft |
Source: LVR #2622015 Report a problem | ||
| 11/11/2024 | Price change | $299,999-1.6%$253/sqft |
Source: LVR #2622015 Report a problem | ||
| 11/5/2024 | Price change | $305,000-1.6%$257/sqft |
Source: LVR #2622015 Report a problem | ||
| 10/31/2024 | Price change | $310,000-2.8%$261/sqft |
Source: LVR #2622015 Report a problem | ||
| 10/26/2024 | Price change | $319,000-0.3%$269/sqft |
Source: LVR #2622015 Report a problem | ||
| 10/8/2024 | Listed for sale | $320,000+46.8%$269/sqft |
Source: LVR #2622015 Report a problem | ||
| 8/16/2021 | Sold | $218,000+37.8%$184/sqft |
Source: LVR #2312723 Report a problem | ||
| 5/11/2020 | Sold | $158,202-7.3%$133/sqft |
Source: LVR #2181192 Report a problem | ||
| 3/12/2020 | Price change | $170,660+13.4%$144/sqft |
Source: REALHome Services and Solutions #2181192 Report a problem | ||
| 2/21/2020 | Price change | $150,500-3.2%$127/sqft |
Source: REALHome Services and Solutions #No MLS# Report a problem | ||
| 1/31/2020 | Price change | $155,500-4.5%$131/sqft |
Source: REALHome Services and Solutions #No MLS# Report a problem | ||
| 1/7/2020 | Price change | $162,800-7.3%$137/sqft |
Source: REALHome Services and Solutions #No MLS# Report a problem | ||
| 12/14/2019 | Price change | $175,600-9.5%$148/sqft |
Source: REALHome Services and Solutions #No MLS# Report a problem | ||
| 11/9/2019 | Listed for sale | $193,980+6%$163/sqft |
Source: REALHome Services and Solutions #No MLS# Report a problem | ||
| 10/23/2019 | Sold | $183,000+59.1%$154/sqft |
Source: Public Record Report a problem | ||
| 1/4/2019 | Listing removed | $1,150$1/sqft |
Source: Owner Report a problem | ||
| 12/6/2018 | Listed for rent | $1,150+43.8%$1/sqft |
Source: Owner Report a problem | ||
| 10/29/2015 | Listing removed | $115,000$97/sqft |
Source: Keller Williams - Las Vegas SE /Henderson #1578539 Report a problem | ||
| 10/6/2015 | Listed for sale | $115,000+1711%$97/sqft |
Source: Keller Williams Southern Nevada #1578539 Report a problem | ||
| 5/24/2013 | Listing removed | $800$1/sqft |
Source: Powerhouse Platinum Realty Report a problem | ||
| 5/22/2013 | Price change | $800-3%$1/sqft |
Source: Powerhouse Platinum Realty Report a problem | ||
| 4/23/2013 | Listed for rent | $825$1/sqft |
Source: Powerhouse Platinum Realty Report a problem | ||
| 1/24/2013 | Sold | $6,350-89.2%$5/sqft |
Source: Public Record Report a problem | ||
| 7/13/2011 | Listing removed | $59,000$50/sqft |
Source: Visual Tour #1025499 Report a problem | ||
| 1/29/2011 | Pending sale | $59,000$50/sqft |
Source: BIRDVIEW Technologies. Inc. #1025499 Report a problem | ||
| 7/15/2010 | Listed for sale | $59,000-65.2%$50/sqft |
Source: Visual Tour #1025499 Report a problem | ||
| 4/28/2005 | Sold | $169,745$143/sqft |
Source: Public Record Report a problem | ||
Public tax history
| Year | Property taxes | Tax assessment |
|---|---|---|
| 2026 | $736 -9% | $68,980 -0.8% |
| 2025 | $809 -17.6% | $69,515 +8.5% |
| 2024 | $981 +45.6% | $64,042 +11.1% |
| 2023 | $674 +3% | $57,654 +7.8% |
| 2022 | $654 +7.8% | $53,486 -1.3% |
| 2021 | $607 -28.4% | $54,176 +8.9% |
| 2020 | $848 +3.1% | $49,740 +12% |
| 2019 | $823 +5.8% | $44,418 0% |
| 2018 | $778 | $44,419 +20.8% |
| 2017 | $778 | $36,778 +9.7% |
| 2016 | $778 +17.2% | $33,530 +28.9% |
| 2015 | $664 | $26,019 +55.1% |
| 2014 | $664 | $16,777 |
| 2013 | -- | $16,777 -0.5% |
| 2012 | -- | $16,864 -17.6% |
| 2011 | -- | $20,461 +17.3% |
| 2010 | -- | $17,437 -51.2% |
| 2009 | -- | $35,718 |
| 2008 | -- | $35,718 -47.3% |
| 2007 | -- | $67,803 +12.9% |
| 2006 | -- | $60,043 |
Find assessor info on the county website
Monthly payment
Est. payment
Payment breakdown
Explore the cost of this home by adjusting the details. Changes won't be saved.Climate risks
Neighborhood: Sunrise Manor
Nearby schools
GreatSchools rating
- 1/10Martin Luther King Jr Elementary SchoolGrades: PK-5Distance: 0.2 mi
- 2/10Dr. William (Bob) H Bailey Middle SchoolGrades: 6-8Distance: 2 mi
- 2/10Sunrise Mountain High SchoolGrades: 9-12Distance: 2.3 mi
Schools provided by the listing agent
- Elementary: King Jr., Martin Luther,King Jr., Martin Luther
- Middle: Bailey Dr William(Bob)H
- High: Sunrise Mountain School
Source: LVR. This data may not be complete. We recommend contacting the local school district to confirm school assignments for this home.
- $301,4004 bd2 ba1.3k sqft5159 Shreve Ave, Las Vegas, NV 89156Off Market
- $295,8003 bd3 ba1.3k sqft5147 Shreve Ave, Las Vegas, NV 89156Off Market
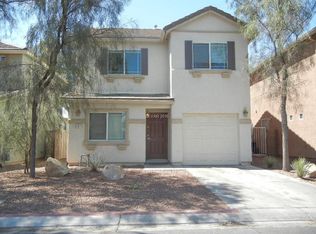
- $198,6143 bd2 ba1.1k sqft5165 Shreve Ave, Las Vegas, NV 89156Sold

- $280,9003 bd2 ba1.1k sqft5141 Shreve Ave, Las Vegas, NV 89156Off Market
- $243,1002 bd2 ba868 sqft5152 Shreve Ave, Sunrise Manor, NV 89156Off Market
- $228,5002 bd1 ba867 sqft5158 Shreve Ave, Las Vegas, NV 89156Off Market
- $304,6004 bd2 ba1.3k sqft5171 Shreve Ave, Las Vegas, NV 89156Off Market
- $314,5004 bd2 ba1.3k sqft5135 Shreve Ave, Las Vegas, NV 89156Off Market
A local agent can set up tours, give advice and negotiate with sellers.
Similar homes
- $310,0002 bd2 ba1k sqft2294 Ray Kanel Dr, Las Vegas, NV 89156For Sale
 MLS ID #2787497, Joseph Kraemer, Realty Pros. LVR
 - $325,0003 bd3 ba1.2k sqft4004 Emerald Wood St, Las Vegas, NV 89115For Sale
 MLS ID #2787988, Nancy Li, Keller Williams MarketPlace. LVR
 - $368,9954 bd3 ba1.7k sqft4144 Wheatleigh Ct, Las Vegas, NV 89115For Sale
 MLS ID #2749279, Alex Pazos, Simply Vegas. LVR
 - $349,0003 bd2 ba1.5k sqft3332 Sheep Canyon St, Las Vegas, NV 89122For Sale
 MLS ID #2803232, Nichole LaVigne, eXp Realty. LVR
 - $--2 bd2 ba1.2k sqft104 Masserta Ct, Las Vegas, NV 89183AuctionAuction.com 2
- $275,0003 bd3 ba1.1k sqft5330 E Charleston Blvd Unit 20, Las Vegas, NV 89142For SaleMLS ID #2793917, Kara Faine, Serhant. LVR
- $360,0004 bd2 ba1.3k sqft1201 Leonard Ave, Las Vegas, NV 89106For SaleMLS ID #2803142, Mehrooz Misaghian, Modern Choice Realty. LVR
- $319,9993 bd1 ba875 sqft3104 Dillon Ave, North Las Vegas, NV 89030For SaleMLS ID #2749383, Irma Duafala, Royal Diamond Realty. LVR
- $310,0002 bd3 ba1.2k sqft9052 Tailor Made Ave, Las Vegas, NV 89149For SaleMLS ID #2800313, Daniel Mumm, Huntington & Ellis, A Real Est. LVR
- $354,9003 bd3 ba1.2k sqft3664 High Prairie Ave, Las Vegas, NV 89115For SaleMLS ID #2798696, Craig Tann, Huntington & Ellis, A Real Est. LVR
- $325,0003 bd1 ba1.2k sqft1800 Walnut Ave, Las Vegas, NV 89101For SaleMLS ID #2733151, Lani J. Belcher, eXp Realty. LVR
- $254,9002 bd3 ba1.1k sqft5330 E Charleston Blvd Unit 44, Las Vegas, NV 89142For SaleMLS ID #2801655, Anna M. Kitras, Sphere Real Estate. LVR
- $330,0003 bd3 ba1.6k sqft5535 Baccarat Ave Unit 103, Las Vegas, NV 89122For SaleMLS ID #2799595, Zamuriam Esquivel-Palacios, Realty ONE Group, Inc. LVR
- $335,0003 bd3 ba1.4k sqft2097 Audrey Hepburn St, Las Vegas, NV 89142For SaleMLS ID #2735911, Yasmin E. Smith, Century 21 Americana. LVR
- $379,7773 bd2 ba1.3k sqft2001 Garnet Gable Ave, Las Vegas, NV 89106For SaleMLS ID #2797846, Nakia Woodson, Hecker Real Estate & Develop. LVR
- $218,0002 bd2 ba1k sqft7066 Burcot Ave APT 59, Las Vegas, NV 89156For SaleMLS ID #2791223, Kennedy Weinberg, BHHS Nevada Properties. LVR
- $363,0004 bd3 ba1.4k sqft4057 Pioneer Ridge Ct, Las Vegas, NV 89115For SaleMLS ID #2718953, Jack Greenberg, Huntington & Ellis, A Real Est. LVR
- $389,9003 bd2 ba1.2k sqft1586 Angel Falls St, Las Vegas, NV 89142For SaleMLS ID #2775815, Elvira Mata, Signature Real Estate Group. LVR
- $384,9993 bd3 ba1.4k sqft5213 El Castano Ave, Las Vegas, NV 89108For SaleMLS ID #2792057, Ana E. Monge Lopez, Capdevila Realty LLC. LVR
- $325,0002 bd1 ba900 sqft525 Van Dornum Ave, Henderson, NV 89011For SaleMLS ID #2802903, Andrea Ponce, Galindo Group Real Estate. LVR
