Big lot. Fresh remodel. Zero excuses. This move-in-ready 2-bedroom, 1-bath home is proof that great things come in smart packages. Sitting on a massive 7,400 sq. ft. lot in Henderson, this beautifully updated property features fresh paint, luxury laminate flooring, quartz countertops, stainless steel appliances, recessed lighting, new carpet, and a fully remodeled bathroom. The oversized backyard offers endless possibilities! Create your dream outdoor oasis, add extra parking, or simply enjoy the space that’s becoming harder to find. Complete with a 2-car garage and conveniently located near shopping, dining, parks, schools, and freeway access, this home is perfect for first-time buyers, downsizers, or investors. Turn the key, move in, and start living before someone else beats you to it!
Active
$325,000
525 Van Dornum Ave, Henderson, NV 89011
2beds
900sqft
:
Get pre-qualified$2,073/mo
Single Family Residence
Built in 1982
7,405 Square Feet Lot
$325,500 Zestimate®
$361/sqft
$-- HOA
What's special
Quartz countertopsOversized backyardRecessed lightingStainless steel appliancesFully remodeled bathroomNew carpetLuxury laminate flooring
- 7 days |
- 401 |
- 39 |
Likely to sell faster than
Zillow last checked:
Listing updated:
Listed by:
Andrea Ponce S.0194362 soldbydrear@gmail.com,
Galindo Group Real Estate
Source: LVR,MLS#: 2802903 Originating MLS: Greater Las Vegas Association of Realtors Inc
Originating MLS: Greater Las Vegas Association of Realtors IncFacts & features
Interior
Bedrooms & bathrooms
- Bedrooms: 2
- Bathrooms: 1
- Full bathrooms: 1
Primary bedroom
- Description: Closet
- Dimensions: 14x12
Bedroom 2
- Description: Closet
- Dimensions: 12x12
Kitchen
- Description: Breakfast Bar/Counter
- Dimensions: 15x13
Living room
- Description: Formal
- Dimensions: 16x15
Heating
- Central, Gas
Cooling
- Central Air, Electric
Appliances
- Included: Built-In Gas Oven, Disposal, Microwave
- Laundry: Gas Dryer Hookup, In Garage, Main Level
Features
- Primary Downstairs, Window Treatments
- Flooring: Carpet, Laminate
- Has fireplace: No
Interior area
- Total structure area: 900
- Total interior livable area: 900 sqft
Video & virtual tour
Property
Parking
- Total spaces: 2
- Parking features: Attached, Garage, Private
- Attached garage spaces: 2
Features
- Stories: 1
- Exterior features: None
- Fencing: Block,Back Yard
Lot
- Size: 7,405 Square Feet
- Features: < 1/4 Acre
Details
- Parcel number: 17801812122
- Zoning description: Single Family
- Horse amenities: None
Construction
Type & style
- Home type: SingleFamily
- Architectural style: One Story
- Property subtype: Single Family Residence
Materials
- Roof: Composition,Shingle
Condition
- Resale
- Year built: 1982
Utilities & green energy
- Electric: Photovoltaics None
- Sewer: Public Sewer
- Water: Public
- Utilities for property: Underground Utilities
Community & HOA
Community
- Subdivision: Summerfield
HOA
- Has HOA: No
- Amenities included: None
Location
- Region: Henderson
Financial & listing details
- Price per square foot: $361/sqft
- Tax assessed value: $140,594
- Annual tax amount: $876
- Date on market: 7/24/2026
- Listing agreement: Exclusive Right To Sell
- Listing terms: Cash,Conventional,FHA,VA Loan
Estimated market value
$325,500
$309,000 - $342,000
$1,399/mo
Price history
| Date | Event | Price |
|---|---|---|
| 7/24/2026 | Listed for sale | $325,000+8.3%$361/sqft |
Source:  LVR #2802903 Report a problem LVR #2802903 Report a problem | ||
| 1/23/2023 | Sold | $300,000$333/sqft |
Source: LVR #2459276 Report a problem | ||
| 12/22/2022 | Pending sale | $300,000$333/sqft |
Source: LVR #2459276 Report a problem | ||
| 12/20/2022 | Listing removed | -- |
Source: LVR #2459276 Report a problem | ||
| 12/12/2022 | Listed for sale | $300,000+17.6%$333/sqft |
Source: LVR #2459276 Report a problem | ||
| 4/29/2022 | Sold | $255,000+0%$283/sqft |
Source: LVR #2381847 Report a problem | ||
| 3/31/2022 | Pending sale | $254,900$283/sqft |
Source: LVR #2381847 Report a problem | ||
| 3/30/2022 | Listed for sale | $254,900+125.1%$283/sqft |
Source: LVR #2381847 Report a problem | ||
| 12/29/2021 | Sold | $113,249$126/sqft |
Source: Public Record Report a problem | ||
Public tax history
| Year | Property taxes | Tax assessment |
|---|---|---|
| 2026 | $879 +8% | $49,208 -0.7% |
| 2025 | $814 +7.9% | $49,578 +6.2% |
| 2024 | $754 +8% | $46,700 +17.8% |
| 2023 | $699 +8% | $39,637 +1.8% |
| 2022 | $647 +7.8% | $38,931 +9.4% |
| 2021 | $601 +6.8% | $35,578 +2.1% |
| 2020 | $562 +3% | $34,858 +18.3% |
| 2019 | $546 +5.7% | $29,477 |
| 2018 | $517 | $29,477 +3.5% |
| 2017 | $517 | $28,484 +16.3% |
| 2016 | $517 +0.5% | $24,487 +19.8% |
| 2015 | $514 +3.2% | $20,433 +22.4% |
| 2014 | $498 | $16,693 |
| 2013 | -- | $16,693 -5.8% |
| 2012 | -- | $17,722 -2.1% |
| 2011 | -- | $18,100 -29.8% |
| 2010 | -- | $25,789 -19.2% |
| 2009 | -- | $31,933 |
| 2008 | -- | $31,933 -40.9% |
| 2007 | -- | $54,025 +19.1% |
| 2006 | -- | $45,348 +40.6% |
| 2005 | -- | $32,256 +5.7% |
| 2004 | -- | $30,524 +8% |
| 2003 | -- | $28,273 +4.4% |
| 2002 | -- | $27,090 +17.6% |
| 2001 | -- | $23,030 |
Find assessor info on the county website
Monthly payment
Est. payment
Payment breakdown
Explore the cost of this home by adjusting the details. Changes won't be saved.Climate risks
Neighborhood: Pittman
Nearby schools
GreatSchools rating
- 5/10Edna F Hinman Elementary SchoolGrades: PK-5Distance: 0.4 mi
- 5/10B Mahlon Brown Junior High SchoolGrades: 6-8Distance: 2.4 mi
- 4/10Basic Academy of Int'l Studies High SchoolGrades: 9-12Distance: 2.5 mi
Schools provided by the listing agent
- Elementary: Smith, Helen M.,Smith, Helen M.
- Middle: Burkholder Lyle
- High: Basic Academy
Source: LVR. This data may not be complete. We recommend contacting the local school district to confirm school assignments for this home.
- $331,3002 bd1 ba900 sqft521 Van Dornum Ave, Henderson, NV 89011Off Market
- $328,2003 bd2 ba1k sqft529 Van Dornum Ave, Henderson, NV 89011Off Market
- $374,0004 bd2 ba1.7k sqft532 Bastanchury Ave, Henderson, NV 89011Off Market
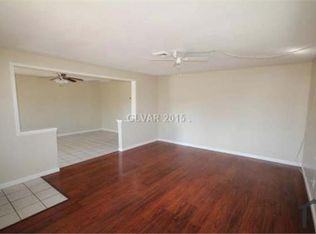
- $354,6003 bd2 ba1k sqft517 Van Dornum Ave, Henderson, NV 89011Off Market

- $326,9003 bd2 ba1k sqft528 Bastanchury Ave, Henderson, NV 89011Off Market
- $335,4003 bd2 ba1k sqft533 Van Dornum Ave, Henderson, NV 89011Off Market
- $356,0004 bd2 ba1.2k sqft536 Bastanchury Ave, Henderson, NV 89011Off Market
- $357,6003 bd2 ba1k sqft524 Van Dornum Ave, Henderson, NV 89011Off Market
A local agent can set up tours, give advice and negotiate with sellers.
Similar homes
- $389,9993 bd2 ba1k sqft544 E Rolly St, Henderson, NV 89011For Sale
 MLS ID #2802425, Jessica L. Beyer, Precision Realty. LVR
 - $370,0002 bd2 ba1.1k sqft624 Black Sand Ct, Henderson, NV 89011For Sale
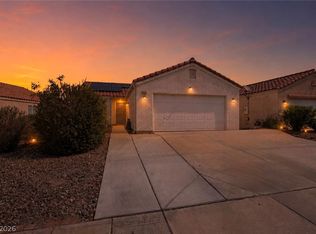 MLS ID #2798066, Adrian Acosta Gonzalez, City National Properties. LVR
 - $325,0003 bd1 ba1k sqft111 Ivy St, Henderson, NV 89015For Sale
 MLS ID #2800864, Nicole Sanzone, ERA Brokers Consolidated. LVR
 - $385,0003 bd3 ba1.3k sqft94 Golden Aria Ave, Henderson, NV 89011For Sale
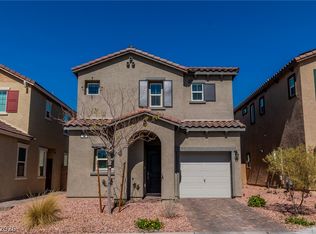 MLS ID #2789501, Karen Garcia De Leon, eXp Realty. LVR
 - $355,0003 bd1 ba1.1k sqft412 Cindy Pl, Henderson, NV 89015For SaleMLS ID #2750911, Mallory K. Miller, Realty ONE Group, Inc. LVR
- $389,5002 bd2 ba964 sqft445 Concord Way, Henderson, NV 89015For SaleMLS ID #2791636, Robert W. Morganti, LIFE Realty District. LVR
- $299,9003 bd2 ba1.3k sqft833 Aspen Peak Loop #613, Henderson, NV 89015For SaleMLS ID #2801091, Victoria A. Barrios, Keller Williams VIP. LVR
- $--2 bd2 ba1.2k sqft104 Masserta Ct, Las Vegas, NV 89183AuctionAuction.com 2
- $388,5002 bd2 ba1.3k sqft802 Mesa Pine Ct, Henderson, NV 89015For SaleMLS ID #2761390, Natalie M. Rasoul, Signature Real Estate Group. LVR
- $385,0004 bd2 ba1.3k sqft4629 San Cir, Las Vegas, NV 89120For SaleMLS ID #2803518, Kamila Bautista, Realty of America LLC. LVR
- $345,0003 bd3 ba1.3k sqft1128 Scarlet Sparrow St, Henderson, NV 89011For SaleMLS ID #2761797, Gavin Du Plessis, Realty of America LLC. LVR
- $365,0003 bd2 ba1k sqft4741 San Rafael Ave, Las Vegas, NV 89120For SaleMLS ID #2802906, Ron Nir, Desert Horizon Realty. LVR
- $319,9003 bd2 ba1k sqft1915 Winterwood Blvd, Las Vegas, NV 89142For SaleMLS ID #2803407, Pablo Covarrubias Jr, United Realty Group. LVR
- $430,0003 bd2 ba1.2k sqft101 Cameron Chase Ave, Henderson, NV 89011For SaleMLS ID #2771211, Angelo Hermosura, Realty ONE Group, Inc. LVR
- $369,0003 bd3 ba1.3k sqft2820 Dawn Crossing Dr, Henderson, NV 89074For SaleMLS ID #2803000, Belen Clark, Engel & Volkers Las Vegas. LVR
- $379,9003 bd3 ba1.1k sqft5574 Berchmans Ave, Las Vegas, NV 89122For SaleMLS ID #2794781, Ivette A. Perez, The Agency Las Vegas. LVR
- $340,0003 bd2 ba1.2k sqft55 N Christy Ln, Las Vegas, NV 89110For SaleMLS ID #2789766, Ryan Williams, LPT Realty LLC. LVR
- $425,0003 bd2 ba1.2k sqft261 Ventana Heights St, Henderson, NV 89074For SaleMLS ID #2775634, Harvey Tadmor, Real Simple Real Estate. LVR
- $315,0002 bd3 ba1.1k sqft10353 Midseason Mist St, Las Vegas, NV 89183For SaleMLS ID #2795307, Mandy Horsfall, SimpliHOM. LVR
- $365,0003 bd2 ba1k sqft3812 Angel Flight Dr, Las Vegas, NV 89115For SaleMLS ID #2802575, Pablo Covarrubias Jr, United Realty Group. LVR
