Welcome home to this beautifully maintained 3-bedroom, 2-bathroom single-story gem nestled inside a gated community in Las Vegas. You will love the new flooring and new appliances. The open-concept layout flows effortlessly from living to dining to kitchen — perfect for entertaining or quiet evenings in. The primary suite offers a true retreat, while two additional bedrooms provide flexibility for family, guests, or a home office. Step outside to your private backyard and soak in that signature Las Vegas sunshine. With quick access to shopping, dining, top-rated schools, and the Las Vegas Strip, this home delivers the best of desert living in a serene, lock-and-leave community. Whether you're a first-time buyer, downsizer, or
savvy investor — this one checks every box.
Active
$349,000
3332 Sheep Canyon St, Las Vegas, NV 89122
3beds
1,552sqft
:
Get pre-qualified$2,325/mo
Single Family Residence
Built in 2005
3,049 Square Feet Lot
$348,000 Zestimate®
$225/sqft
$77/mo HOA
What's special
Open-concept layoutSignature las vegas sunshinePrivate backyardNew flooringNew appliances
- 16 days |
- 3,281 |
- 139 |
Likely to sell faster than
Zillow last checked:
Listing updated:
Listed by:
Nichole LaVigne S.0071658 (702)544-4022,
eXp Realty
Source: LVR,MLS#: 2803232 Originating MLS: Greater Las Vegas Association of Realtors Inc
Originating MLS: Greater Las Vegas Association of Realtors IncFacts & features
Interior
Bedrooms & bathrooms
- Bedrooms: 3
- Bathrooms: 2
- Full bathrooms: 2
Primary bedroom
- Description: Bedroom With Bath Downstairs,Ceiling Light,Closet
- Dimensions: 14x12
Bedroom 2
- Description: Ceiling Fan,Closet,Downstairs
- Dimensions: 10x8
Bedroom 3
- Description: Ceiling Fan,Closet,Downstairs
- Dimensions: 11x10
Dining room
- Description: Dining Area
- Dimensions: 12x11
Great room
- Description: Downstairs
- Dimensions: 29x16
Kitchen
- Description: Breakfast Nook/Eating Area,Island,Lighting Recessed
Heating
- Central, Gas
Cooling
- Central Air, Electric
Appliances
- Included: Dryer, Dishwasher, Disposal, Gas Range, Microwave, Refrigerator
- Laundry: Electric Dryer Hookup, Main Level, Laundry Room
Features
- Bedroom on Main Level, Ceiling Fan(s), Primary Downstairs, None, Window Treatments
- Flooring: Luxury Vinyl Plank
- Windows: Blinds, Window Treatments
- Has fireplace: No
Interior area
- Total structure area: 1,552
- Total interior livable area: 1,552 sqft
Video & virtual tour
Property
Parking
- Total spaces: 2
- Parking features: Attached, Garage, Garage Door Opener, Inside Entrance, Private
- Attached garage spaces: 2
Features
- Stories: 1
- Exterior features: None, Sprinkler/Irrigation
- Fencing: Block,Back Yard
Lot
- Size: 3,049 Square Feet
- Features: Drip Irrigation/Bubblers, Desert Landscaping, Landscaped, < 1/4 Acre
Details
- Parcel number: 16115615025
- Zoning description: Single Family
- Horse amenities: None
Construction
Type & style
- Home type: SingleFamily
- Architectural style: One Story
- Property subtype: Single Family Residence
Materials
- Roof: Tile
Condition
- Resale
- Year built: 2005
Utilities & green energy
- Electric: Photovoltaics None
- Sewer: Public Sewer
- Water: Public
- Utilities for property: Underground Utilities
Community & HOA
Community
- Subdivision: Desert Inn Master-Phase 1
HOA
- Has HOA: Yes
- Amenities included: Gated, Playground
- Services included: Association Management
- HOA fee: $77 monthly
- HOA name: Sunrise Ridge
- HOA phone: 702-515-2042
Location
- Region: Las Vegas
Financial & listing details
- Price per square foot: $225/sqft
- Tax assessed value: $268,854
- Annual tax amount: $1,495
- Date on market: 7/25/2026
- Listing agreement: Exclusive Right To Sell
- Listing terms: Cash,Conventional,FHA,VA Loan
- Ownership: Single Family Residential
Estimated market value
$348,000
$331,000 - $365,000
$1,878/mo
Price history
| Date | Event | Price |
|---|---|---|
| 7/25/2026 | Listed for sale | $349,000$225/sqft |
Source:  LVR #2803232 Report a problem LVR #2803232 Report a problem | ||
| 6/10/2026 | Listing removed | $349,000$225/sqft |
Source: eXp Realty #2773661 Report a problem | ||
| 4/23/2026 | Pending sale | $349,000$225/sqft |
Source: LVR #2773661 Report a problem | ||
| 4/18/2026 | Listed for sale | $349,000+31627.3%$225/sqft |
Source: LVR #2773661 Report a problem | ||
| 10/8/2020 | Listing removed | $1,350$1/sqft |
Source: Vegas One Realty #2236803 Report a problem | ||
| 10/5/2020 | Listed for rent | $1,350+3.8%$1/sqft |
Source: Vegas One Realty #2236803 Report a problem | ||
| 5/22/2018 | Listing removed | $1,300$1/sqft |
Source: Vegas One Realty #1992274 Report a problem | ||
| 5/15/2018 | Listed for rent | $1,300+10.6%$1/sqft |
Source: Vegas One Realty #1992274 Report a problem | ||
| 4/1/2017 | Listing removed | $1,175$1/sqft |
Source: Blue Diamond Realty LLC #1877846 Report a problem | ||
| 3/11/2017 | Listed for rent | $1,175+2.2%$1/sqft |
Source: Blue Diamond Realty LLC #1877846 Report a problem | ||
| 10/26/2015 | Listing removed | $1,150$1/sqft |
Source: Blue Diamond Realty Report a problem | ||
| 10/24/2015 | Listed for rent | $1,150+12.2%$1/sqft |
Source: Blue Diamond Realty Report a problem | ||
| 6/5/2014 | Listing removed | $1,025$1/sqft |
Source: Powerhouse Platinum Realty Corp. Report a problem | ||
| 5/31/2014 | Listed for rent | $1,025+3%$1/sqft |
Source: Powerhouse Platinum Realty Corp. Report a problem | ||
| 1/11/2012 | Listing removed | $995$1/sqft |
Source: All Vegas Property Group #1199414 Report a problem | ||
| 11/12/2011 | Price change | $995-5.2%$1/sqft |
Source: All Vegas Property Group #1199414 Report a problem | ||
| 11/5/2011 | Listed for rent | $1,050$1/sqft |
Source: All Vegas Property Group #1199414 Report a problem | ||
| 12/10/2007 | Listing removed | $1,100$1/sqft |
Source: VLS Homes Report a problem | ||
| 11/26/2007 | Price change | $1,100-7.9%$1/sqft |
Source: VLS Homes Report a problem | ||
| 11/16/2007 | Listed for sale | $1,195-99.5%$1/sqft |
Source: VLS Homes Report a problem | ||
| 11/9/2006 | Sold | $265,000+16.5%$171/sqft |
Source: Public Record Report a problem | ||
| 2/24/2005 | Sold | $227,545$147/sqft |
Source: Public Record Report a problem | ||
Public tax history
| Year | Property taxes | Tax assessment |
|---|---|---|
| 2026 | $1,498 +8% | $94,099 +0.4% |
| 2025 | $1,387 +7.9% | $93,743 -0.4% |
| 2024 | $1,285 +8% | $94,158 +13% |
| 2023 | $1,190 +8% | $83,354 +6.3% |
| 2022 | $1,102 +7.7% | $78,431 +0.7% |
| 2021 | $1,023 +6.8% | $77,894 +6.5% |
| 2020 | $958 +4.8% | $73,107 +8% |
| 2019 | $914 +7% | $67,684 |
| 2018 | $855 | $67,684 +12.1% |
| 2017 | $855 | $60,368 +30.1% |
| 2016 | $855 +0.3% | $46,404 +27.1% |
| 2015 | $852 +3.2% | $36,506 +31.5% |
| 2014 | $825 | $27,756 |
| 2013 | -- | $27,756 +5.9% |
| 2012 | -- | $26,203 -11.8% |
| 2011 | -- | $29,695 -0.9% |
| 2010 | -- | $29,976 -40.3% |
| 2009 | -- | $50,246 |
| 2008 | -- | $50,246 -42.6% |
| 2007 | -- | $87,562 +12.9% |
| 2006 | -- | $77,588 |
Find assessor info on the county website
Monthly payment
Est. payment
Payment breakdown
Explore the cost of this home by adjusting the details. Changes won't be saved.Climate risks
Neighborhood: Whitney
Nearby schools
GreatSchools rating
- 4/10Cynthia Cunningham Elementary SchoolGrades: PK-5Distance: 1.2 mi
- 3/10Kathleen & Tim Harney Middle SchoolGrades: 6-8Distance: 2.1 mi
- 2/10Chaparral High SchoolGrades: 9-12Distance: 2.8 mi
Schools provided by the listing agent
- Elementary: Cunnngham,Cunnngham
- Middle: Harney Kathleen & Tim
- High: Chaparral
Source: LVR. This data may not be complete. We recommend contacting the local school district to confirm school assignments for this home.
- $347,7003 bd2 ba1.5k sqft3340 Sheep Canyon St, Las Vegas, NV 89122Off Market
- $310,4002 bd2 ba1.3k sqft3324 Sheep Canyon St, Las Vegas, NV 89122Off Market
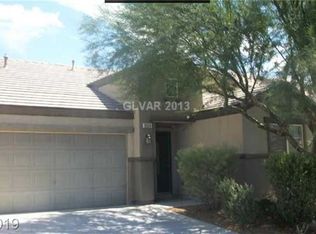
- $356,6003 bd2 ba1.5k sqft3331 Mendocino Forest St, Las Vegas, NV 89122Off Market

- $341,1003 bd2 ba1.5k sqft3323 Mendocino Forest St, Las Vegas, NV 89122Off Market

- $354,8003 bd2 ba1.5k sqft3348 Sheep Canyon St, Las Vegas, NV 89122Off Market
- $349,8003 bd2 ba1.5k sqft3339 Mendocino Forest St, Las Vegas, NV 89122Off Market
- $347,7003 bd2 ba1.5k sqft3316 Sheep Canyon St, Las Vegas, NV 89122Off Market
- $337,9003 bd2 ba1.3k sqft6238 Eagle Cap Ct, Las Vegas, NV 89122Off Market
A local agent can set up tours, give advice and negotiate with sellers.
Similar homes
- $445,0004 bd3 ba2k sqft6472 Hamel Ave, Las Vegas, NV 89122For Sale
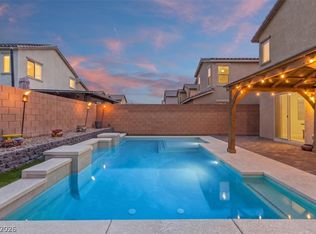 MLS ID #2806938, Alexis Hensel, LIFE Realty District. LVR
 - $385,0003 bd2 ba1.4k sqft320 Searchlight Dr, Las Vegas, NV 89110For Sale
 MLS ID #2798307, Mahsheed Parsons, Mahsheed Real Estate LLC. LVR
 - $459,9003 bd2 ba2.2k sqft3570 Yorba Linda Dr, Las Vegas, NV 89122For Sale
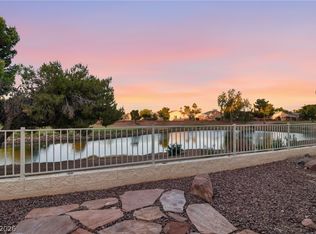 MLS ID #2789253, Ben Correa, Real Broker LLC. LVR
 - $410,0003 bd3 ba1.7k sqft4056 Campeche Ave, Las Vegas, NV 89121For Sale
 MLS ID #2801846, Nancy Chen, LIFE Realty District. LVR
 - $360,0003 bd3 ba1.3k sqft1137 Village Crossing Ln, Las Vegas, NV 89183For SaleMLS ID #2804801, Patricia Delaney, Signature Real Estate Group. LVR
- $335,0003 bd2 ba1.3k sqft2528 Living Rock St, Las Vegas, NV 89106For SaleMLS ID #2802779, Nora E. Aguirre, Epique Realty. LVR
- $299,0003 bd3 ba1.1k sqft5153 Shreve Ave, Las Vegas, NV 89156For SaleMLS ID #2794898, Lani J. Belcher, eXp Realty. LVR
- $371,0003 bd2 ba1.3k sqft4932 Signal Dr, Las Vegas, NV 89130For SaleMLS ID #2788631, Anthony Alfonzo, Platinum Real Estate Prof. LVR
- $339,9002 bd2 ba1.1k sqft2520 Bottle Palm Ct, Las Vegas, NV 89106For SaleMLS ID #2790532, Kamelia Kohlmeier, Platinum Real Estate Prof. LVR
- $405,0003 bd3 ba1.5k sqft1438 Summer Glow Ave, Henderson, NV 89012For SaleMLS ID #2801317, Karyn Carlton, Carlton Holland Realty. LVR
- $373,9993 bd3 ba1.4k sqft5412 Tinker Toy Ave, Las Vegas, NV 89139For SaleMLS ID #2791875, Jonathan Schussler, LPT Realty, LLC. LVR
- $389,9003 bd3 ba1.5k sqft1932 Basilwood Ct, North Las Vegas, NV 89031For SaleMLS ID #2805986, David Garcia, Mainstay Brokerage LLC. LVR
- $509,9004 bd2 ba2.1k sqft4744 High Anchor St, Las Vegas, NV 89121For SaleMLS ID #2800368, Jason Garcia, Coldwell Banker Premier. LVR
- $378,5003 bd3 ba1.4k sqft990 Cantabria Heights Ave, Las Vegas, NV 89183For SaleMLS ID #2789191, Sarah Elizabeth Pfeifer, Keller Williams MarketPlace. LVR
- $394,9993 bd2 ba1.3k sqft2726 Wood Drift St, North Las Vegas, NV 89030For SaleMLS ID #2803561, Antonio Medina Jr, Century 21 Americana. LVR
- $444,9903 bd3 ba1.6k sqft1730 Garden Path Ct, Las Vegas, NV 89119For SaleMLS ID #2805410, Patrick K. Hyde, Keller Williams VIP. LVR
- $438,0003 bd2 ba1.6k sqft840 Holly Lake Way, Henderson, NV 89002For SaleMLS ID #2806648, Natalie K. Cornejo, BHHS Nevada Properties. LVR
- $365,0003 bd2 ba1.2k sqft2721 Cheer Pheasant Ave, North Las Vegas, NV 89084For SaleMLS ID #2800215, Ashley R. McCormick, IS Luxury. LVR
- $385,0002 bd2 ba1.1k sqft7374 Grassquit St, North Las Vegas, NV 89084For SaleMLS ID #2806178, Morin Z. Morim, Easy Street Realty Las Vegas. LVR
- $339,9002 bd3 ba1.1k sqft10422 Midseason Mist St, Las Vegas, NV 89183For SaleMLS ID #2787080, Alberto Saab, BHHS Nevada Properties. LVR
