Located near the beauty of Black Mountain, this three bedroom single-story home on a corner lot offers vaulted ceilings and a comfortable, functional floorplan. The beautifully upgraded kitchen features granite countertops, stainless steel appliances, generous cabinetry, and an eat-in breakfast nook. The spacious primary suite includes vaulted ceilings, two closets, and a renovated bathroom. An existing side access gate and 9' x 37' concrete pad offer the possibility of boat or RV storage. Water-smart desert landscaping provides attractive, low-maintenance curb appeal. Additional highlights include a new water heater and electric solar panels through a Power Purchase Agreement to be assumed by the buyer at approximately $60 per month. Sale is subject to probate court approval.
Active under contract
$438,000
840 Holly Lake Way, Henderson, NV 89002
3beds
1,668sqft
Single Family Residence
Built in 1996
6,969 Square Feet Lot
$427,400 Zestimate®
$263/sqft
$19/mo HOA
What's special
Water-smart desert landscapingExisting side access gateSpacious primary suiteVaulted ceilingsBeautifully upgraded kitchenStainless steel appliancesEat-in breakfast nook
- 74 days
- 309
- 16
Likely to sell faster than
Zillow last checked:
Listing updated:
Listed by:
Natalie K. Cornejo S.0051590 (702)807-7667,
BHHS Nevada Properties
Source: LVR,MLS#: 2806648 Originating MLS: Greater Las Vegas Association of Realtors Inc
Originating MLS: Greater Las Vegas Association of Realtors IncFacts & features
Interior
Bedrooms & bathrooms
- Bedrooms: 3
- Bathrooms: 2
- Full bathrooms: 2
Primary bedroom
- Description: Bedroom With Bath Downstairs,Ceiling Fan,Downstairs,Walk-In Closet(s)
- Dimensions: 24x16
Bedroom 2
- Description: Ceiling Fan,Ceiling Light,Closet
- Dimensions: 13x10
Bedroom 3
- Description: Ceiling Fan,Ceiling Light,Closet
- Dimensions: 12x10
Primary bathroom
- Description: Double Sink,Separate Shower,Separate Tub
- Dimensions: 12x10
Family room
- Description: Downstairs
- Dimensions: 16x13
Kitchen
- Description: Breakfast Bar/Counter,Breakfast Nook/Eating Area,Granite Countertops,Tile Flooring
- Dimensions: 14x10
Living room
- Description: Formal,Front,Vaulted Ceiling
- Dimensions: 23x17
Heating
- Central, Gas
Cooling
- Central Air, Electric
Appliances
- Included: Dryer, Dishwasher, Disposal, Gas Range, Gas Water Heater, Microwave, Refrigerator, Water Heater, Washer
- Laundry: Gas Dryer Hookup, Laundry Room
Features
- Bathroom on Main Level, Bedroom on Main Level, Ceiling Fan(s), Full Bath on Main Level, Primary Downstairs, Window Treatments
- Flooring: Carpet, Laminate, Tile
- Windows: Blinds, Double Pane Windows, Plantation Shutters
- Number of fireplaces: 1
- Fireplace features: Gas, Living Room, Multi-Sided
Interior area
- Total structure area: 1,668
- Total interior livable area: 1,668 sqft
Video & virtual tour
Property
Parking
- Total spaces: 2
- Parking features: Attached, Finished Garage, Garage, Inside Entrance, Private, RV Potential, RV Gated, RV Access/Parking, RV Paved
- Attached garage spaces: 2
Features
- Stories: 1
- Patio & porch: Patio
- Exterior features: Patio, Private Yard, Shed, Sprinkler/Irrigation
- Fencing: Block,Back Yard
- View description: None
Lot
- Size: 6,969 Square Feet
- Features: Drip Irrigation/Bubblers, Desert Landscaping, Landscaped, < 1/4 Acre
Details
- Additional structures: Shed(s)
- Parcel number: 17930817010
- Zoning description: Single Family
- Special conditions: Probate Listing
- Horse amenities: None
Construction
Type & style
- Home type: SingleFamily
- Architectural style: One Story
- Property subtype: Single Family Residence
Materials
- Frame, Stucco
- Roof: Pitched,Tile
Condition
- Resale
- Year built: 1996
Utilities & green energy
- Sewer: Public Sewer
- Water: Public
Green energy
- Energy efficient items: Windows, Solar Panel(s)
Community & HOA
Community
- Subdivision: Palm Canyon
HOA
- Has HOA: Yes
- Services included: Association Management
- HOA fee: $56 quarterly
- HOA name: Palm Canyon
- HOA phone: 702-851-7660
Location
- Region: Henderson
Financial & listing details
- Price per square foot: $263/sqft
- Tax assessed value: $255,454
- Annual tax amount: $1,803
- Date on market: 8/6/2026
- Listing agreement: Exclusive Right To Sell
- Listing terms: Cash,Conventional,VA Loan
- Ownership: Single Family Residential
Estimated market value
$427,400
$406,000 - $449,000
$2,405/mo
Price history
| Date | Event | Price |
|---|---|---|
| 10/1/2026 | Contingent | $438,000$263/sqft |
Source:  LVR #2806648 Report a problem LVR #2806648 Report a problem | ||
| 8/6/2026 | Listed for sale | $438,000+43.6%$263/sqft |
Source: LVR #2806648 Report a problem | ||
| 11/2/2018 | Sold | $305,000-4.1%$183/sqft |
Source: LVR #2041458 Report a problem | ||
| 10/18/2018 | Listed for sale | $318,000+98.8%$191/sqft |
Source: OD Nevada Brokerage, LLC #2041458 Report a problem | ||
| 2/23/2010 | Sold | $160,000-49.2%$96/sqft |
Source: Public Record Report a problem | ||
| 11/4/2005 | Sold | $315,000+173.9%$189/sqft |
Source: Public Record Report a problem | ||
| 5/26/1995 | Sold | $115,000$69/sqft |
Source: Public Record Report a problem | ||
Public tax history
| Year | Property taxes | Tax assessment |
|---|---|---|
| 2026 | $1,750 +3% | $89,409 -1.4% |
| 2025 | $1,699 +3% | $90,684 -2.1% |
| 2024 | $1,650 +3% | $92,646 +10.9% |
| 2023 | $1,602 +3% | $83,562 +9.1% |
| 2022 | $1,556 +3% | $76,561 +0.4% |
| 2021 | $1,510 +3% | $76,278 +6.3% |
| 2020 | $1,465 +3% | $71,743 +7.2% |
| 2019 | $1,423 +6.9% | $66,919 |
| 2018 | $1,331 | $66,919 +1.6% |
| 2017 | $1,331 | $65,869 +7.7% |
| 2016 | $1,331 +0.3% | $61,174 +9.6% |
| 2015 | $1,328 +3% | $55,824 +25.1% |
| 2014 | $1,289 | $44,631 |
| 2013 | -- | $44,631 +6.5% |
| 2012 | -- | $41,903 -11.1% |
| 2011 | -- | $47,123 -12.9% |
| 2010 | -- | $54,083 -26.2% |
| 2009 | -- | $73,312 |
| 2008 | -- | $73,312 -28.5% |
| 2007 | -- | $102,467 +3.2% |
| 2006 | -- | $99,294 +27.3% |
| 2005 | -- | $77,970 +43.1% |
| 2004 | -- | $54,499 +6.1% |
| 2003 | -- | $51,370 +3.5% |
| 2002 | -- | $49,610 +12.2% |
| 2001 | -- | $44,230 |
Find assessor info on the county website
Monthly payment
Est. payment
Payment breakdown
Explore the cost of this home by adjusting the details. Changes won't be saved.Climate risks
Neighborhood: Paradise Hills
Nearby schools
Schools provided by the listing agent
- Elementary: Walker, J. Marlan,Walker, J. Marlan
- Middle: Mannion Jack & Terry
- High: Foothill
Source: LVR. This data may not be complete. We recommend contacting the local school district to confirm school assignments for this home.
- $477,1003 bd2 ba1.8k sqft838 Holly Lake Way, Henderson, NV 89002Off Market
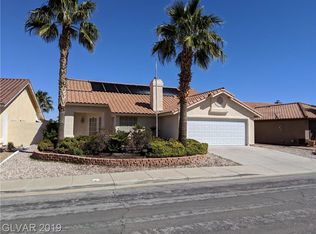
- $452,6003 bd2 ba1.8k sqft841 Woodtack Cove Way, Henderson, NV 89002Off Market

- $462,0003 bd2 ba1.8k sqft844 Holly Lake Way, Henderson, NV 89002Off Market

- $431,5003 bd2 ba1.6k sqft839 Woodtack Cove Way, Henderson, NV 89002Off Market
Similar homes
- $437,0003 bd2 ba1.4k sqft695 W Pacific Ave, Henderson, NV 89002For Sale
 MLS ID #2804457, Jillian M. Batchelor, Real Broker LLC. LVR
 - $439,9003 bd2 ba2.1k sqft543 Vantage Ave, Henderson, NV 89002For Sale
 MLS ID #2812946, Robert W. Morganti, LIFE Realty District. LVR
 - $440,0003 bd2 ba1.4k sqft217 Red Coral Dr, Henderson, NV 89002For Sale
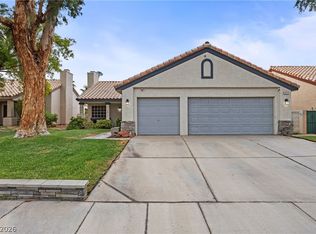 MLS ID #2794635, Dolly Panagopoulos, Realty ONE Group, Inc. LVR
 - $444,0003 bd2 ba1.3k sqft904 Abilene St, Henderson, NV 89002For Sale
 MLS ID #2820580, Paulina E. Palacios, Real Broker LLC. LVR
